Welcome to this desirable California Adobe Style 3-bedroom, 1-bath ranch nestled in the Village of Amityville. Showcasing distinctive architectural character rarely found on Long Island, this home blends timeless style with comfortable living. Inside you'll find beautiful hardwood floors, an updated kitchen and a cozy fireplace, that creates a warm and inviting atmosphere. Enter outside to a spacious backyard featuring a patio that's perfect for outdoor dining, entertaining or simply unwinding. A 1.5 car detached garage offers added storage and convenience. Ideally located near Village's shops, restaurants, parks, and transportation, this unique home presents a wonderful opportunity to add your personal touches and make it your own.
For sale
$649,000
88 Central Avenue, Amityville, NY 11701
3beds
1,458sqft
Single Family Residence, Residential
Built in 1974
0.4 Acres Lot
$-- Zestimate®
$445/sqft
$-- HOA
What's special
Cozy fireplaceSpacious backyardUpdated kitchenBeautiful hardwood floors
- 16 days |
- 1,506 |
- 51 |
Likely to sell faster than
Zillow last checked:
Listing updated:
Listed by:
Signature Premier Properties 631-842-8400,
Amanda Lowe E-PRO 631-433-2877
Source: OneKey® MLS as distributed by MLS GRID,MLS#: 1028783
Facts & features
Interior
Bedrooms & bathrooms
- Bedrooms: 3
- Bathrooms: 1
- Full bathrooms: 1
Other
- Description: Kitchen, Breakfast Nook, Living Room/Dining Room, 3 Bedrooms, 1 Full Bath, Garage
- Level: First
Heating
- Electric
Cooling
- Ductless
Appliances
- Included: Dishwasher, Dryer, Electric Oven, Electric Water Heater, Microwave, Refrigerator, Washer
Features
- First Floor Bedroom, First Floor Full Bath, Double Vanity, Eat-in Kitchen, Granite Counters, Pantry
- Flooring: Wood
- Attic: None
- Number of fireplaces: 1
Interior area
- Total structure area: 1,458
- Total interior livable area: 1,458 sqft
Property
Parking
- Total spaces: 15
- Parking features: Driveway, Garage
- Garage spaces: 15
- Has uncovered spaces: Yes
Features
- Patio & porch: Patio, Porch
- Fencing: Back Yard
Lot
- Size: 0.4 Acres
- Dimensions: 84 x 206
Details
- Parcel number: 0101011001300050000
- Special conditions: None
Construction
Type & style
- Home type: SingleFamily
- Architectural style: Ranch
- Property subtype: Single Family Residence, Residential
Materials
- Stucco
Condition
- Year built: 1974
Utilities & green energy
- Sewer: Public Sewer
- Water: Public
- Utilities for property: Cable Available, Electricity Connected, Phone Available, Sewer Connected, Trash Collection Public, Water Connected
Community & HOA
HOA
- Has HOA: No
Location
- Region: Amityville
Financial & listing details
- Price per square foot: $445/sqft
- Tax assessed value: $3,660
- Annual tax amount: $14,284
- Date on market: 7/22/2026
- Cumulative days on market: 17 days
- Listing agreement: Exclusive Right To Sell
- Electric utility on property: Yes
Estimated market value
Not available
Estimated sales range
Not available
Not available
Price history
| Date | Event | Price |
|---|---|---|
| 7/22/2026 | Listed for sale | $649,000+90.9%$445/sqft |
Source:  OneKey® MLS as distributed by MLS GRID #1028783 Report a problem OneKey® MLS as distributed by MLS GRID #1028783 Report a problem | ||
| 10/26/2004 | Sold | $340,000+42.3%$233/sqft |
Source: Public Record Report a problem | ||
| 12/6/2001 | Sold | $239,000$164/sqft |
Source: Public Record Report a problem | ||
Public tax history
| Year | Property taxes | Tax assessment |
|---|---|---|
| 2025 | -- | $3,660 |
| 2024 | -- | $3,660 |
| 2023 | -- | $3,660 |
| 2022 | -- | $3,660 |
| 2021 | -- | $3,660 |
| 2020 | -- | $3,660 |
| 2019 | -- | $3,660 |
| 2018 | -- | $3,660 |
| 2017 | $12,382 | $3,660 |
| 2016 | -- | $3,660 |
| 2015 | -- | $3,660 |
| 2014 | -- | $3,660 |
| 2013 | -- | $3,660 |
| 2012 | -- | $3,660 |
| 2011 | -- | $3,660 |
| 2010 | -- | $3,660 |
| 2009 | -- | $3,660 |
| 2008 | -- | $3,660 |
| 2007 | $6,097 -13.1% | $3,660 |
| 2005 | $7,016 +7.7% | $3,660 |
| 2004 | $6,514 +9.7% | $3,660 |
| 2003 | $5,939 +27.1% | $3,660 |
| 2002 | $4,671 | $3,660 |
| 2001 | -- | $3,660 |
| 2000 | $4,457 | $3,660 |
Find assessor info on the county website
Monthly payment
Climate risks
Neighborhood: 11701
Nearby schools
GreatSchools rating
- 3/10Park Avenue SchoolGrades: 2-5Distance: 1 mi
- 4/10Edmund W Miles Middle SchoolGrades: 6-8Distance: 2 mi
- 3/10Amityville Memorial High SchoolGrades: 9-12Distance: 0.8 mi
Schools provided by the listing agent
- Elementary: Park Avenue School - Suffolk
- Middle: Edmund W Miles Middle School
- High: Amityville Memorial High School
Source: OneKey® MLS as distributed by MLS GRID. This data may not be complete. We recommend contacting the local school district to confirm school assignments for this home.
- $756,1004 bd2 ba1.8k sqft94 Central Ave, Amityville, NY 11701Off Market
- $696,1002 bd1 ba-- sqft84 Central Ave, Amityville, NY 11701Off Market
- $616,500-- bd-- ba-- sqft73 Shore Rd, Amityville, NY 11701Off Market
- $675,900-- bd-- ba-- sqft98 Central Ave, Amityville, NY 11701Off Market
- $926,0003 bd2 ba2.4k sqft77 Shore Rd, Amityville, NY 11701Sold
- $541,3002 bd1 ba-- sqft91 Central Ave, Amityville, NY 11701Off Market
- $747,3005 bd2 ba3.9k sqft32 Rochelle Ct, Amityville, NY 11701Off Market
- $840,800-- bd-- ba-- sqft72 Central Ave, Amityville, NY 11701Off Market
A local agent can set up tours, give advice and negotiate with sellers.
Similar homes
- $695,0003 bd3 ba1.6k sqft18 Gaylore Drive W, Amityville, NY 11701For Sale
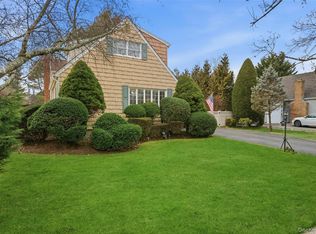
 MLS ID #951782, Carol Macaluso, Listing by: Signature Premier Properties. OneKey® MLS as distributed by MLS GRID
 - $739,0001 bd1 ba1k sqft272 Grand Central Avenue, Amityville, NY 11701For Sale
 MLS ID #1020158, Rosemarie Bozza RENE, Listing by: Above Board Real Estate Inc. OneKey® MLS as distributed by MLS GRID
 - $699,9904 bd2 ba1.2k sqft117 Midwood Avenue, Farmingdale, NY 11735For Sale
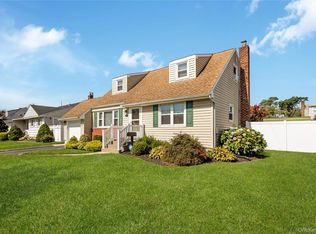 MLS ID #1035252, Lawrence J. Theodore, Listing by: Coldwell Banker American Homes. OneKey® MLS as distributed by MLS GRID
 - $695,0003 bd3 ba2k sqft31 Eastwood Drive, North Babylon, NY 11703For Sale
 MLS ID #1034598, Jamie C. Winkler, Listing by: Winkler Real Estate Inc. OneKey® MLS as distributed by MLS GRID
 - $649,9993 bd2 ba1.1k sqft1560 Brightshore Boulevard, Bay Shore, NY 11706For SaleMLS ID #1007870, Estrellita Hodelin, Listing by: Signature Premier Properties. OneKey® MLS as distributed by MLS GRID
- $650,0003 bd1 ba1.5k sqft89 Burton Lane, Commack, NY 11725For SaleMLS ID #1033579, Susan M. Sotera, Listing by: Coldwell Banker American Homes. OneKey® MLS as distributed by MLS GRID
- $649,9994 bd1 ba1.4k sqft23 Charmian Street, Huntington Station, NY 11746For SaleMLS ID #1034006, Michael Giordano, Listing by: Hedgestone Homes LLC. OneKey® MLS as distributed by MLS GRID
- $475,0003 bd1 ba1.6k sqft231 E Hampton Road, Lindenhurst, NY 11757For SaleMLS ID #1026922, Thomas A. Santisi CBR, Listing by: Douglas Elliman Real Estate. OneKey® MLS as distributed by MLS GRID
- $699,0003 bd2 ba1.3k sqft116 Spruce Street, Massapequa Park, NY 11762For SaleMLS ID #1018702, Paige R. Chirco, Listing by: Douglas Elliman Real Estate. OneKey® MLS as distributed by MLS GRID
- $739,9993 bd2 ba1.6k sqft34 1st Avenue, Farmingdale, NY 11735For SaleMLS ID #1020868, Maria Mizzi, Listing by: Weichert Realtors Performance. OneKey® MLS as distributed by MLS GRID
- $675,0004 bd2 ba1.8k sqft209 Iceland Drive, Huntington Station, NY 11746For SaleMLS ID #1028092, Marjorie Marinos, Listing by: Douglas Elliman Real Estate. OneKey® MLS as distributed by MLS GRID
- $629,0005 bd2 ba1.7k sqft75 Barnum Street, West Babylon, NY 11704For SaleMLS ID #1000342, Anthony M. Autera, Listing by: Signature Premier Properties. OneKey® MLS as distributed by MLS GRID
- $640,0003 bd2 ba1.3k sqft106 Casino Street, Freeport, NY 11520For SaleMLS ID #1021626, Krystal Novello, Listing by: OverSouth LLC. OneKey® MLS as distributed by MLS GRID
- $699,0003 bd2 ba1.2k sqft3902 Clove Court, Seaford, NY 11783For SaleMLS ID #1023265, Kerry E. Wolfson, Listing by: Century 21 AA Realty. OneKey® MLS as distributed by MLS GRID
- $749,9993 bd3 ba1.2k sqft1672 Eyre Place, North Bellmore, NY 11710For SaleMLS ID #983768, Michael J. Scarito, Listing by: RE/MAX Integrity Leaders. OneKey® MLS as distributed by MLS GRID
- $765,0004 bd2 ba1.3k sqft47 Cove Lane, Levittown, NY 11756For SaleMLS ID #1034378, Gina Arena, Listing by: Exit Family Realty. OneKey® MLS as distributed by MLS GRID
- $650,0004 bd2 ba1.5k sqft22 Devine Street, Lynbrook, NY 11563For SaleMLS ID #1029687, Aurelie Boudon, Listing by: TDG Elite Realty Inc. OneKey® MLS as distributed by MLS GRID
- $770,0003 bd2 ba1.3k sqft1436 Wilson Road, East Meadow, NY 11554For SaleMLS ID #1035672, Tracey Goodman Rossetti CBR, Listing by: Signature Premier Properties. OneKey® MLS as distributed by MLS GRID
- $699,0004 bd2 ba1.5k sqft2545 Sycamore Avenue, Wantagh, NY 11793For SaleMLS ID #1012073, Kelly Forman, Listing by: Compass Greater NY LLC. OneKey® MLS as distributed by MLS GRID
- $639,9993 bd1 ba1.3k sqft31 Sherwood Road, Levittown, NY 11756For SaleMLS ID #1014967, Petar Lazic, Listing by: Realty Advisors Inc. OneKey® MLS as distributed by MLS GRID
