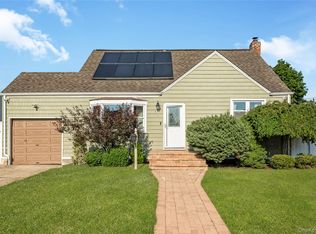
Beautiful Cape situated in prime Woodward Parkway area, mid-block location, great curb appeal w/brick & vinyl sided exterior, vinyl soffits, leaders & gutters, window shutters, blacktop driveway w/Belgium blocks, cement walkway, new cement stoop w/new PVC railings, custom landscaping, storm door, entry fiberglass door, Foyer w/ceramic tile floor, spacious Living Room w/refinished hardwood floors, crown moldings & built-in air conditioner, Dining Room w/refinished hardwood floors, new ceiling fan & crown moldings, updated Kitchen w/granite countertops, subway tile backsplash, linoleum floor, stainless steel refrigerator, dishwasher & built-in microwave, 2 Bedrooms w/refinished hardwood floors, Full Bath, 2nd Floor new oak banisters & railings, Bedroom w/wall-to-wall carpeting, built-in air conditioner & walk-in closet, additional Bedroom w/wall-to-wall carpeting, ceramic tile Full Bath, full, unfinished Basement, Laundry Room w/washer & dryer, Utility Room, oil heat, heating system approximately 19 years old, separate 50 gallon hot water heater 4 years old, 1 zone heat, 275 gallon oil tank, 200 amp electric w/sub panel, portable generator, alarm system, all windows have been replaced, tilt-easy clean, blinds, interior raised panel doors, some rooms newly painted, 1 car attached garage w/electric garage door opener, roof approximately 22 years old stripped to sheathing, 30 year shingle, oversized privately fenced backyard, cement patio, 6ft fencing, shed, underground sprinklers, Woodward Parkway Elementary School, convenient to all transportation & shopping.
For sale
$699,990
117 Midwood Avenue, Farmingdale, NY 11735
4beds
1,238sqft
Single Family Residence, Residential
Built in 1956
7,000 Square Feet Lot
$-- Zestimate®
$565/sqft
$-- HOA
What's special
Oversized privately fenced backyardCement patioGreat curb appealEntry fiberglass doorUnderground sprinklersWalk-in closetBuilt-in air conditioner
- 3 days |
- 1,309 |
- 95 |
Likely to sell faster than
Zillow last checked:
Listing updated:
Listed by:
Coldwell Banker American Homes 516-293-2323,
Lawrence J. Theodore 516-293-2323
Source: OneKey® MLS as distributed by MLS GRID,MLS#: 1035252
Facts & features
Interior
Bedrooms & bathrooms
- Bedrooms: 4
- Bathrooms: 2
- Full bathrooms: 2
Other
- Description: Full, Unfinished, Laundry Rm, Utility Rm.
- Level: Basement
Other
- Description: Foyer, Living Rm, Dining Rm, Updated Kitchen, 2 Bedrooms, Full Bath
- Level: First
Other
- Description: 2 Bedrooms, Full Bath, Dog Dormers.
- Level: Second
Heating
- Baseboard, Hot Water, Oil
Cooling
- Wall/Window Unit(s)
Appliances
- Included: Dishwasher, Electric Cooktop, Electric Oven, Electric Range, Microwave, Refrigerator, Washer, Oil Water Heater
- Laundry: In Basement
Features
- First Floor Bedroom, First Floor Full Bath, Ceiling Fan(s), Entrance Foyer, Formal Dining, Granite Counters, Storage, Walk-In Closet(s)
- Flooring: Carpet, Ceramic Tile, Hardwood, Linoleum
- Windows: Tilt Turn Windows
- Basement: Full,Storage Space,Unfinished
- Attic: Crawl
- Has fireplace: No
Interior area
- Total structure area: 1,238
- Total interior livable area: 1,238 sqft
Property
Parking
- Total spaces: 1
- Parking features: Detached, Driveway
- Garage spaces: 1
- Has uncovered spaces: Yes
Features
- Levels: Three Or More
- Patio & porch: Patio
- Exterior features: Lighting, Mailbox
- Fencing: Back Yard,Fenced,Vinyl,Wood
Lot
- Size: 7,000 Square Feet
- Dimensions: 70 x 100
- Features: Back Yard, Front Yard, Level, Near Public Transit, Near School, Near Shops, Sprinklers In Front, Sprinklers In Rear
Details
- Additional structures: Shed(s)
- Parcel number: 2489482940000550
- Special conditions: None
Construction
Type & style
- Home type: SingleFamily
- Architectural style: Exp Cape
- Property subtype: Single Family Residence, Residential
Materials
- Brick, Vinyl Siding
- Foundation: Concrete Perimeter
Condition
- Year built: 1956
Utilities & green energy
- Sewer: Public Sewer
- Water: Public
- Utilities for property: Electricity Connected, Sewer Connected, Water Connected
Community & HOA
Community
- Security: Fire Alarm, Security System
HOA
- Has HOA: No
Location
- Region: Farmingdale
Financial & listing details
- Price per square foot: $565/sqft
- Tax assessed value: $424
- Annual tax amount: $12,855
- Date on market: 8/6/2026
- Cumulative days on market: 4 days
- Listing agreement: Exclusive Right To Sell
- Electric utility on property: Yes
Estimated market value
Not available
Estimated sales range
Not available
Not available
Price history
| Date | Event | Price |
|---|---|---|
| 8/6/2026 | Listed for sale | $699,990+241.5%$565/sqft |
Source:  OneKey® MLS as distributed by MLS GRID #1035252 Report a problem OneKey® MLS as distributed by MLS GRID #1035252 Report a problem | ||
| 5/3/2000 | Sold | $205,000$166/sqft |
Source: Public Record Report a problem | ||
Public tax history
| Year | Property taxes | Tax assessment |
|---|---|---|
| 2024 | -- | $424 |
| 2023 | -- | $424 |
| 2022 | -- | $424 |
| 2021 | $9,897 +5.1% | -- |
| 2020 | $9,416 -4.4% | $568 -6.6% |
| 2019 | $9,845 | $608 -9.8% |
| 2018 | $9,845 +4.7% | $674 |
| 2017 | $9,400 +7.5% | $674 |
| 2016 | $8,745 +188.4% | $674 |
| 2015 | $3,032 -5.4% | $674 -13.4% |
| 2013 | $3,206 +7.8% | $778 |
| 2012 | $2,975 -44.2% | $778 -1.9% |
| 2011 | $5,331 +3.9% | $793 -4.3% |
| 2010 | $5,132 | $829 -16.9% |
| 2009 | -- | $997 -6.2% |
| 2008 | -- | $1,063 +6% |
| 2006 | -- | $1,003 -35.4% |
| 2005 | -- | $1,553 -39.2% |
| 2004 | -- | $2,556 |
| 2003 | -- | $2,556 -48.9% |
| 2002 | -- | $5,000 |
| 2001 | -- | $5,000 |
| 2000 | -- | $5,000 |
Find assessor info on the county website
Monthly payment
Climate risks
Neighborhood: South Farmingdale
Nearby schools
GreatSchools rating
- 5/10Woodward Parkway Elementary SchoolGrades: K-5Distance: 0.4 mi
- 4/10Howitt SchoolGrades: 6-8Distance: 1.4 mi
- 7/10Farmingdale Senior High SchoolGrades: 9-12Distance: 0.3 mi
Schools provided by the listing agent
- Elementary: Woodward Parkway Elementary School
- Middle: Howitt School
- High: Farmingdale Senior High School
Source: OneKey® MLS as distributed by MLS GRID. This data may not be complete. We recommend contacting the local school district to confirm school assignments for this home.
- $750,400-- bd1 ba1.3k sqft115 Midwood Ave, Farmingdale, NY 11735Off Market
- $824,600-- bd2 ba1.8k sqft119 Midwood Ave, Farmingdale, NY 11735Off Market
- $14,000-- bd-- ba-- sqftMidwood Ave, Farmingdale, NY 11735Off Market
- $--1 bd1 ba750 sqft73B Midwood Ave, Farmingdale, NY 11735Off Market

- $669,900-- bd1 ba1.3k sqft140 Sunset Ave, Farmingdale, NY 11735Off Market
- $731,000-- bd2 ba1.4k sqft138 Sunset Ave, Farmingdale, NY 11735Off Market
- $689,600-- bd1 ba1k sqft142 Sunset Ave, Farmingdale, NY 11735Off Market
- $689,200-- bd1 ba1.3k sqft113 Midwood Ave, Farmingdale, NY 11735Off Market
A local agent can set up tours, give advice and negotiate with sellers.
Similar homes
- $800,0004 bd2 ba1.6k sqft140 Intervale Avenue, Farmingdale, NY 11735For Sale

 MLS ID #1024203, Noel J. Maaba, Listing by: Howard Hanna NYC LLC. OneKey® MLS as distributed by MLS GRID
 - $649,9904 bd1 ba1.2k sqft69 Louis Drive, Farmingdale, NY 11735For Sale
 MLS ID #1020102, Lawrence J. Theodore, Listing by: Coldwell Banker American Homes. OneKey® MLS as distributed by MLS GRID
 - $699,9004 bd2 ba1.3k sqft195 Nims Avenue, West Babylon, NY 11704For Sale
 MLS ID #1033620, Patty J. Vorilas, Listing by: Douglas Elliman Real Estate. OneKey® MLS as distributed by MLS GRID
 - $749,9995 bd3 ba1.4k sqft2671 7th Avenue, East Meadow, NY 11554For Sale
 MLS ID #1033797, Karyn Dietrich, Listing by: Prime Realty. OneKey® MLS as distributed by MLS GRID
 - $765,0004 bd2 ba1.3k sqft47 Cove Lane, Levittown, NY 11756For SaleMLS ID #1034378, Gina Arena, Listing by: Exit Family Realty. OneKey® MLS as distributed by MLS GRID
- $609,0004 bd1 ba1.6k sqft413 S 8th Street, Lindenhurst, NY 11757For SaleMLS ID #1032265, Daniel T. McCarthy, Listing by: RE/MAX Best. OneKey® MLS as distributed by MLS GRID
- $699,0003 bd2 ba1.3k sqft116 Spruce Street, Massapequa Park, NY 11762For SaleMLS ID #1018702, Paige R. Chirco, Listing by: Douglas Elliman Real Estate. OneKey® MLS as distributed by MLS GRID
- $770,0003 bd2 ba1.3k sqft1436 Wilson Road, East Meadow, NY 11554For SaleMLS ID #1035672, Tracey Goodman Rossetti CBR, Listing by: Signature Premier Properties. OneKey® MLS as distributed by MLS GRID
- $719,0004 bd2 ba1.4k sqft790 Woodside Drive, Wantagh, NY 11793For SaleMLS ID #1026889, Doreen Gordon, Listing by: Charles Rutenberg Realty Inc. OneKey® MLS as distributed by MLS GRID
- $699,0003 bd2 ba1.2k sqft3902 Clove Court, Seaford, NY 11783For SaleMLS ID #1023265, Kerry E. Wolfson, Listing by: Century 21 AA Realty. OneKey® MLS as distributed by MLS GRID
- $675,0003 bd2 ba1k sqft4 Farragut Avenue, Lindenhurst, NY 11757For SaleMLS ID #1034769, Axel Fuente Morel, Listing by: Douglas Elliman Real Estate. OneKey® MLS as distributed by MLS GRID
- $735,0004 bd2 ba1.3k sqft65 Club Lane, Levittown, NY 11756For SaleMLS ID #1012178, Frank L. Gatto CBR, Listing by: Signature Premier Properties. OneKey® MLS as distributed by MLS GRID
- $689,0004 bd2 ba1.7k sqft11 Farragut Avenue, Lindenhurst, NY 11757For SaleMLS ID #1032337, Matthew J. Bruen, Listing by: Long Island Home Prop LLC. OneKey® MLS as distributed by MLS GRID
- $699,0004 bd2 ba1.5k sqft92 W 21st Street, Deer Park, NY 11729For SaleMLS ID #1030214, Amandeep Gaubaria, Listing by: Property Professionals Realty. OneKey® MLS as distributed by MLS GRID
- $679,0003 bd2 ba1.3k sqft109 Henrietta Avenue, Oceanside, NY 11572For SaleMLS ID #1035843, Ellen T. Caprino, Listing by: Signature Premier Properties. OneKey® MLS as distributed by MLS GRID
- $649,0004 bd2 ba1.4k sqft11 Mell Drive, North Babylon, NY 11703For SaleMLS ID #1028559, Stacy L. McFadden SRS, Listing by: Signature Premier Properties. OneKey® MLS as distributed by MLS GRID
- $675,0004 bd2 ba1.8k sqft209 Iceland Drive, Huntington Station, NY 11746For SaleMLS ID #1028092, Marjorie Marinos, Listing by: Douglas Elliman Real Estate. OneKey® MLS as distributed by MLS GRID
- $750,0005 bd2 ba1.4k sqft2360 Hamilton Avenue, Bellmore, NY 11710For SaleMLS ID #1030276, Lisa D. Rosenblatt SRS GRI, Listing by: Century 21 AA Realty. OneKey® MLS as distributed by MLS GRID
- $799,0003 bd2 ba1.6k sqft77 Pilgrim Lane, Westbury, NY 11590For SaleMLS ID #1035714, Marshall W. Myers CBR, Listing by: LAFFEY REAL ESTATE. OneKey® MLS as distributed by MLS GRID
- $649,0003 bd1 ba1.4k sqft88 Central Avenue, Amityville, NY 11701For SaleMLS ID #1028783, Amanda Lowe E-PRO, Listing by: Signature Premier Properties. OneKey® MLS as distributed by MLS GRID
