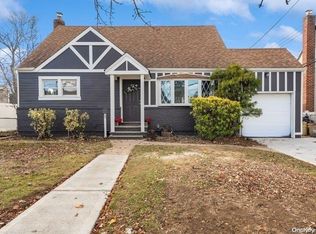
Beautiful Expanded Cape situated on quiet mid-block location, prime West Farmingdale, features great curb appeal w/newly vinyl sided exterior, new leaders & gutters, double cement driveway, brand new cement sidewalk, brick paver walkway, brick paver stoop & steps, storm door, entry steel door, spacious Living Room w/hardwood floors, new bay window, new ductless air conditioner/heat & hi hats, rear extension Dining Room w/wood pellet stove, ceiling fan & hardwood floors, Eat-in Kitchen w/granite countertops, ceramic tile backsplash, hardwood floors, hi hats, brand new refrigerator & stove, ceramic tile Full Bath, Master Bedroom w/hardwood floors, double closet & 2 other closets, Bedroom w/laminate flooring, 2nd Floor 2 Bedrooms w/new laminate flooring & built-ins, Basement full, finished Family Room w/knotty pine woodwork, built-ins, newer wall-to-wall carpeting, Laundry Room w/washer & dryer, Utility Room, all new windows except 1 in Basement tilt, easy clean, blinds, oil heat, newer separate hot water heater, 2 zone heat, 275 gallon oil tank, 200 amp electric, solar panels owned, 4KW system, very low electric bills, beautiful privately fenced backyard w/brand new 6ft PVC fencing, 2 sheds, 1 shed w/electric, brand new brick paver patio, new rear bluestone stoop & steps, Gazebo, convenient to all transportation & shopping, Woodward Parkway Elementary School!
For sale
Price cut: $25K (7/22)
$649,990
69 Louis Drive, Farmingdale, NY 11735
4beds
1,285sqft
Single Family Residence, Residential
Built in 1953
6,000 Square Feet Lot
$-- Zestimate®
$506/sqft
$-- HOA
What's special
- 27 days |
- 2,382 |
- 197 |
Likely to sell faster than
Zillow last checked:
Listing updated:
Listed by:
Coldwell Banker American Homes 516-293-2323,
Lawrence J. Theodore 516-293-2323
Source: OneKey® MLS as distributed by MLS GRID,MLS#: 1020102
Facts & features
Interior
Bedrooms & bathrooms
- Bedrooms: 4
- Bathrooms: 1
- Full bathrooms: 1
Other
- Description: Living Rm, Dining Rm, Eat-in-Kitchen, 2 Bedrooms, full bath.
- Level: First
Other
- Description: 2 Bedrooms
- Level: Second
Basement
- Description: Full, Fin. Family Rm, Laundry rm, Utility Rm.
- Level: Basement
Heating
- Hot Water, Oil, Solar
Cooling
- Ductless
Appliances
- Included: Electric Cooktop, Electric Oven, Electric Range, Refrigerator, Oil Water Heater
- Laundry: In Basement, Laundry Room
Features
- First Floor Bedroom, First Floor Full Bath, Ceiling Fan(s), Eat-in Kitchen, Formal Dining, Granite Counters, Recessed Lighting, Storage
- Flooring: Ceramic Tile, Hardwood, Laminate
- Windows: Tilt Turn Windows
- Basement: Finished,Full
- Attic: Scuttle
- Number of fireplaces: 1
- Fireplace features: Pellet Stove
Interior area
- Total structure area: 1,285
- Total interior livable area: 1,285 sqft
Property
Parking
- Total spaces: 1
- Parking features: Attached, Garage
- Garage spaces: 1
Features
- Levels: Three Or More
- Patio & porch: Patio
- Exterior features: Lighting, Mailbox, Rain Gutters
- Fencing: Back Yard,Fenced,Vinyl
Lot
- Size: 6,000 Square Feet
- Dimensions: 60 x 100
- Features: Back Yard, Front Yard, Level, Near Public Transit, Near School, Near Shops
Details
- Additional structures: Gazebo, Shed(s)
- Parcel number: 2489491830000260
- Special conditions: None
Construction
Type & style
- Home type: SingleFamily
- Architectural style: Exp Cape
- Property subtype: Single Family Residence, Residential
Materials
- Vinyl Siding
Condition
- Year built: 1953
Utilities & green energy
- Sewer: Public Sewer
- Water: Public
- Utilities for property: Electricity Available, Water Available
Community & HOA
HOA
- Has HOA: No
Location
- Region: Farmingdale
Financial & listing details
- Price per square foot: $506/sqft
- Tax assessed value: $429
- Annual tax amount: $13,087
- Date on market: 6/30/2026
- Cumulative days on market: 21 days
- Listing agreement: Exclusive Right To Sell
- Electric utility on property: Yes
Estimated market value
Not available
Estimated sales range
Not available
Not available
Price history
| Date | Event | Price |
|---|---|---|
| 7/22/2026 | Price change | $649,990-3.7%$506/sqft |
Source:  OneKey® MLS as distributed by MLS GRID #1020102 Report a problem OneKey® MLS as distributed by MLS GRID #1020102 Report a problem | ||
| 6/30/2026 | Listed for sale | $675,000+58.8%$525/sqft |
Source: OneKey® MLS as distributed by MLS GRID #1020102 Report a problem | ||
| 7/18/2017 | Sold | $425,000+1.2%$331/sqft |
Source: OneKey® MLS as distributed by MLS GRID #L2931875 Report a problem | ||
| 4/25/2017 | Listed for sale | $419,990+20%$327/sqft |
Source: CENTURY 21 American Homes #2931875 Report a problem | ||
| 3/4/2004 | Sold | $350,000$272/sqft |
Source: Public Record Report a problem | ||
Public tax history
| Year | Property taxes | Tax assessment |
|---|---|---|
| 2024 | -- | $429 |
| 2023 | -- | $429 |
| 2022 | -- | $429 |
| 2021 | $13,142 +3.8% | -- |
| 2020 | $12,661 +14.1% | $665 -11.2% |
| 2019 | $11,097 | $749 |
| 2018 | $11,097 +4.7% | $749 |
| 2017 | $10,599 +7.3% | $749 |
| 2016 | $9,876 +193.1% | $749 |
| 2015 | $3,369 +9.2% | $749 |
| 2013 | $3,086 +7.8% | $749 |
| 2012 | $2,864 -42.9% | $749 -0.9% |
| 2011 | $5,017 +0.4% | $756 -6.9% |
| 2010 | $4,999 | $812 -17.2% |
| 2009 | -- | $981 -1% |
| 2008 | -- | $991 +3.2% |
| 2006 | -- | $960 -40.2% |
| 2005 | -- | $1,606 -33.4% |
| 2004 | -- | $2,412 |
| 2003 | -- | $2,412 -43.2% |
| 2002 | -- | $4,250 |
| 2001 | -- | $4,250 |
| 2000 | -- | $4,250 |
Find assessor info on the county website
Monthly payment
Climate risks
Neighborhood: South Farmingdale
Nearby schools
GreatSchools rating
- 5/10Woodward Parkway Elementary SchoolGrades: K-5Distance: 0.9 mi
- 4/10Howitt SchoolGrades: 6-8Distance: 1.1 mi
- 7/10Farmingdale Senior High SchoolGrades: 9-12Distance: 1.5 mi
Schools provided by the listing agent
- Elementary: Woodward Parkway Elementary School
- Middle: Howitt School
- High: Farmingdale Senior High School
Source: OneKey® MLS as distributed by MLS GRID. This data may not be complete. We recommend contacting the local school district to confirm school assignments for this home.
- $679,200-- bd1 ba1.2k sqft71 Louis Dr, Farmingdale, NY 11735Off Market
- $722,800-- bd1 ba1.6k sqft67 Louis Dr, Farmingdale, NY 11735Off Market
- $695,300-- bd1 ba1.3k sqft28 Cinque Dr, Farmingdale, NY 11735Off Market
- $679,0004 bd2 ba1.2k sqft30 Cinque Dr, Farmingdale, NY 11735Sold
- $774,2004 bd2 ba1.2k sqft73 Louis Dr, Farmingdale, NY 11735Off Market
- $756,4004 bd2 ba1.2k sqft26 Cinque Dr, Farmingdale, NY 11735Off Market
- $783,300-- bd2 ba1.8k sqft65 Louis Dr, Farmingdale, NY 11735Off Market
- $775,7005 bd2 ba1.6k sqft66 Louis Dr, Farmingdale, NY 11735Off Market
A local agent can set up tours, give advice and negotiate with sellers.
Similar homes
- $719,9904 bd2 ba1.2k sqft23 Scholl Drive, Farmingdale, NY 11735For Sale

 MLS ID #1019615, Lawrence J. Theodore, Listing by: Coldwell Banker American Homes. OneKey® MLS as distributed by MLS GRID
 - $749,9903 bd2 ba1.3k sqft65 Colonial Drive, Farmingdale, NY 11735For Sale
 MLS ID #1028867, Lawrence J. Theodore, Listing by: Coldwell Banker American Homes. OneKey® MLS as distributed by MLS GRID
 - $739,0003 bd2 ba1k sqft5 Sunset Avenue, Farmingdale, NY 11735For Sale
 MLS ID #1029439, Alvaro X. Diaz, Listing by: Axis Homes Realty Inc. OneKey® MLS as distributed by MLS GRID
 - $799,9903 bd2 ba1.2k sqft34 Ridge Road, Farmingdale, NY 11735For Sale
 MLS ID #1013877, Lawrence J. Theodore, Listing by: Coldwell Banker American Homes. OneKey® MLS as distributed by MLS GRID
 - $800,0004 bd2 ba1.6k sqft140 Intervale Avenue, Farmingdale, NY 11735For SaleMLS ID #1024203, Noel J. Maaba, Listing by: Howard Hanna NYC LLC. OneKey® MLS as distributed by MLS GRID
- $649,9904 bd2 ba1.5k sqft53 Primrose Lane, Levittown, NY 11756For SaleMLS ID #1017117, Lawrence J. Theodore, Listing by: Coldwell Banker American Homes. OneKey® MLS as distributed by MLS GRID
- $699,0003 bd2 ba1.2k sqft3902 Clove Court, Seaford, NY 11783For SaleMLS ID #1023265, Kerry E. Wolfson, Listing by: Century 21 AA Realty. OneKey® MLS as distributed by MLS GRID
- $639,9993 bd1 ba1.3k sqft31 Sherwood Road, Levittown, NY 11756For SaleMLS ID #1014967, Petar Lazic, Listing by: Realty Advisors Inc. OneKey® MLS as distributed by MLS GRID
- $699,0003 bd2 ba1.3k sqft116 Spruce Street, Massapequa Park, NY 11762For SaleMLS ID #1018702, Paige R. Chirco, Listing by: Douglas Elliman Real Estate. OneKey® MLS as distributed by MLS GRID
- $749,9004 bd2 ba1.7k sqft272 Baylawn Avenue, Copiague, NY 11726For SaleMLS ID #1030302, Dalia Krolewicz, Listing by: ERealty Advisors Inc. OneKey® MLS as distributed by MLS GRID
- $699,9003 bd2 ba1.2k sqft192 Sycamore Avenue, Bethpage, NY 11714For SaleMLS ID #1023346, Frank L. Gatto CBR, Listing by: Signature Premier Properties. OneKey® MLS as distributed by MLS GRID
- $719,0004 bd2 ba1.7k sqft36 Sunrise Lane, Levittown, NY 11756For SaleMLS ID #1015895, Samantha Cacciatore, Listing by: Douglas Elliman Real Estate. OneKey® MLS as distributed by MLS GRID
- $769,0003 bd1 ba1k sqft391 Bellmore Road, East Meadow, NY 11554For SaleMLS ID #1029097, Rao A Shaan Khan CRS GRI E-PRO REN, Listing by: RK Realty Group. OneKey® MLS as distributed by MLS GRID
- $735,0004 bd2 ba1.3k sqft65 Club Lane, Levittown, NY 11756For SaleMLS ID #1012178, Frank L. Gatto CBR, Listing by: Signature Premier Properties. OneKey® MLS as distributed by MLS GRID
- $650,0004 bd2 ba1.5k sqft22 Devine Street, Lynbrook, NY 11563For SaleMLS ID #1029687, Aurelie Boudon, Listing by: TDG Elite Realty Inc. OneKey® MLS as distributed by MLS GRID
- $669,0004 bd1 ba1.1k sqft1030 North Drive, Merrick, NY 11566For SaleMLS ID #1015953, Devyn O'Lenick, Listing by: BERKSHIRE HATHAWAY. OneKey® MLS as distributed by MLS GRID
- $629,0004 bd2 ba1.3k sqft312 W 16th Street, Deer Park, NY 11729For SaleMLS ID #991220, Amy Kernaghan SFR, Listing by: Realty Direct NY INC. OneKey® MLS as distributed by MLS GRID
- $799,0005 bd2 ba1.6k sqft285 Starke Avenue, East Meadow, NY 11554For SaleMLS ID #1029010, Catherine B. Razzano, Listing by: Coldwell Banker American Homes. OneKey® MLS as distributed by MLS GRID
- $739,0004 bd2 ba1.2k sqft35 Meeting Lane, Hicksville, NY 11801For SaleMLS ID #990296, Gurveer S. Lungani, Listing by: Property Professionals Realty. OneKey® MLS as distributed by MLS GRID
- $739,9905 bd2 ba1.4k sqft2 Tallow Lane, Levittown, NY 11756For SaleMLS ID #993343, Nicholas Accardi, Listing by: Hartford Homes & Estates of LI. OneKey® MLS as distributed by MLS GRID
