Welcome to this well-maintained 3-bedroom, 3-bath split-level home located in the Village of Amityville, set on a 70x100 lot with a one-car garage and private backyard. Offering approximately 1,656 square feet of living space, this home provides a flexible layout ideal for today’s lifestyle.
The main level features a welcoming entry foyer leading to a spacious living room, formal dining room, and kitchen with granite countertops and ample cabinetry. The second level offers two nicely sized bedrooms and a full bath, while the third-level primary suite provides privacy with a full bath, walk-in closet, and partial attic access. The lower level includes a comfortable den with gas fireplace, half bath, laundry area, utility room, and an all-season sunroom, perfect for additional living or entertaining space. Additional highlights include hardwood flooring, central air, gas heating, and a private driveway, beautifully landscaped and tranquil yard with fish pond. Conveniently located near village amenities, local dining, shopping, parks, marinas, and the LIRR, offering easy access for commuters. A wonderful opportunity to enjoy village living with South Shore convenience.
For sale
$695,000
18 Gaylore Drive W, Amityville, NY 11701
3beds
1,656sqft
Single Family Residence, Residential
Built in 1954
7,000 Square Feet Lot
$-- Zestimate®
$420/sqft
$-- HOA
What's special
Private backyardCentral airGas heatingTwo nicely sized bedroomsPrivate drivewayWelcoming entry foyerWalk-in closet
- 198 days |
- 897 |
- 46 |
Zillow last checked:
Listing updated:
Listed by:
Signature Premier Properties 516-799-7100,
Carol Macaluso 631-416-0750
Source: OneKey® MLS as distributed by MLS GRID,MLS#: 951782
Facts & features
Interior
Bedrooms & bathrooms
- Bedrooms: 3
- Bathrooms: 3
- Full bathrooms: 2
- 1/2 bathrooms: 1
Other
- Description: Entry Way, Living Room, Dining Room, Kitchen
- Level: First
Other
- Description: 2 Nice Sized Bedrooms & Full Bath - Third Level - Primary Suite with Full Bath, Walk In Closet, Attic
- Level: Second
Other
- Description: Den With Gas Fireplace, Half Bath, Laundry Room, Utilities, All Season Sun Room and Access to Garage
- Level: Lower
Heating
- Forced Air, Natural Gas
Cooling
- Central Air
Appliances
- Included: Dishwasher, Dryer, Gas Range, Microwave, Refrigerator, Washer, Water Purifier Owned
Features
- Formal Dining, Granite Counters
- Flooring: Wood
- Attic: Partial
- Number of fireplaces: 1
- Fireplace features: Gas
Interior area
- Total structure area: 1,656
- Total interior livable area: 1,656 sqft
Video & virtual tour
Property
Parking
- Total spaces: 1
- Parking features: Driveway
- Garage spaces: 1
- Has uncovered spaces: Yes
Features
- Levels: One and One Half
- Fencing: Back Yard
Lot
- Size: 7,000 Square Feet
- Dimensions: 70 x 100
Details
- Parcel number: 0101006000400056000
- Special conditions: None
Construction
Type & style
- Home type: SingleFamily
- Property subtype: Single Family Residence, Residential
Materials
- Frame
Condition
- Year built: 1954
Utilities & green energy
- Sewer: Public Sewer
- Water: Public
- Utilities for property: Electricity Connected, Natural Gas Connected, Sewer Connected, Water Connected
Community & HOA
HOA
- Has HOA: No
Location
- Region: Amityville
Financial & listing details
- Price per square foot: $420/sqft
- Tax assessed value: $3,620
- Annual tax amount: $14,061
- Date on market: 1/20/2026
- Cumulative days on market: 101 days
- Listing agreement: Exclusive Right To Sell
- Exclusions: none
- Electric utility on property: Yes
Estimated market value
Not available
Estimated sales range
Not available
Not available
Price history
| Date | Event | Price |
|---|---|---|
| 6/4/2026 | Listed for sale | $695,000$420/sqft |
Source:  OneKey® MLS as distributed by MLS GRID #951782 Report a problem OneKey® MLS as distributed by MLS GRID #951782 Report a problem | ||
| 2/26/2026 | Pending sale | $695,000$420/sqft |
Source: OneKey® MLS as distributed by MLS GRID #951782 Report a problem | ||
| 1/20/2026 | Listed for sale | $695,000+84.6%$420/sqft |
Source: OneKey® MLS as distributed by MLS GRID #951782 Report a problem | ||
| 12/12/2008 | Sold | $376,500+36.9%$227/sqft |
Source: Public Record Report a problem | ||
| 10/22/2002 | Sold | $275,000+92.3%$166/sqft |
Source: Public Record Report a problem | ||
| 6/19/1997 | Sold | $143,000$86/sqft |
Source: Public Record Report a problem | ||
Public tax history
| Year | Property taxes | Tax assessment |
|---|---|---|
| 2025 | -- | $3,620 |
| 2024 | -- | $3,620 |
| 2023 | -- | $3,620 |
| 2022 | -- | $3,620 +5.2% |
| 2021 | -- | $3,440 |
| 2020 | -- | $3,440 |
| 2019 | -- | $3,440 |
| 2018 | -- | $3,440 |
| 2017 | $11,800 | $3,440 |
| 2016 | -- | $3,440 |
| 2015 | -- | $3,440 |
| 2014 | -- | $3,440 -8% |
| 2013 | -- | $3,740 |
| 2012 | -- | $3,740 |
| 2011 | -- | $3,740 |
| 2010 | -- | $3,740 |
| 2009 | -- | $3,740 |
| 2008 | -- | $3,740 |
| 2007 | $6,241 +5.2% | $3,740 |
| 2005 | $5,930 +6.9% | $3,740 |
| 2004 | $5,548 +11.8% | $3,740 |
| 2003 | $4,960 +3.7% | $3,740 |
| 2002 | $4,785 | $3,740 |
| 2001 | -- | $3,740 |
| 2000 | $4,553 | $3,740 |
Find assessor info on the county website
Monthly payment
Climate risks
Neighborhood: 11701
Nearby schools
GreatSchools rating
- 3/10Park Avenue SchoolGrades: 2-5Distance: 0.6 mi
- 4/10Edmund W Miles Middle SchoolGrades: 6-8Distance: 1.2 mi
- 3/10Amityville Memorial High SchoolGrades: 9-12Distance: 0.4 mi
Schools provided by the listing agent
- Elementary: Park Avenue School - Suffolk
- Middle: Edmund W Miles Middle School
- High: Amityville Memorial High School
Source: OneKey® MLS as distributed by MLS GRID. This data may not be complete. We recommend contacting the local school district to confirm school assignments for this home.
- $601,700-- bd-- ba-- sqft12 Gaylore Dr W, Amityville, NY 11701Off Market
- $605,400-- bd-- ba-- sqft22 Gaylore Dr W, Amityville, NY 11701Off Market
- $650,0004 bd4 ba2.6k sqft33 Bedell Pl, Amityville, NY 11701Sold

- $585,0003 bd2 ba-- sqft39 Bedell Pl, Amityville, NY 11701Sold

- $632,300-- bd-- ba-- sqft28 Gaylore Dr W, Amityville, NY 11701Off Market
- $562,0003 bd2 ba-- sqft17 Gaylore Dr W, Amityville, NY 11701Sold
- $571,300-- bd-- ba-- sqft11 Gaylore Dr W, Amityville, NY 11701Off Market
- $607,300-- bd-- ba-- sqft23 Gaylore Dr W, Amityville, NY 11701Off Market
A local agent can set up tours, give advice and negotiate with sellers.
Similar homes
- $649,0003 bd1 ba1.4k sqft88 Central Avenue, Amityville, NY 11701For Sale
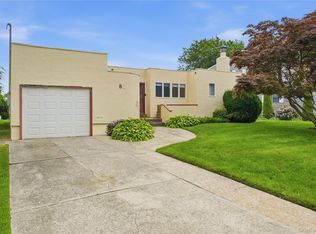
 MLS ID #1028783, Amanda Lowe E-PRO, Listing by: Signature Premier Properties. OneKey® MLS as distributed by MLS GRID
 - $695,0003 bd3 ba2k sqft31 Eastwood Drive, North Babylon, NY 11703For Sale
 MLS ID #1034598, Jamie C. Winkler, Listing by: Winkler Real Estate Inc. OneKey® MLS as distributed by MLS GRID
 - $529,9993 bd3 ba2.4k sqft2 Windsor Court, Amityville, NY 11701For Sale
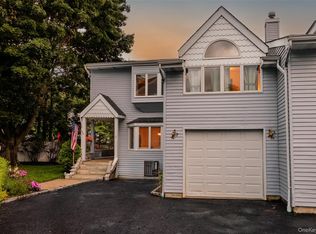 MLS ID #1034464, Jeffrey Memisha, Listing by: Realty Advisors Inc. OneKey® MLS as distributed by MLS GRID
 - $699,9004 bd2 ba1.3k sqft195 Nims Avenue, West Babylon, NY 11704For Sale
 MLS ID #1033620, Patty J. Vorilas, Listing by: Douglas Elliman Real Estate. OneKey® MLS as distributed by MLS GRID
 - $699,0003 bd2 ba1.3k sqft116 Spruce Street, Massapequa Park, NY 11762For SaleMLS ID #1018702, Paige R. Chirco, Listing by: Douglas Elliman Real Estate. OneKey® MLS as distributed by MLS GRID
- $699,0003 bd3 ba2.4k sqft579 Empire Avenue, West Babylon, NY 11704For SaleMLS ID #1028059, Tina Loffredo, Listing by: Century 21 Gold Star Realty. OneKey® MLS as distributed by MLS GRID
- $675,0004 bd2 ba1.8k sqft209 Iceland Drive, Huntington Station, NY 11746For SaleMLS ID #1028092, Marjorie Marinos, Listing by: Douglas Elliman Real Estate. OneKey® MLS as distributed by MLS GRID
- $765,0004 bd2 ba1.3k sqft47 Cove Lane, Levittown, NY 11756For SaleMLS ID #1034378, Gina Arena, Listing by: Exit Family Realty. OneKey® MLS as distributed by MLS GRID
- $699,0003 bd2 ba1.2k sqft3902 Clove Court, Seaford, NY 11783For SaleMLS ID #1023265, Kerry E. Wolfson, Listing by: Century 21 AA Realty. OneKey® MLS as distributed by MLS GRID
- $649,9994 bd1 ba1.4k sqft23 Charmian Street, Huntington Station, NY 11746For SaleMLS ID #1034006, Michael Giordano, Listing by: Hedgestone Homes LLC. OneKey® MLS as distributed by MLS GRID
- $729,0004 bd2 ba2k sqft11 Ann Court, North Babylon, NY 11703For SaleMLS ID #1016175, Adriana M. Pinilla, Listing by: Mint Homes LI LLC. OneKey® MLS as distributed by MLS GRID
- $719,0004 bd2 ba1.4k sqft790 Woodside Drive, Wantagh, NY 11793For SaleMLS ID #1026889, Doreen Gordon, Listing by: Charles Rutenberg Realty Inc. OneKey® MLS as distributed by MLS GRID
- $749,9903 bd2 ba1.3k sqft65 Colonial Drive, Farmingdale, NY 11735For SaleMLS ID #1028867, Lawrence J. Theodore, Listing by: Coldwell Banker American Homes. OneKey® MLS as distributed by MLS GRID
- $750,0005 bd2 ba1.4k sqft2360 Hamilton Avenue, Bellmore, NY 11710For SaleMLS ID #1030276, Lisa D. Rosenblatt SRS GRI, Listing by: Century 21 AA Realty. OneKey® MLS as distributed by MLS GRID
- $729,0003 bd2 ba1.6k sqft1296 Oak Avenue, West Islip, NY 11795For SaleMLS ID #1022640, Irene Siconolfi, Listing by: Douglas Elliman Real Estate. OneKey® MLS as distributed by MLS GRID
- $719,9904 bd2 ba1.2k sqft23 Scholl Drive, Farmingdale, NY 11735For SaleMLS ID #1019615, Lawrence J. Theodore, Listing by: Coldwell Banker American Homes. OneKey® MLS as distributed by MLS GRID
- $749,9993 bd1 ba1.3k sqft2723 Clarendon Avenue, Bellmore, NY 11710For SaleMLS ID #1031530, Todd E. Solomon, Listing by: Douglas Elliman Real Estate. OneKey® MLS as distributed by MLS GRID
- $799,0003 bd2 ba1.6k sqft77 Pilgrim Lane, Westbury, NY 11590For SaleMLS ID #1035714, Marshall W. Myers CBR, Listing by: LAFFEY REAL ESTATE. OneKey® MLS as distributed by MLS GRID
- $879,9994 bd3 ba2k sqft2440 Wallen Lane, Bellmore, NY 11710For SaleMLS ID #1034772, Nicole M. Arminio, Listing by: Voro LLC. OneKey® MLS as distributed by MLS GRID
- $735,0004 bd2 ba1.3k sqft65 Club Lane, Levittown, NY 11756For SaleMLS ID #1012178, Frank L. Gatto CBR, Listing by: Signature Premier Properties. OneKey® MLS as distributed by MLS GRID
