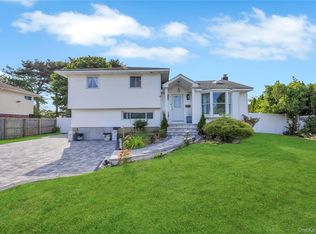
This sprawling brick ranch features a stunning open floor plan with generous space throughout. The home offers three full baths, two-three bedroom, a bright great room with skylight, and a designer kitchen equipped with a double oven, stainless steel appliances, new refrigerator, microwave, and granite countertops. A separate main-level laundry room with pantry adds everyday convenience. The primary bedroom suite includes a full bath and walk-in closet. A formal dining room or living room showcases a beautiful fieldstone fireplace, creating a warm and inviting focal point. The full, finished lower level provides exceptional additional living space with large windows and a full bath—ideal for recreation, guests, or extended living. From the kitchen, step out to a large covered deck overlooking the in-ground pool, offering a serene setting perfect for relaxation and entertaining. Additional features include a one-and-a-half-car garage, central air, three-zone heating, and a fully fenced yard. Loaded with extras and offering so much more, this home is truly a must-see.
For sale
$699,000
579 Empire Avenue, West Babylon, NY 11704
3beds
2,424sqft
Single Family Residence, Residential
Built in 1954
10,000 Square Feet Lot
$-- Zestimate®
$288/sqft
$-- HOA
What's special
In-ground poolNew refrigeratorLarge covered deckPrimary bedroom suiteFull finished lower levelFully fenced yardGenerous space throughout
- 19 days |
- 3,575 |
- 339 |
Likely to sell faster than
Zillow last checked:
Listing updated:
Listed by:
Century 21 Gold Star Realty 631-667-4646,
Tina Loffredo 631-667-4646
Source: OneKey® MLS as distributed by MLS GRID,MLS#: 1028059
Facts & features
Interior
Bedrooms & bathrooms
- Bedrooms: 3
- Bathrooms: 3
- Full bathrooms: 3
Other
- Description: Great Room w/skylight, Formal Dining Room w/field stone fireplace, Designer Eat-in Kitchen,w/Double Oven, New Refrig. and Microwave. Large Primary Bedroom w/Full Bath and walk-in closet. Bedroom, Main F/Bath.
- Level: First
Other
- Description: Full finished with Full Bath, Oversized windows, Storage and Utility Room, Great Space.
- Level: Lower
Heating
- Baseboard, Hot Water, Oil
Cooling
- Central Air
Appliances
- Included: Dishwasher, Dryer, Electric Cooktop, Microwave, Oven, Refrigerator, Stainless Steel Appliance(s), Washer, Oil Water Heater
- Laundry: Laundry Room
Features
- First Floor Bedroom, First Floor Full Bath, Cathedral Ceiling(s), Eat-in Kitchen, Formal Dining, Granite Counters, Open Floorplan, Open Kitchen, Pantry, Primary Bathroom, Storage
- Flooring: Ceramic Tile, Hardwood
- Basement: Finished,Full,See Remarks
- Attic: Full
- Number of fireplaces: 1
- Fireplace features: Living Room, Wood Burning
Interior area
- Total structure area: 2,424
- Total interior livable area: 2,424 sqft
Property
Parking
- Total spaces: 1
- Parking features: Garage
- Garage spaces: 1
Features
- Levels: Two
- Patio & porch: Covered, Deck
- Exterior features: Lighting, Mailbox
- Has private pool: Yes
- Pool features: Fenced, In Ground
- Fencing: Back Yard
Lot
- Size: 10,000 Square Feet
- Dimensions: 100 x 100
Details
- Parcel number: 0100142000100002000
- Special conditions: None
Construction
Type & style
- Home type: SingleFamily
- Architectural style: Ranch
- Property subtype: Single Family Residence, Residential
Materials
- Brick, Shake Siding
Condition
- Updated/Remodeled
- Year built: 1954
Utilities & green energy
- Sewer: Public Sewer
- Water: Public
- Utilities for property: Electricity Connected, Sewer Connected, Trash Collection Public
Community & HOA
HOA
- Has HOA: No
Location
- Region: West Babylon
Financial & listing details
- Price per square foot: $288/sqft
- Tax assessed value: $3,690
- Annual tax amount: $13,295
- Date on market: 7/22/2026
- Cumulative days on market: 20 days
- Listing agreement: Exclusive Right To Sell
- Electric utility on property: Yes
Estimated market value
Not available
Estimated sales range
Not available
Not available
Price history
| Date | Event | Price |
|---|---|---|
| 7/22/2026 | Listed for sale | $699,000+105.9%$288/sqft |
Source:  OneKey® MLS as distributed by MLS GRID #1028059 Report a problem OneKey® MLS as distributed by MLS GRID #1028059 Report a problem | ||
| 10/31/2002 | Sold | $339,500$140/sqft |
Source: Public Record Report a problem | ||
Public tax history
| Year | Property taxes | Tax assessment |
|---|---|---|
| 2025 | -- | $3,690 |
| 2024 | -- | $3,690 |
| 2023 | -- | $3,690 |
| 2022 | -- | $3,690 |
| 2021 | -- | $3,690 |
| 2020 | -- | $3,690 |
| 2019 | -- | $3,690 |
| 2018 | -- | $3,690 |
| 2017 | $11,602 | $3,690 |
| 2016 | -- | $3,690 -8% |
| 2015 | -- | $4,010 |
| 2014 | -- | $4,010 |
| 2013 | -- | $4,010 |
| 2012 | -- | $4,010 |
| 2011 | -- | $4,010 |
| 2010 | -- | $4,010 |
| 2009 | -- | $4,010 |
| 2008 | -- | $4,010 |
| 2007 | $7,643 +14.2% | $4,010 |
| 2005 | $6,690 +8.1% | $4,010 |
| 2004 | $6,188 -5.2% | $4,010 |
| 2003 | $6,526 +2.9% | $4,010 |
| 2002 | $6,341 | $4,010 |
| 2001 | -- | $4,010 -2.9% |
| 2000 | $5,771 | $4,130 |
Find assessor info on the county website
Monthly payment
Climate risks
Neighborhood: 11704
Nearby schools
GreatSchools rating
- 3/10Belmont Elementary SchoolGrades: K-5Distance: 0.1 mi
- 4/10Robert Moses Middle SchoolGrades: 6-8Distance: 0.9 mi
- 6/10North Babylon High SchoolGrades: 9-12Distance: 1.6 mi
Schools provided by the listing agent
- Elementary: Belmont Elementary School
- Middle: Robert Moses Middle School
- High: North Babylon High School
Source: OneKey® MLS as distributed by MLS GRID. This data may not be complete. We recommend contacting the local school district to confirm school assignments for this home.
- $691,1004 bd2 ba-- sqft80 New York Ave, West Babylon, NY 11704Off Market
- $672,7004 bd2 ba1.8k sqft585 Empire Ave, West Babylon, NY 11704Off Market
- $585,0003 bd1 ba-- sqft571 Empire Ave, West Babylon, NY 11704Off Market
- $550,000-- bd-- ba-- sqft136 Barnum St, West Babylon, NY 11704Sold
- $584,5004 bd1 ba-- sqft72 New York Ave, West Babylon, NY 11704Off Market
- $720,0003 bd2 ba1.8k sqft580 Empire Ave, West Babylon, NY 11704Off Market
- $538,8004 bd2 ba100k sqft124 Barnum St, West Babylon, NY 11704Off Market
- $707,9003 bd2 ba2k sqft572 Empire Ave, West Babylon, NY 11704Off Market
A local agent can set up tours, give advice and negotiate with sellers.
Similar homes
- $719,0004 bd3 ba1.5k sqft84 Barnum Street, West Babylon, NY 11704For Sale

 MLS ID #1030918, Barbi Schwartzberg, Listing by: Douglas Elliman Real Estate. OneKey® MLS as distributed by MLS GRID
 - $695,0003 bd3 ba2k sqft31 Eastwood Drive, North Babylon, NY 11703For Sale
 MLS ID #1034598, Jamie C. Winkler, Listing by: Winkler Real Estate Inc. OneKey® MLS as distributed by MLS GRID
 - $729,0004 bd2 ba2k sqft11 Ann Court, North Babylon, NY 11703For Sale
 MLS ID #1016175, Adriana M. Pinilla, Listing by: Mint Homes LI LLC. OneKey® MLS as distributed by MLS GRID
 - $699,0003 bd2 ba1.6k sqft11 Lee Drive, Farmingdale, NY 11735For Sale
 MLS ID #1032023, Alex Winiarski, Listing by: Compass Greater NY LLC. OneKey® MLS as distributed by MLS GRID
 - $649,0005 bd2 ba2k sqft117 Bryan Avenue, Amityville, NY 11701For SaleMLS ID #1036225, Louis Reyes, Listing by: Keller Williams Realty Elite. OneKey® MLS as distributed by MLS GRID
- $739,0004 bd2 ba1.8k sqft92 Wright Avenue, Deer Park, NY 11729For SaleMLS ID #1031998, Kenville R. Prince CBR SRS, Listing by: Prince & Associates Realty Grp. OneKey® MLS as distributed by MLS GRID
- $699,9993 bd3 ba2.3k sqft46 39th Street, Islip, NY 11751For SaleMLS ID #000039, Tammy J. Ramsay, Listing by: Eric G Ramsay Jr Assoc LLC. OneKey® MLS as distributed by MLS GRID
- $749,0004 bd2 ba2.6k sqft36 Richmond Street, Islip, NY 11751For SaleMLS ID #1034783, Susan Lombardi, Listing by: Douglas Elliman Real Estate. OneKey® MLS as distributed by MLS GRID
- $719,0003 bd2 ba1.4k sqft4 Bacon Lane, Babylon, NY 11702PendingMLS ID #1012895, Nancy Kelly Fauser, Listing by: Signature Premier Properties. OneKey® MLS as distributed by MLS GRID
- $729,0003 bd2 ba1.6k sqft1296 Oak Avenue, West Islip, NY 11795For SaleMLS ID #1022640, Irene Siconolfi, Listing by: Douglas Elliman Real Estate. OneKey® MLS as distributed by MLS GRID
- $649,9994 bd1 ba1.4k sqft23 Charmian Street, Huntington Station, NY 11746For SaleMLS ID #1034006, Michael Giordano, Listing by: Hedgestone Homes LLC. OneKey® MLS as distributed by MLS GRID
- $695,0003 bd3 ba1.6k sqft18 Gaylore Drive W, Amityville, NY 11701For SaleMLS ID #951782, Carol Macaluso, Listing by: Signature Premier Properties. OneKey® MLS as distributed by MLS GRID
- $699,0003 bd2 ba1.3k sqft116 Spruce Street, Massapequa Park, NY 11762For SaleMLS ID #1018702, Paige R. Chirco, Listing by: Douglas Elliman Real Estate. OneKey® MLS as distributed by MLS GRID
- $649,0003 bd1 ba1.4k sqft88 Central Avenue, Amityville, NY 11701For SaleMLS ID #1028783, Amanda Lowe E-PRO, Listing by: Signature Premier Properties. OneKey® MLS as distributed by MLS GRID
- $799,0003 bd2 ba1.2k sqft15 Dewey Road, Commack, NY 11725For SaleMLS ID #1035282, Louis Scrimenti, Listing by: Signature Premier Properties. OneKey® MLS as distributed by MLS GRID
- $799,9904 bd2 ba2k sqft1451 Seamans Neck Rd, Seaford, NY 11783For SaleMLS ID #1034995, Irene Siconolfi, Listing by: Douglas Elliman. Douglas Elliman
- $849,0004 bd3 ba1.9k sqft53 Rensselaer Drive, Commack, NY 11725For SaleMLS ID #1036032, Jonas J. Wagner AHWD CBR E-PRO PSA, Listing by: Link Brokerages New York LLC. OneKey® MLS as distributed by MLS GRID
- $824,9995 bd2 ba2.2k sqft395 N Putnam Avenue, Lindenhurst, NY 11757For SaleMLS ID #1019385, Gina Marie Bettenhauser ABR SRES C, Listing by: MYNY Residential. OneKey® MLS as distributed by MLS GRID
- $699,9904 bd2 ba2k sqft208 Ford Street, Holbrook, NY 11741For SaleMLS ID #1030005, Nancy Cimilluca CBR, Listing by: Coldwell Banker American Homes. OneKey® MLS as distributed by MLS GRID
- $765,0004 bd2 ba1.3k sqft47 Cove Lane, Levittown, NY 11756For SaleMLS ID #1034378, Gina Arena, Listing by: Exit Family Realty. OneKey® MLS as distributed by MLS GRID
