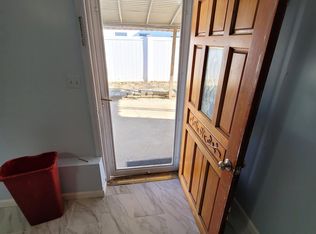
Versatility and opportunity come together in this thoughtfully designed home, ideal for today's multi-generational lifestyle. A rental permit is in place, and two completely separate living spaces, each with its own private entrance, offer exceptional flexibility for extended family, guests, or rental income.
The window-wrapped upper level welcomes you with an open-concept living and dining area that flows effortlessly together, perfect for everyday living and entertaining. The eat-in kitchen offers abundant cabinetry and workspace, while three generously sized bedrooms and a beautifully maintained full bath provide comfortable accommodations. Step outside onto the private balcony, an ideal spot for morning coffee or unwinding at day's end.
The lower level feels like a home all its own, with two spacious bedrooms, an oversized full bathroom featuring a soaking tub and a separate walk-in shower, a comfortable living area, and a private rear entrance. Whether you need a private guest suite or rental income, the possibilities are endless.
Set on a peaceful cul-de-sac, the exterior features two separate driveways, a private backyard, and direct garage access for convenient storage, laundry, and utility space, with dual access from the side yard. Beyond the home, enjoy all the Village of Lindenhurst has to offer, from waterfront marinas and parks to a vibrant downtown filled with restaurants, boutiques, cafes, and year-round events. A senior center, recreational facilities, and easy access to shopping, transportation, and major roadways round out the appeal. One home, endless possibilities offering the space you need, the flexibility you want, and the Village lifestyle you'll love. Taxes include the Village Tax of $1853.20
For sale
$824,999
395 N Putnam Avenue, Lindenhurst, NY 11757
5beds
2,215sqft
Single Family Residence, Residential
Built in 1965
8,125 Square Feet Lot
$-- Zestimate®
$372/sqft
$-- HOA
What's special
Private backyardThree generously sized bedroomsPrivate balconyTwo separate drivewaysPeaceful cul-de-sacAbundant cabinetry and workspaceWindow-wrapped upper level
- 33 days |
- 1,248 |
- 68 |
Zillow last checked:
Listing updated:
Listed by:
MYNY Residential 631-821-2040,
Gina Marie Bettenhauser ABR SRES C 631-219-1471
Source: OneKey® MLS as distributed by MLS GRID,MLS#: 1019385
Facts & features
Interior
Bedrooms & bathrooms
- Bedrooms: 5
- Bathrooms: 2
- Full bathrooms: 2
Bedroom 1
- Description: Bedroom with tiled floor, closet
- Level: First
Bedroom 2
- Description: Laminate floor, entry to garage
- Level: First
Bedroom 3
- Level: Second
Bedroom 4
- Level: Second
Bedroom 5
- Level: Second
Bathroom 1
- Description: Full bath with single sink vanity, stall shower and pltform tub
- Level: First
Bathroom 1
- Description: Full bath with single sink vanity, tub/shower
- Level: Second
Dining room
- Description: Dining Area
- Level: First
Dining room
- Description: Formal Dining Room with wood floors, sliders to deck and yard
- Level: Second
Kitchen
- Description: Kitchen with stainlessa ppliamces, stone tops and tiled backsplash, recessed lighting
- Level: First
Kitchen
- Description: Eat-in Kitchen with wood cabinetry, stainless appliances with gas cooking - dining area
- Level: Second
Laundry
- Description: Laundry and utiltties are at ground level with entry through garage and first level bedroom
- Level: First
Living room
- Description: Ground Level entry with tiled floor, opem floor plan
- Level: First
Living room
- Description: Upper Level - Main Living space with wood floors, open to Dining Room
- Level: Second
Heating
- Natural Gas
Cooling
- Wall/Window Unit(s)
Appliances
- Included: Dryer, Range, Refrigerator, Stainless Steel Appliance(s), Washer
- Laundry: Washer/Dryer Hookup, In Garage
Features
- First Floor Bedroom, First Floor Full Bath, Formal Dining, Open Floorplan, Quartz/Quartzite Counters, Recessed Lighting, Storage
- Flooring: Ceramic Tile, Hardwood, Laminate
- Attic: See Remarks
- Has fireplace: No
Interior area
- Total structure area: 2,215
- Total interior livable area: 2,215 sqft
Video & virtual tour
Property
Parking
- Total spaces: 4
- Parking features: Driveway, Garage, Garage Door Opener, On Street
- Garage spaces: 1
- Has uncovered spaces: Yes
Features
- Fencing: Back Yard
Lot
- Size: 8,125 Square Feet
Details
- Parcel number: 0103008.00003.00063.000
- Special conditions: None
Construction
Type & style
- Home type: SingleFamily
- Architectural style: Hi Ranch
- Property subtype: Single Family Residence, Residential
Materials
- Vinyl Siding
Condition
- Year built: 1965
Utilities & green energy
- Sewer: Public Sewer
- Water: Public
- Utilities for property: Natural Gas Connected, Sewer Connected, Water Connected
Community & HOA
HOA
- Has HOA: No
Location
- Region: Lindenhurst
Financial & listing details
- Price per square foot: $372/sqft
- Tax assessed value: $3,960
- Annual tax amount: $16,362
- Date on market: 6/30/2026
- Cumulative days on market: 95 days
- Listing agreement: Exclusive Right To Sell
Estimated market value
Not available
Estimated sales range
Not available
Not available
Price history
| Date | Event | Price |
|---|---|---|
| 6/30/2026 | Listed for sale | $824,999-5.7%$372/sqft |
Source:  OneKey® MLS as distributed by MLS GRID #1019385 Report a problem OneKey® MLS as distributed by MLS GRID #1019385 Report a problem | ||
| 6/14/2026 | Listing removed | $874,999$395/sqft |
Source: OneKey® MLS as distributed by MLS GRID #984067 Report a problem | ||
| 4/27/2026 | Price change | $874,999-2.8%$395/sqft |
Source: OneKey® MLS as distributed by MLS GRID #984067 Report a problem | ||
| 4/14/2026 | Listed for sale | $899,999$406/sqft |
Source: OneKey® MLS as distributed by MLS GRID #984067 Report a problem | ||
| 10/6/2019 | Listing removed | $2,600$1/sqft |
Source: CENTURY 21 AA Realty #3168252 Report a problem | ||
| 9/28/2019 | Listed for rent | $2,600$1/sqft |
Source: Century 21 AA Realty #3168252 Report a problem | ||
Public tax history
| Year | Property taxes | Tax assessment |
|---|---|---|
| 2025 | -- | $3,960 |
| 2024 | -- | $3,960 |
| 2023 | -- | $3,960 |
| 2022 | -- | $3,960 |
| 2021 | -- | $3,960 |
| 2020 | -- | $3,960 |
| 2019 | -- | $3,960 |
| 2018 | -- | $3,960 |
| 2017 | $12,419 | $3,960 |
| 2016 | -- | $3,960 |
| 2015 | -- | $3,960 |
| 2014 | -- | $3,960 -10% |
| 2013 | -- | $4,400 |
| 2012 | -- | $4,400 |
| 2011 | -- | $4,400 |
| 2010 | -- | $4,400 |
| 2009 | -- | $4,400 |
| 2008 | -- | $4,400 |
| 2007 | $9,340 +11.1% | $4,400 -4.3% |
| 2005 | $8,411 +8.6% | $4,600 |
| 2004 | $7,745 -7.7% | $4,600 |
| 2003 | $8,396 +4.3% | $4,600 |
| 2002 | $8,050 | $4,600 |
| 2001 | -- | $4,600 +2.9% |
| 2000 | $6,924 | $4,470 |
Find assessor info on the county website
Monthly payment
Climate risks
Neighborhood: 11757
Nearby schools
GreatSchools rating
- 3/10Daniel Street SchoolGrades: K-5Distance: 0.2 mi
- 5/10Lindenhurst Middle SchoolGrades: 6-8Distance: 1.1 mi
- 6/10Lindenhurst Senior High SchoolGrades: 9-12Distance: 0.2 mi
Schools provided by the listing agent
- Elementary: Daniel Street School
- Middle: Lindenhurst Middle School
- High: Lindenhurst Senior High School
Source: OneKey® MLS as distributed by MLS GRID. This data may not be complete. We recommend contacting the local school district to confirm school assignments for this home.
- $731,6002 bd1 ba1k sqft379 Charles St, Lindenhurst, NY 11757Off Market
- $665,0004 bd2 ba1.9k sqft390 N Ontario Ave, Lindenhurst, NY 11757Sold

- $731,700-- bd-- ba-- sqft380 N Ontario Ave, Lindenhurst, NY 11757Off Market
- $581,000-- bd-- ba-- sqft371 Charles St, Lindenhurst, NY 11757Off Market
- $1,050,0006 bd4 ba3.3k sqft391 N Putnam Ave, Lindenhurst, NY 11757Off Market
- $531,600-- bd-- ba-- sqft369 Grand Ave, Lindenhurst, NY 11757Off Market
- $603,500-- bd-- ba-- sqft368 N Ontario Ave, Lindenhurst, NY 11757Off Market
- $584,200-- bd-- ba-- sqft357 Grand Ave, Lindenhurst, NY 11757Off Market
A local agent can set up tours, give advice and negotiate with sellers.
Similar homes
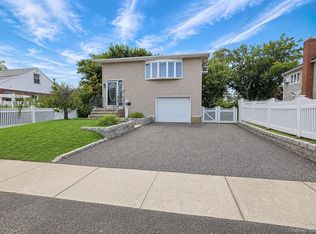
- $689,0004 bd2 ba1.7k sqft11 Farragut Avenue, Lindenhurst, NY 11757For Sale
 MLS ID #1032337, Matthew J. Bruen, Listing by: Long Island Home Prop LLC. OneKey® MLS as distributed by MLS GRID
 - $699,0003 bd2 ba1.5k sqft408 N Broome Avenue, Lindenhurst, NY 11757For Sale
 MLS ID #1018076, Yanira Taveras, Listing by: TZM Realty Properties. OneKey® MLS as distributed by MLS GRID
 - $629,0004 bd2 ba1.5k sqft401 Beechmont Avenue, Lindenhurst, NY 11757For Sale
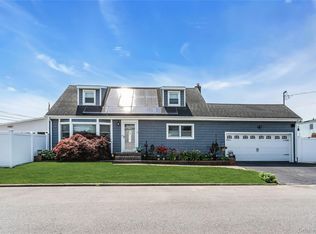 MLS ID #1029028, Lisa A. Ashley-Fried, Listing by: Century 21 Realty Specialists. OneKey® MLS as distributed by MLS GRID
 - $849,0004 bd4 ba1.8k sqft121 Wright Avenue, Deer Park, NY 11729For Sale
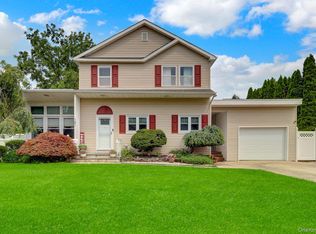 MLS ID #1032359, Michele Gray E-PRO, Listing by: Coldwell Banker Easton Prop. OneKey® MLS as distributed by MLS GRID
 - $729,0004 bd2 ba2k sqft11 Ann Court, North Babylon, NY 11703For SaleMLS ID #1016175, Adriana M. Pinilla, Listing by: Mint Homes LI LLC. OneKey® MLS as distributed by MLS GRID
- $779,0004 bd2 ba1.4k sqft516 Heathcliff Drive, Seaford, NY 11783For SaleMLS ID #1032392, Louis Scrimenti, Listing by: Signature Premier Properties. OneKey® MLS as distributed by MLS GRID
- $799,9995 bd3 ba1.6k sqft88 Crestwood Boulevard, Farmingdale, NY 11735For SaleMLS ID #1003713, Jenifer Stryska, Listing by: Coldwell Banker American Homes. OneKey® MLS as distributed by MLS GRID
- $899,0005 bd4 ba2.5k sqft1641 E 3rd Avenue, Bay Shore, NY 11706For SaleMLS ID #1029811, Antonio Russo CBR, Listing by: True Homes Inc. OneKey® MLS as distributed by MLS GRID
- $836,5004 bd2 ba1.6k sqft1865 Dover Road, Wantagh, NY 11793For SaleMLS ID #1029214, Tara Ekelman, Listing by: Douglas Elliman Real Estate. OneKey® MLS as distributed by MLS GRID
- $945,0005 bd2 ba2.2k sqft32 Yacht Club Road, Babylon, NY 11702For SaleMLS ID #1029874, Mary E. Adams, Listing by: Century 21 Adams Real Estate. OneKey® MLS as distributed by MLS GRID
- $699,0003 bd3 ba2.4k sqft579 Empire Avenue, West Babylon, NY 11704For SaleMLS ID #1028059, Tina Loffredo, Listing by: Century 21 Gold Star Realty. OneKey® MLS as distributed by MLS GRID
- $769,0004 bd2 ba1.7k sqft572 Benjamin Road, North Babylon, NY 11703For SaleMLS ID #994003, Jimmitry Maisonneuve, Listing by: Hartford Homes & Estates of LI. OneKey® MLS as distributed by MLS GRID
- $849,9995 bd4 ba2.4k sqft11 Empress Pines Drive, Nesconset, NY 11767For SaleMLS ID #1028993, Gagandeep S. Manuja, Listing by: Realty Connect USA LLC. OneKey® MLS as distributed by MLS GRID
- $899,9993 bd2 ba1.5k sqft93 Duckpond Drive N, Wantagh, NY 11793For SaleMLS ID #1033021, Natasha Martinez, Listing by: EXP Realty. OneKey® MLS as distributed by MLS GRID
- $799,9004 bd4 ba2.1k sqft65 Avenue D, Farmingville, NY 11738For SaleMLS ID #1032002, Karen Clark, Listing by: Handsome Real Estate Inc. OneKey® MLS as distributed by MLS GRID
- $979,9994 bd4 ba2.5k sqft414 Potter Boulevard, Brightwaters, NY 11718For SaleMLS ID #1029408, Marguerite Karamoshos, Listing by: Signature Premier Properties. OneKey® MLS as distributed by MLS GRID
- $929,9994 bd3 ba2k sqft9 Florgate Road, Farmingdale, NY 11735For SaleMLS ID #1028373, Katelyn A. Montrony, Listing by: EXP Realty. OneKey® MLS as distributed by MLS GRID
- $975,0004 bd3 ba3.1k sqft142 Cedar Street, Amityville, NY 11701For SaleMLS ID #1014300, Gerald E. O Neill, Listing by: Signature Premier Properties. OneKey® MLS as distributed by MLS GRID
- $999,9904 bd3 ba2.2k sqft145 Washington Street, Farmingdale, NY 11735For SaleMLS ID #1016787, Lawrence J. Theodore, Listing by: Coldwell Banker American Homes. OneKey® MLS as distributed by MLS GRID
- $749,0004 bd3 ba1.3k sqft338 Southside Avenue, Freeport, NY 11520For SaleMLS ID #1023706, Mary Kennedy, Listing by: Becker Realty Services Inc. OneKey® MLS as distributed by MLS GRID
