Welcome to 2545 Sycamore Avenue in Wantagh — a potential Mother/Daughter (with proper permits) in the Mandalay neighborhood. This well-maintained 4-bedroom, 2-bath home offering comfort, flexibility, and long-term potential. This 1,536 square foot home features a versatile layout ideal for extended living. Inside, you’ll find hardwood floors throughout, an updated kitchen with new, stainless steel appliances, and a functional layout designed for everyday living. The home is equipped with two heating zones and wall unit A/C, providing efficient year-round comfort. New siding outside, a fully fenced yard, a detached garage and a long, private driveway with parking for 4–5 cars, and mature trees, all highlight the exterior of this home. Additional features include a sump pump and French drain system for added peace of mind, plus a crawl space for accessibility. The home is currently heated by oil, with gas available in the street for future conversion. Close to parks, the beach, restaurants, and local conveniences!
Pending
Price cut: $51K (7/31)
$699,000
2545 Sycamore Avenue, Wantagh, NY 11793
4beds
1,536sqft
Single Family Residence, Residential
Built in 1951
6,000 Square Feet Lot
$-- Zestimate®
$455/sqft
$-- HOA
What's special
Detached garageFully fenced yardHardwood floors throughoutTwo heating zonesMature treesNew siding outside
- 126 days
- 63
- 0
Zillow last checked:
Listing updated:
Listed by:
Compass Greater NY LLC 516-970-5133,
Kelly Forman 516-297-3308,
Sabrina Verdino 917-609-4208,
Compass Greater NY LLC
Source: OneKey® MLS as distributed by MLS GRID,MLS#: 1012073
Facts & features
Interior
Bedrooms & bathrooms
- Bedrooms: 4
- Bathrooms: 2
- Full bathrooms: 2
Heating
- Oil
Cooling
- Wall/Window Unit(s)
Appliances
- Included: Dishwasher, Dryer, Microwave, Oven, Refrigerator, Washer
Features
- In-Law Floorplan
- Flooring: Hardwood
- Windows: Bay Window(s)
- Attic: None
- Has fireplace: No
Interior area
- Total structure area: 1,536
- Total interior livable area: 1,536 sqft
Property
Parking
- Total spaces: 5
- Parking features: Detached, Driveway, Garage, Oversized
- Garage spaces: 1
- Has uncovered spaces: Yes
Features
- Exterior features: Mailbox, Rain Gutters
- Fencing: Back Yard
Lot
- Size: 6,000 Square Feet
Details
- Additional structures: Garage(s)
- Parcel number: 2089630100000970
- Special conditions: None
Construction
Type & style
- Home type: SingleFamily
- Architectural style: Colonial
- Property subtype: Single Family Residence, Residential
Materials
- Shake Siding
Condition
- Actual
- Year built: 1951
Utilities & green energy
- Sewer: Public Sewer
- Water: Public
- Utilities for property: Cable Connected, Electricity Connected, Natural Gas Available, Sewer Connected, Trash Collection Public, Water Connected
Community & HOA
Community
- Security: Smoke Detector(s)
HOA
- Has HOA: No
Location
- Region: Wantagh
Financial & listing details
- Price per square foot: $455/sqft
- Tax assessed value: $454,000
- Annual tax amount: $13,328
- Date on market: 6/11/2026
- Cumulative days on market: 59 days
- Listing agreement: Exclusive Right To Sell
- Electric utility on property: Yes
Estimated market value
Not available
Estimated sales range
Not available
Not available
Price history
| Date | Event | Price |
|---|---|---|
| 8/8/2026 | Pending sale | $699,000$455/sqft |
Source:  OneKey® MLS as distributed by MLS GRID #1012073 Report a problem OneKey® MLS as distributed by MLS GRID #1012073 Report a problem | ||
| 7/31/2026 | Price change | $699,000-6.8%$455/sqft |
Source: OneKey® MLS as distributed by MLS GRID #1012073 Report a problem | ||
| 7/15/2026 | Price change | $749,999-3.2%$488/sqft |
Source: OneKey® MLS as distributed by MLS GRID #1012073 Report a problem | ||
| 7/7/2026 | Price change | $775,000-3%$505/sqft |
Source: OneKey® MLS as distributed by MLS GRID #1012073 Report a problem | ||
| 6/11/2026 | Listed for sale | $799,000+68.2%$520/sqft |
Source: OneKey® MLS as distributed by MLS GRID #1012073 Report a problem | ||
| 7/12/2019 | Sold | $475,000-2.9%$309/sqft |
Source: OneKey® MLS as distributed by MLS GRID #L3099061 Report a problem | ||
| 3/27/2019 | Listing removed | $489,000$318/sqft |
Source: EXIT REALTY GATEWAY #3099061 Report a problem | ||
| 2/6/2019 | Listed for sale | $489,000$318/sqft |
Source: Exit Realty Gateway #3099061 Report a problem | ||
Public tax history
| Year | Property taxes | Tax assessment |
|---|---|---|
| 2024 | -- | $454 -1.3% |
| 2023 | -- | $460 +0.2% |
| 2022 | -- | $459 |
| 2021 | $12,794 +34.9% | -- |
| 2020 | $9,482 -8.5% | $636 -6.7% |
| 2019 | $10,362 | $682 -12% |
| 2018 | $10,362 +4.6% | $775 |
| 2017 | $9,908 -9.2% | $775 -12.2% |
| 2016 | $10,906 +223% | $883 |
| 2015 | $3,376 +13.1% | $883 |
| 2013 | $2,986 +1% | $883 |
| 2012 | $2,957 -38.3% | $883 -3.7% |
| 2011 | $4,790 +11.4% | $917 +0.4% |
| 2010 | $4,300 | $913 -17.8% |
| 2009 | -- | $1,111 -1.8% |
| 2008 | -- | $1,131 +6% |
| 2006 | -- | $1,067 -39.8% |
| 2005 | -- | $1,771 -37.4% |
| 2004 | -- | $2,829 |
| 2003 | -- | $2,829 -49% |
| 2002 | -- | $5,550 |
| 2001 | -- | $5,550 |
| 2000 | -- | $5,550 |
Find assessor info on the county website
Monthly payment
Climate risks
Neighborhood: 11793
Nearby schools
Schools provided by the listing agent
- Elementary: Mandalay School
- Middle: Wantagh Middle School
- High: Wantagh Senior High School
Source: OneKey® MLS as distributed by MLS GRID. This data may not be complete. We recommend contacting the local school district to confirm school assignments for this home.


Similar homes
- $699,0006 bd4 ba2.2k sqft430 Violet Street, Massapequa Park, NY 11762For Sale

 MLS ID #1063004, Marie T. Salerno, Listing by: Douglas Elliman Real Estate. OneKey® MLS as distributed by MLS GRID
 - $699,9993 bd2 ba1.2k sqft139 Arlyn Drive W, Massapequa, NY 11758For Sale
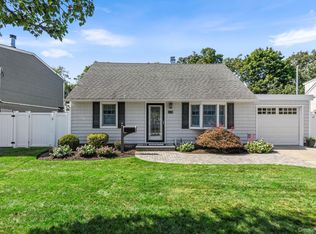 MLS ID #1051983, Nicholas Santillo, Listing by: Signature Premier Properties. OneKey® MLS as distributed by MLS GRID
 - $749,0003 bd2 ba1.6k sqft1 Ridgewood Drive, Wantagh, NY 11793For Sale
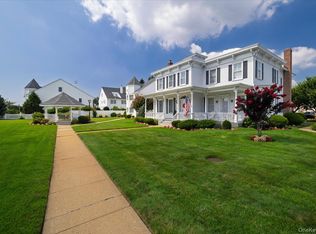 MLS ID #1037008, Denise Fowler MRP, Listing by: Iaquinta Premier Properties. OneKey® MLS as distributed by MLS GRID
 - $679,0003 bd2 ba1.5k sqft2457 Williams Court, Bellmore, NY 11710For Sale
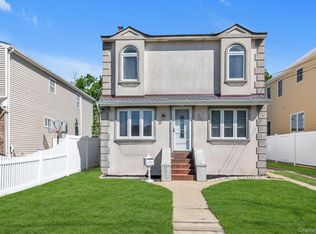 MLS ID #994593, Janet Salvaggio, Listing by: Signature Premier Properties. OneKey® MLS as distributed by MLS GRID
 - $689,0004 bd1 ba1.4k sqft2906 Court Street, Oceanside, NY 11572For SaleMLS ID #1054760, Lorraine Weber, Listing by: Coldwell Banker American Homes. OneKey® MLS as distributed by MLS GRID
- $899,9904 bd3 ba2.1k sqft3730 Bernard Drive, Wantagh, NY 11793For SaleMLS ID #1050473, Carolyn Sullivan, Listing by: Coldwell Banker American Homes. OneKey® MLS as distributed by MLS GRID
- $825,0006 bd2 ba1.6k sqft129 Arlyn Drive W, Massapequa, NY 11758For SaleMLS ID #1062165, Joseph Riso, Listing by: Signature Premier Properties. OneKey® MLS as distributed by MLS GRID
- $689,0003 bd1 ba1k sqft2100 North Drive, Seaford, NY 11783For SaleMLS ID #1033217, Donna Manning Catapano, Listing by: Century 21 AA Realty. OneKey® MLS as distributed by MLS GRID
- $749,0003 bd3 ba1.4k sqft1691 Ivanhoe Drive, Merrick, NY 11566For SaleMLS ID #1044116, Eric Boorum, Listing by: Douglas Elliman Real Estate. OneKey® MLS as distributed by MLS GRID
- $879,0005 bd3 ba2k sqft2760 Bellmore Avenue, Bellmore, NY 11710For SaleMLS ID #1041306, Lisa Pellegrino, Listing by: Douglas Elliman Real Estate. OneKey® MLS as distributed by MLS GRID
- $699,0004 bd2 ba1.6k sqft266 Albert Street, Lindenhurst, NY 11757For SaleMLS ID #1026880, Jessica Markovic, Listing by: Brookhampton Realty. OneKey® MLS as distributed by MLS GRID
- $679,0003 bd2 ba1.1k sqft132 Yoakum Avenue, Farmingdale, NY 11735For SaleMLS ID #1060243, Vincent John Bonica, Listing by: Howard Hanna Coach. OneKey® MLS as distributed by MLS GRID
- $749,0004 bd2 ba1.1k sqft1055 Jefferson Street, Baldwin, NY 11510For SaleMLS ID #1047559, Salvatore Sica, Listing by: Sica Realty Group LLC. OneKey® MLS as distributed by MLS GRID
- $759,0003 bd2 ba1.8k sqft19 Curve Lane, Levittown, NY 11756For SaleMLS ID #1056542, Carolyn Davis, Listing by: Signature Premier Properties. OneKey® MLS as distributed by MLS GRID
- $759,0005 bd2 ba1.4k sqft2 Cooper Lane, Levittown, NY 11756For SaleMLS ID #1050095, Dara N. Crawford CBR, Listing by: BH&G R E Realty Connect. OneKey® MLS as distributed by MLS GRID
- $675,0004 bd2 ba1.7k sqft265 W Windsor Parkway, Oceanside, NY 11572For SaleMLS ID #998412, John C. Gandolfo, Listing by: Coldwell Banker American Homes. OneKey® MLS as distributed by MLS GRID
- $749,9993 bd1 ba1k sqft52 Eastlake Avenue, Massapequa Park, NY 11762For SaleMLS ID #1012298, Sibel Gucum RSPS, Listing by: Sunrise Premier R E LLC. OneKey® MLS as distributed by MLS GRID
- $899,9993 bd2 ba1.6k sqft2126 Howell Street, Bellmore, NY 11710For SaleMLS ID #1055619, Richard J. Cappiello, Listing by: Iaquinta Premier Properties. OneKey® MLS as distributed by MLS GRID
- $669,0004 bd2 ba1.4k sqft13 Maple Drive, Lindenhurst, NY 11757For SaleMLS ID #1051855, Theresa Consey, Listing by: Exit Realty Achieve. OneKey® MLS as distributed by MLS GRID
- $679,0004 bd2 ba1.7k sqft11 Farragut Avenue, Lindenhurst, NY 11757For SaleMLS ID #1032337, Matthew J. Bruen, Listing by: Long Island Home Prop LLC. OneKey® MLS as distributed by MLS GRID
