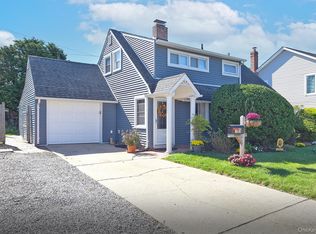
This is the colonial you have been waiting for! Don’t miss this spacious 5-bedroom, 2-bath home offering approximately 1,418 square feet of living space in the heart of Levittown. Enter through the welcoming portico into the first floor, featuring an eat-in kitchen with tile backsplash, cooking ventilation, a large window, and new laminate flooring, a formal dining room, and a spacious living room with a beautiful stone accent wall and 15,000 BTU wall A/C. The first floor also offers a 5-year-old tile full bathroom with Jacuzzi tub, a bedroom/home office with walk-in closet, and a convenient laundry room with additional storage. The second floor is front and rear dormered and features hardwood floors along with redone insulation, plumbing, and electric. Upstairs you’ll find a spacious primary bedroom with wall A/C, three additional bedrooms, two with wall A/C, and ample closet space. Additional features include a 2-year-old boiler, 6-year-old roof, updated windows, crown molding throughout, laminate flooring, a private driveway, in-ground sprinklers in the front and back, and an oversized 7,200-square-foot lot. Enjoy the private fenced-in backyard complete with a deck, covered overhang, and storage shed. A tax grievance has also been submitted.
Pending
$759,000
2 Cooper Lane, Levittown, NY 11756
5beds
1,418sqft
Single Family Residence, Residential
Built in 1948
7,200 Square Feet Lot
$-- Zestimate®
$535/sqft
$-- HOA
What's special
- 52 days
- 953
- 54
Likely to sell faster than
Zillow last checked:
Listing updated:
Listed by:
BH&G R E Realty Connect 516-714-3606,
Dara N. Crawford CBR 516-384-4664,
David J. Crawford 516-205-2042,
BH&G R E Realty Connect
Source: OneKey® MLS as distributed by MLS GRID,MLS#: 1050095
Facts & features
Interior
Bedrooms & bathrooms
- Bedrooms: 5
- Bathrooms: 2
- Full bathrooms: 2
Heating
- Baseboard, Hot Water
Cooling
- Wall/Window Unit(s)
Appliances
- Included: Dryer, Oven, Refrigerator, Washer
- Laundry: Laundry Room
Features
- First Floor Bedroom, First Floor Full Bath, Crown Molding, Eat-in Kitchen, Formal Dining, Open Floorplan, Pantry, Recessed Lighting, Storage, Walk-In Closet(s)
- Flooring: Hardwood, Laminate
- Attic: None
- Has fireplace: No
Interior area
- Total structure area: 1,418
- Total interior livable area: 1,418 sqft
Property
Parking
- Parking features: Driveway
- Has uncovered spaces: Yes
Features
- Levels: Two
- Patio & porch: Deck
- Fencing: Fenced
Lot
- Size: 7,200 Square Feet
- Features: Corner Lot
Details
- Additional structures: Shed(s)
- Parcel number: 2089512000000010
- Special conditions: None
Construction
Type & style
- Home type: SingleFamily
- Architectural style: Colonial
- Property subtype: Single Family Residence, Residential
Materials
- Vinyl Siding
Condition
- Updated/Remodeled
- Year built: 1948
Utilities & green energy
- Sewer: Public Sewer
- Water: Public
- Utilities for property: Electricity Connected, Sewer Connected, Water Connected
Community & HOA
Community
- Subdivision: South Levittown
HOA
- Has HOA: No
Location
- Region: Levittown
Financial & listing details
- Price per square foot: $535/sqft
- Tax assessed value: $402,000
- Annual tax amount: $13,466
- Date on market: 9/18/2026
- Cumulative days on market: 36 days
- Listing agreement: Exclusive Right To Sell
- Electric utility on property: Yes
Estimated market value
Not available
Estimated sales range
Not available
Not available
Price history
| Date | Event | Price |
|---|---|---|
| 10/16/2026 | Pending sale | $759,000$535/sqft |
Source:  OneKey® MLS as distributed by MLS GRID #1050095 Report a problem | ||
| 9/18/2026 | Listed for sale | $759,000+307%$535/sqft |
Source: OneKey® MLS as distributed by MLS GRID #1050095 Report a problem | ||
| 10/12/2001 | Sold | $186,500$132/sqft |
Source: Public Record Report a problem | ||
Public tax history
| Year | Property taxes | Tax assessment |
|---|---|---|
| 2024 | -- | $402 -2.2% |
| 2023 | -- | $411 -4.6% |
| 2022 | -- | $431 |
| 2021 | $9,279 +3.9% | -- |
| 2020 | $8,935 -3.4% | $499 -6.6% |
| 2019 | $9,250 | $534 -6.3% |
| 2018 | $9,250 -1.4% | $570 -5.5% |
| 2017 | $9,380 +6.4% | $603 |
| 2016 | $8,817 +204.1% | $603 -2.6% |
| 2015 | $2,899 +8.7% | $619 |
| 2013 | $2,666 +1.1% | $619 |
| 2012 | $2,637 -55.7% | $619 -17.5% |
| 2011 | $5,954 +2.6% | $750 -5.7% |
| 2010 | $5,801 | $795 -19.8% |
| 2009 | -- | $991 -2.3% |
| 2008 | -- | $1,014 +6% |
| 2006 | -- | $957 -37.7% |
| 2005 | -- | $1,536 -36.9% |
| 2004 | -- | $2,434 |
| 2003 | -- | $2,434 -48.2% |
| 2002 | -- | $4,700 |
| 2001 | -- | $4,700 |
| 2000 | -- | $4,700 |
Find assessor info on the county website
Monthly payment
Climate risks
Neighborhood: 11756
Nearby schools
Schools provided by the listing agent
- Elementary: Abbey Lane School
- Middle: Wisdom Lane Middle School
- High: Division Avenue Senior High School
Source: OneKey® MLS as distributed by MLS GRID. This data may not be complete. We recommend contacting the local school district to confirm school assignments for this home.
Similar homes
- $660,0004 bd1 ba1.3k sqft73 Forge Lane, Levittown, NY 11756For Sale

 MLS ID #1069628, Jessica A. Akde Elmazi MRP CPM CBR, Listing by: Compass Greater NY LLC. OneKey® MLS as distributed by MLS GRID
- $735,0006 bd2 ba1.5k sqft105 Bucket Lane, Levittown, NY 11756For Sale
 MLS ID #1055849, Dara N. Crawford CBR, Listing by: BH&G R E Realty Connect. OneKey® MLS as distributed by MLS GRID
- $800,0003 bd2 ba1.9k sqft57 Carnation Road, Levittown, NY 11756For Sale
 MLS ID #1070020, Michael J. Rose, Listing by: OverSouth LLC. OneKey® MLS as distributed by MLS GRID
- $759,9994 bd2 ba1.6k sqft37 Gun Lane, Levittown, NY 11756For Sale
 MLS ID #1023863, Neil J. Tevez, Listing by: Daniel Gale Sothebys Intl Rlty. OneKey® MLS as distributed by MLS GRID
- $695,0005 bd2 ba1.7k sqft114 Stonecutter Road, Levittown, NY 11756For SaleMLS ID #1036542, Oscar Cervone CBR, Listing by: Douglas Elliman Real Estate. OneKey® MLS as distributed by MLS GRID
- $719,0004 bd2 ba1.5k sqft141 Horn Lane, Levittown, NY 11756For SaleMLS ID #1064893, Cindy M. Oliva, Listing by: BH&G R E Realty Connect. OneKey® MLS as distributed by MLS GRID
- $780,0004 bd2 ba1.4k sqft20 Peacock Lane, Levittown, NY 11756For SaleMLS ID #966305, Monica Figueirido Martinez SFR, Listing by: Coldwell Banker American Homes. OneKey® MLS as distributed by MLS GRID
- $799,9995 bd2 ba1.6k sqft12 Link Lane, Hicksville, NY 11801For SaleMLS ID #1068945, Gina M. Fiorenze, Listing by: Compass Greater NY LLC. OneKey® MLS as distributed by MLS GRID
- $699,0003 bd2 ba1.8k sqft19 Curve Lane, Levittown, NY 11756For SaleMLS ID #1056542, Carolyn Davis, Listing by: Signature Premier Properties. OneKey® MLS as distributed by MLS GRID
- $699,9903 bd2 ba1.4k sqft5 Woodcock Lane, Levittown, NY 11756For SaleMLS ID #1045472, Nancy L. Karp, Listing by: BH&G R E Realty Connect. OneKey® MLS as distributed by MLS GRID
- $625,0003 bd1 ba1k sqft38 Anvil Lane, Levittown, NY 11756For SaleMLS ID #1066117, Martina Singleman, Listing by: BH&G R E Realty Connect. OneKey® MLS as distributed by MLS GRID
- $749,0004 bd2 ba1.5k sqft3153 Ward Lane, Wantagh, NY 11793For SaleMLS ID #1057428, Dara N. Crawford CBR, Listing by: BH&G R E Realty Connect. OneKey® MLS as distributed by MLS GRID
- $719,9993 bd3 ba1.4k sqft3787 Windsor Drive, Bethpage, NY 11714For SaleMLS ID #1064263, Tyler Byrne, Listing by: Oversouth LLC. OneKey® MLS as distributed by MLS GRID
- $749,0004 bd2 ba1k sqft2233 6th Street, East Meadow, NY 11554For SaleMLS ID #1059511, Justine Nerzig, Listing by: Howard Hanna Coach. OneKey® MLS as distributed by MLS GRID
- $799,0005 bd2 ba1.5k sqft157 Land Lane, Westbury, NY 11590For SaleMLS ID #1048088, Carleigh Minton, Listing by: Douglas Elliman Real Estate. OneKey® MLS as distributed by MLS GRID
- $849,0003 bd3 ba1.9k sqft68 Myles Avenue, Levittown, NY 11756For SaleMLS ID #1010395, Richard R. Krug Jr PSA SRES SFR, Listing by: Coldwell Banker American Homes. OneKey® MLS as distributed by MLS GRID
- $769,9995 bd2 ba1.9k sqft269 Forest Avenue, Massapequa, NY 11758For SaleMLS ID #1042955, Ricardo Pena CBR, Listing by: Compass Greater NY LLC. OneKey® MLS as distributed by MLS GRID
- $779,0004 bd2 ba1.6k sqft2366 Sycamore Avenue, Wantagh, NY 11793For SaleMLS ID #1061471, Jessica Hollenstein ABR CBR RSPS S, Listing by: Douglas Elliman Real Estate. OneKey® MLS as distributed by MLS GRID
- $699,0004 bd2 ba1.2k sqft105 N Oak Street, Massapequa, NY 11758For SaleMLS ID #1065061, Annette Mina, Listing by: Douglas Elliman Real Estate. OneKey® MLS as distributed by MLS GRID
- $689,9994 bd1 ba1.1k sqft53 Spindle Road, Hicksville, NY 11801For SaleMLS ID #1060126, Diana Zito, Listing by: Signature Premier Properties. OneKey® MLS as distributed by MLS GRID
