Welcome to 78 Ambrose Avenue, a beautiful, move-in-ready Cape located on a lovely, treelined street in the heart of Malverne.
The main level welcomes you with a bright and inviting living room filled with natural light. Just beyond, a spacious dining area flows effortlessly into the well-maintained kitchen, creating an ideal layout for everyday living and entertaining. Completing the first floor is a spacious primary bedroom with two closets, a comfortable second bedroom, and a beautifully updated full bathroom complete with a brand-new shower.
The second level features two generously sized bedrooms and a full bathroom. One of the bedrooms is exceptionally spacious, offering endless possibilities to suit your lifestyle. Create a luxurious primary retreat complete with a private sitting area, reading lounge, or boutique-style dressing space, or transform it into a guest suite, home office, creative studio or playroom. With its impressive size and flexibility, this room is ready to become whatever best fits your needs.
The full, partially finished basement features abundant storage and flexible space. Whether you envision a recreation room, home gym, or hobby area, this versatile lower level is ready to accommodate your lifestyle.
Step outside to the beautiful, oversized glass-enclosed patio—the perfect place to enjoy your morning coffee, unwind at the end of the day, or entertain family and friends while overlooking the peaceful backyard.
Located within the Valley Stream District 13 School District and just minutes from parks, the LIRR, and the charming shops and restaurants of Malverne Village, this home offers the perfect blend of comfort, convenience, and timeless appeal. Don't miss the opportunity to make 78 Ambrose Avenue your next home!
For sale
$819,000
78 Ambrose Avenue, Malverne, NY 11565
4beds
1,666sqft
Single Family Residence, Residential
Built in 1950
5,000 Square Feet Lot
$-- Zestimate®
$492/sqft
$-- HOA
What's special
Peaceful backyardBeautiful oversized glass-enclosed patioTwo generously sized bedroomsSpacious dining areaWell-maintained kitchen
- 16 days |
- 2,664 |
- 142 |
Likely to sell faster than
Zillow last checked:
Listing updated:
Listed by:
Douglas Elliman Real Estate 516-669-3700,
Paige A. McManus 516-707-3453,
Jessica Hollenstein ABR CBR RSPS S 516-522-4969,
Douglas Elliman Real Estate
Source: OneKey® MLS as distributed by MLS GRID,MLS#: 1023937
Facts & features
Interior
Bedrooms & bathrooms
- Bedrooms: 4
- Bathrooms: 2
- Full bathrooms: 2
Heating
- Natural Gas
Cooling
- Wall/Window Unit(s)
Appliances
- Included: Dryer, Gas Cooktop, Gas Oven, Stainless Steel Appliance(s), Washer, Gas Water Heater
- Laundry: In Basement
Features
- First Floor Bedroom, First Floor Full Bath
- Flooring: Carpet, Ceramic Tile
- Basement: Partially Finished
- Attic: Dormer
- Fireplace features: None
Interior area
- Total structure area: 1,694
- Total interior livable area: 1,666 sqft
Property
Parking
- Total spaces: 1
- Parking features: Driveway, Garage
- Garage spaces: 1
- Has uncovered spaces: Yes
Features
- Levels: Two
- Patio & porch: Screened
Lot
- Size: 5,000 Square Feet
Details
- Parcel number: 2027352300000920
- Special conditions: None
Construction
Type & style
- Home type: SingleFamily
- Architectural style: Cape Cod
- Property subtype: Single Family Residence, Residential
Materials
- Vinyl Siding
Condition
- Year built: 1950
Utilities & green energy
- Sewer: Public Sewer
- Water: Public
- Utilities for property: Cable Available, Electricity Connected, Natural Gas Connected, Sewer Connected, Trash Collection Public, Water Connected
Community & HOA
HOA
- Has HOA: No
Location
- Region: Malverne
Financial & listing details
- Price per square foot: $492/sqft
- Tax assessed value: $529
- Annual tax amount: $13,132
- Date on market: 7/19/2026
- Cumulative days on market: 17 days
- Listing agreement: Exclusive Right To Sell
- Electric utility on property: Yes
Estimated market value
Not available
Estimated sales range
Not available
Not available
Price history
| Date | Event | Price |
|---|---|---|
| 7/19/2026 | Listed for sale | $819,000$492/sqft |
Source:  OneKey® MLS as distributed by MLS GRID #1023937 Report a problem OneKey® MLS as distributed by MLS GRID #1023937 Report a problem | ||
Public tax history
| Year | Property taxes | Tax assessment |
|---|---|---|
| 2024 | -- | $478 +0.2% |
| 2023 | -- | $477 -10.3% |
| 2022 | -- | $532 |
| 2021 | $4,930 +14.9% | -- |
| 2020 | $4,291 +1.8% | $545 -6.7% |
| 2019 | $4,216 | $584 -6.3% |
| 2018 | $4,216 -10.3% | $623 -5.7% |
| 2017 | $4,703 -11.1% | $661 -14.2% |
| 2016 | $5,288 +451.4% | $770 |
| 2015 | $959 +6.1% | $770 -4.3% |
| 2013 | $904 +3.9% | $805 |
| 2012 | $870 -83.5% | $805 -23.6% |
| 2011 | $5,265 +9.8% | $1,054 -1.8% |
| 2010 | $4,794 | $1,073 -12.8% |
| 2009 | -- | $1,231 -2.5% |
| 2008 | -- | $1,263 +6% |
| 2006 | -- | $1,192 -38.7% |
| 2005 | -- | $1,946 -38.6% |
| 2004 | -- | $3,168 -2.3% |
| 2003 | -- | $3,243 -43.1% |
| 2002 | -- | $5,700 |
| 2001 | -- | $5,700 |
| 2000 | -- | $5,700 |
Find assessor info on the county website
Monthly payment
Climate risks
Neighborhood: 11565
Nearby schools
GreatSchools rating
- 7/10Willow Road SchoolGrades: K-6Distance: 0.5 mi
- 5/10Valley Stream North High SchoolGrades: 7-12Distance: 0.7 mi
Schools provided by the listing agent
- Elementary: James A Dever School
- Middle: Valley Stream North High School
- High: Valley Stream North High School
Source: OneKey® MLS as distributed by MLS GRID. This data may not be complete. We recommend contacting the local school district to confirm school assignments for this home.
- $769,900-- bd2 ba1.3k sqft82 Ambrose Ave, Malverne, NY 11565Off Market
- $771,100-- bd1 ba1.4k sqft74 Ambrose Ave, Malverne, NY 11565Off Market
- $796,800-- bd2 ba1.4k sqft86 Ambrose Ave, Malverne, NY 11565Off Market
- $759,0004 bd2 ba-- sqft81 Orbach Ave, Malverne, NY 11565Sold
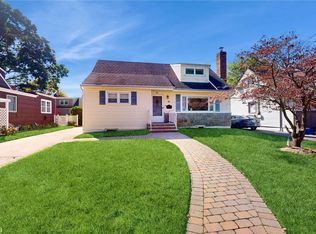
- $720,0004 bd2 ba1.6k sqft70 Ambrose Ave, Malverne, NY 11565Sold
- $802,4004 bd2 ba1.6k sqft87 Orbach Ave, Malverne, NY 11565Off Market
- $835,900-- bd2 ba1.5k sqft77 Orbach Ave, Malverne, NY 11565Off Market
- $806,300-- bd2 ba1.4k sqft95 Orbach Ave, Malverne, NY 11565Off Market
A local agent can set up tours, give advice and negotiate with sellers.
Similar homes
- $779,9994 bd2 ba1.3k sqft374 Rockaway Parkway, Valley Stream, NY 11580For Sale

 MLS ID #1019546, Jaswinder Singh, Listing by: Realty Connect USA LLC. OneKey® MLS as distributed by MLS GRID
 - $789,0003 bd2 ba975 sqft757 Anderson Avenue, Franklin Square, NY 11010For Sale
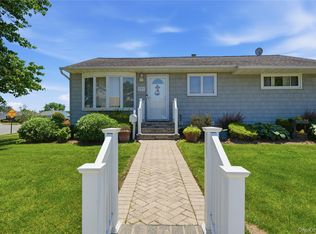 MLS ID #1027488, Barbara Ventura, Listing by: Keller Williams Legendary. OneKey® MLS as distributed by MLS GRID
 - $849,0003 bd2 ba1.4k sqft676 Dickens Avenue, Franklin Square, NY 11010For Sale
 MLS ID #1022222, Jonathan P. Sanchez, Listing by: Newman Realty Inc. OneKey® MLS as distributed by MLS GRID
 - $879,9994 bd3 ba2k sqft2440 Wallen Lane, Bellmore, NY 11710For Sale
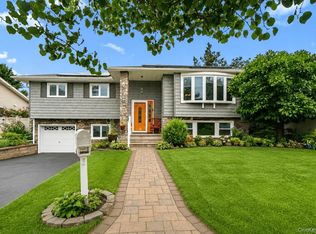 MLS ID #1034772, Nicole M. Arminio, Listing by: Voro LLC. OneKey® MLS as distributed by MLS GRID
 - $749,9003 bd1 ba1k sqft133 Booth Street, Hempstead, NY 11550For SaleMLS ID #1030962, John C. Prato CBR, Listing by: Kin Realty Of New York LLC. OneKey® MLS as distributed by MLS GRID
- $650,0004 bd2 ba1.5k sqft22 Devine Street, Lynbrook, NY 11563For SaleMLS ID #1029687, Aurelie Boudon, Listing by: TDG Elite Realty Inc. OneKey® MLS as distributed by MLS GRID
- $898,0004 bd2 ba2k sqft94 Union Place, Lynbrook, NY 11563For SaleMLS ID #1003444, Elizabeth A. John, Listing by: Douglas Elliman Real Estate. OneKey® MLS as distributed by MLS GRID
- $899,0004 bd3 ba1.4k sqft112 Nassau Street, Elmont, NY 11003For SaleMLS ID #1022384, Cindy M. Oliva, Listing by: Better Homes And Gardens Dream. OneKey® MLS as distributed by MLS GRID
- $836,5004 bd2 ba1.6k sqft1865 Dover Road, Wantagh, NY 11793For SaleMLS ID #1029214, Tara Ekelman, Listing by: Douglas Elliman Real Estate. OneKey® MLS as distributed by MLS GRID
- $799,9994 bd1 ba1.1k sqft65 Stewart Avenue, Stewart Manor, NY 11530For SaleMLS ID #1012321, Una Walsh, Listing by: Floral Homes Inc. OneKey® MLS as distributed by MLS GRID
- $899,0884 bd3 ba1.8k sqft130 Custer Avenue, Williston Park, NY 11596For SaleMLS ID #973019, Janell Giordano, Listing by: Douglas Elliman Real Estate. OneKey® MLS as distributed by MLS GRID
- $775,0003 bd3 ba1.7k sqft11549 165th Street, Jamaica, NY 11434For SaleMLS ID #1032969, Edward A. Penafiel CBR, Listing by: Winzone Realty Inc. OneKey® MLS as distributed by MLS GRID
- $765,0004 bd2 ba1.3k sqft47 Cove Lane, Levittown, NY 11756For SaleMLS ID #1034378, Gina Arena, Listing by: Exit Family Realty. OneKey® MLS as distributed by MLS GRID
- $765,0003 bd2 ba1.7k sqft232 Locust Street, Valley Stream, NY 11581For SaleMLS ID #1030153, Ahmed Z. Mohamed, Listing by: Compass Greater NY LLC. OneKey® MLS as distributed by MLS GRID
- $949,0004 bd1 ba1.4k sqft102 Stephan Marc Lane, New Hyde Park, NY 11040For SaleMLS ID #1031921, David Lau CBR, Listing by: Keller Williams Realty Greater. OneKey® MLS as distributed by MLS GRID
- $779,0004 bd2 ba1.4k sqft516 Heathcliff Drive, Seaford, NY 11783For SaleMLS ID #1032392, Louis Scrimenti, Listing by: Signature Premier Properties. OneKey® MLS as distributed by MLS GRID
- $750,0005 bd2 ba1.4k sqft2360 Hamilton Avenue, Bellmore, NY 11710For SaleMLS ID #1030276, Lisa D. Rosenblatt SRS GRI, Listing by: Century 21 AA Realty. OneKey® MLS as distributed by MLS GRID
- $747,9993 bd2 ba1.1k sqft11446 145th Street, Jamaica, NY 11436For SaleMLS ID #1033856, Kamy Roditi, Listing by: Kaya Homes. OneKey® MLS as distributed by MLS GRID
- $749,9993 bd3 ba1.2k sqft1672 Eyre Place, North Bellmore, NY 11710For SaleMLS ID #983768, Michael J. Scarito, Listing by: RE/MAX Integrity Leaders. OneKey® MLS as distributed by MLS GRID
- $685,0004 bd2 ba1.1k sqft12114 Grayson Street, Springfield Gardens, NY 11413For SaleMLS ID #1029756, Angelo N. Lelievre, Listing by: Fave Realty Inc. OneKey® MLS as distributed by MLS GRID
