Unbeatable value in Lakeville Estates! Enjoy access to top-rated Great Neck South schools without the inflated price tag or high taxes. As the lowest-priced move-in ready home in the neighborhood, this charming 4-bedroom, 1-bath property is the perfect starter home or smart investment. Highlights include a recently updated kitchen with granite countertops, stainless steel appliances, and under-cabinet lighting, a sunny enclosed back porch and a brand-new boiler for peace of mind. The 5600 sq ft (irregular) lot features a oversized backyard perfect for summer entertaining, plus a spacious basement packed with potential. Unbeatable location—just one block from Hillside Avenue with dining, shopping, and express and local buses to NYC.
Note: For seller privacy and security, all viewings are private and require advance pre-registration and a recent pre-approval letter or proof of funds prior to appointment confirmation.
For sale
$949,000
102 Stephan Marc Lane, New Hyde Park, NY 11040
4beds
1,411sqft
Single Family Residence, Residential
Built in 1949
5,600 Square Feet Lot
$-- Zestimate®
$673/sqft
$-- HOA
What's special
- 4 days |
- 1,269 |
- 66 |
Zillow last checked:
Listing updated:
Listed by:
Keller Williams Realty Greater 516-873-7100,
David Lau CBR 516-873-7100
Source: OneKey® MLS as distributed by MLS GRID,MLS#: 1031921
Facts & features
Interior
Bedrooms & bathrooms
- Bedrooms: 4
- Bathrooms: 1
- Full bathrooms: 1
Dining room
- Level: First
Kitchen
- Level: First
Living room
- Level: First
Heating
- Baseboard, Hot Water, Oil
Cooling
- Wall/Window Unit(s)
Appliances
- Included: Dishwasher, Dryer, Electric Cooktop, Electric Oven, Electric Range, Range, Refrigerator, Washer
- Laundry: Washer/Dryer Hookup, In Basement
Features
- First Floor Bedroom, First Floor Full Bath, Ceiling Fan(s), Crown Molding, Eat-in Kitchen, Formal Dining, Granite Counters, Master Downstairs
- Flooring: Carpet, Hardwood
- Windows: Blinds, Double Pane Windows
- Basement: Full
- Attic: None
- Has fireplace: No
Interior area
- Total structure area: 1,411
- Total interior livable area: 1,411 sqft
Property
Parking
- Total spaces: 1
- Parking features: Detached, Driveway, Garage
- Garage spaces: 1
- Has uncovered spaces: Yes
Features
- Levels: Two
- Patio & porch: Porch
- Fencing: Back Yard
Lot
- Size: 5,600 Square Feet
- Dimensions: 43' x 100' (irreg)
- Features: Back Yard, Front Yard, Landscaped, Near Public Transit, Near School, Near Shops, Sprinklers In Front
Details
- Parcel number: 228908K0700360
- Special conditions: None
Construction
Type & style
- Home type: SingleFamily
- Architectural style: Cape Cod
- Property subtype: Single Family Residence, Residential
Materials
- Brick, Frame
Condition
- Actual
- Year built: 1949
Utilities & green energy
- Sewer: Public Sewer
- Water: Public
- Utilities for property: Electricity Connected, Natural Gas Available, Trash Collection Public, Water Connected
Community & HOA
Community
- Security: Fire Alarm, Security System, Smoke Detector(s)
HOA
- Has HOA: No
Location
- Region: New Hyde Park
Financial & listing details
- Price per square foot: $673/sqft
- Tax assessed value: $635
- Annual tax amount: $11,479
- Date on market: 7/30/2026
- Cumulative days on market: 5 days
- Listing agreement: Exclusive Right To Sell
- Listing terms: Conventional
- Electric utility on property: Yes
Estimated market value
Not available
Estimated sales range
Not available
Not available
Price history
| Date | Event | Price |
|---|---|---|
| 7/30/2026 | Listed for sale | $949,000+169.6%$673/sqft |
Source:  OneKey® MLS as distributed by MLS GRID #1031921 Report a problem OneKey® MLS as distributed by MLS GRID #1031921 Report a problem | ||
| 7/2/2001 | Sold | $352,000$249/sqft |
Source: Public Record Report a problem | ||
Public tax history
| Year | Property taxes | Tax assessment |
|---|---|---|
| 2024 | -- | $584 -5.5% |
| 2023 | -- | $618 -2.7% |
| 2022 | -- | $635 |
| 2021 | $12,023 +8.1% | -- |
| 2020 | $11,124 | $991 -10.6% |
| 2019 | -- | $1,109 |
| 2018 | $11,045 +5.5% | $1,109 |
| 2017 | $10,467 +4.2% | $1,109 |
| 2016 | $10,049 +159.7% | $1,109 |
| 2015 | $3,869 +5.2% | $1,109 |
| 2013 | $3,678 +4.1% | $1,109 |
| 2012 | $3,534 -24.9% | $1,109 -11.5% |
| 2011 | $4,706 +14% | $1,253 +1.6% |
| 2010 | $4,129 | $1,233 -17.3% |
| 2009 | -- | $1,491 +6% |
| 2008 | -- | $1,407 +5.9% |
| 2006 | -- | $1,328 -31.9% |
| 2005 | -- | $1,950 -41.2% |
| 2004 | -- | $3,318 |
| 2003 | -- | $3,318 -43.8% |
| 2002 | -- | $5,900 |
| 2001 | -- | $5,900 |
| 2000 | -- | $5,900 |
Find assessor info on the county website
Monthly payment
Climate risks
Neighborhood: North New Hyde Park
Nearby schools
GreatSchools rating
- NAEarly Childhood CenterGrades: PK-KDistance: 0.4 mi
- 9/10Great Neck South Middle SchoolGrades: 6-8Distance: 1.6 mi
- 10/10Great Neck South High SchoolGrades: 9-12Distance: 1.6 mi
Schools provided by the listing agent
- Elementary: Lakeville Elementary School
- Middle: Great Neck South Middle School
- High: Great Neck South High School
Source: OneKey® MLS as distributed by MLS GRID. This data may not be complete. We recommend contacting the local school district to confirm school assignments for this home.
- $1,046,100-- bd3 ba1.8k sqft98 Stephan Marc Ln, New Hyde Park, NY 11040Off Market
- $1,121,500-- bd2 ba2.3k sqft106 Stephan Marc Ln, New Hyde Park, NY 11040Off Market
- $868,900-- bd1 ba1.1k sqft94 Stephan Marc Ln, New Hyde Park, NY 11040Off Market
- $949,200-- bd1 ba1.1k sqft110 Stephan Marc Ln, New Hyde Park, NY 11040Off Market
- $1,085,6004 bd2 ba1.5k sqft79 Stephan Marc Ln, New Hyde Park, NY 11040Off Market
- $1,032,4003 bd2 ba1.1k sqft114 Stephan Marc Ln, New Hyde Park, NY 11040Off Market
- $985,100-- bd2 ba1.4k sqft90 Stephan Marc Ln, New Hyde Park, NY 11040Off Market
- $979,900-- bd-- ba-- sqft775 Hillside Ave, New Hyde Park, NY 11040Off Market
A local agent can set up tours, give advice and negotiate with sellers.
Similar homes
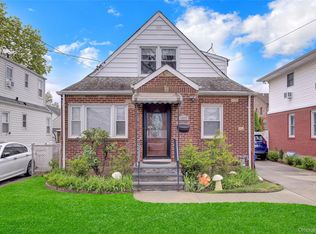
- $958,9004 bd1 ba1.2k sqft1312 Park Avenue, New Hyde Park, NY 11040For Sale
 MLS ID #986686, Nayana Shah, Listing by: LAFFEY REAL ESTATE. OneKey® MLS as distributed by MLS GRID
 - $865,0003 bd2 ba1.5k sqft1032 N 6th Street, New Hyde Park, NY 11040For Sale
 MLS ID #1007157, Kathleen A. Evangelista, Listing by: Douglas Elliman Real Estate. OneKey® MLS as distributed by MLS GRID
 - $899,0004 bd2 ba1.7k sqft207 New Hyde Park Road, New Hyde Park, NY 11040For Sale
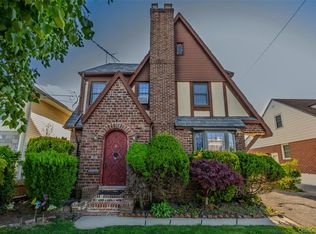 MLS ID #1004294, Ali Hadi Naqvi, Listing by: Pinnacle R E Consulting Inc. OneKey® MLS as distributed by MLS GRID
 - $840,0004 bd1 ba1.2k sqft1784 W End Ave, New Hyde Park, NY 11040For Sale By Owner
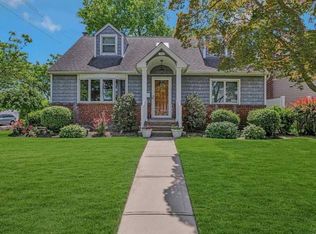
- $1,050,0004 bd3 ba1.7k sqft8218 258th Street, Floral Park, NY 11004For SaleMLS ID #953689, Salvatore Mazzara, Listing by: Exit Realty First Choice. OneKey® MLS as distributed by MLS GRID
- $949,0005 bd3 ba1.7k sqft114 New Hyde Park Road, Garden City, NY 11530For SaleMLS ID #997278, Athena D. Menoudakos, Listing by: Compass Greater NY LLC. OneKey® MLS as distributed by MLS GRID
- $929,0004 bd2 ba1.7k sqft2362 6th Street, East Meadow, NY 11554For SaleMLS ID #1030759, Samahat Abdullah, Listing by: Best American Homes Inc. OneKey® MLS as distributed by MLS GRID
- $899,0004 bd3 ba1.4k sqft112 Nassau Street, Elmont, NY 11003For SaleMLS ID #1022384, Cindy M. Oliva, Listing by: Better Homes And Gardens Dream. OneKey® MLS as distributed by MLS GRID
- $899,0003 bd2 ba1.5k sqft8819 Billings Street, Bellerose, NY 11427For SaleMLS ID #1029654, Justin Chew, Listing by: RE/MAX 1st Choice. OneKey® MLS as distributed by MLS GRID
- $749,0004 bd3 ba1.3k sqft338 Southside Avenue, Freeport, NY 11520For SaleMLS ID #1023706, Mary Kennedy, Listing by: Becker Realty Services Inc. OneKey® MLS as distributed by MLS GRID
- $799,9994 bd1 ba1.1k sqft65 Stewart Avenue, Stewart Manor, NY 11530For SaleMLS ID #1012321, Una Walsh, Listing by: Floral Homes Inc. OneKey® MLS as distributed by MLS GRID
- $749,9003 bd1 ba1k sqft133 Booth Street, Hempstead, NY 11550For SaleMLS ID #1030962, Kevin M. Gray GRI RSPS MRP SFR PSA, Listing by: Kin Realty Of New York LLC. OneKey® MLS as distributed by MLS GRID
- $988,0003 bd2 ba1.5k sqft82 Superior Road, Floral Park, NY 11001For SaleMLS ID #1017856, Tana Cairen, Listing by: E Realty International Corp. OneKey® MLS as distributed by MLS GRID
- $1,199,0003 bd1 ba1.2k sqft24829 Cambria Avenue, Little Neck, NY 11362For SaleMLS ID #1031708, Julia Xelas SRES, Listing by: Julia Xelas Realty. OneKey® MLS as distributed by MLS GRID
- $989,0004 bd2 ba1.5k sqft407 Sheridan Boulevard, Inwood, NY 11096For SaleMLS ID #1015857, Tina Rossetti, Listing by: Signature Premier Properties. OneKey® MLS as distributed by MLS GRID
- $750,0004 bd3 ba1.3k sqft21414 104th Avenue, Queens Village, NY 11429For SaleMLS ID #1023686, Damilola Omotosho, Listing by: Skylight Real Estate Consultan. OneKey® MLS as distributed by MLS GRID
- $819,0004 bd2 ba1.6k sqft78 Ambrose Avenue, Malverne, NY 11565For SaleMLS ID #1023937, Paige A. McManus, Listing by: Douglas Elliman Real Estate. OneKey® MLS as distributed by MLS GRID
- $849,0003 bd2 ba1.4k sqft676 Dickens Avenue, Franklin Square, NY 11010For SaleMLS ID #1022222, Jonathan P. Sanchez, Listing by: Newman Realty Inc. OneKey® MLS as distributed by MLS GRID
- $1,149,0005 bd3 ba1.5k sqft8339 252nd Street, Bellerose, NY 11426For SaleMLS ID #1010788, Mohan Kumar, Listing by: Cross Island Realty One Inc. OneKey® MLS as distributed by MLS GRID
- $779,0004 bd2 ba1.4k sqft516 Heathcliff Drive, Seaford, NY 11783For SaleMLS ID #1032392, Louis Scrimenti, Listing by: Signature Premier Properties. OneKey® MLS as distributed by MLS GRID
