Welcome to this charming 5 bedroom, 2.5 bath Tudor-style home located in the desirable Western Section of Garden City. Filled with timeless character and ready for you to make it your own.
The first floor features an entrance vestibule leading into a beautiful living room with a wood-burning stone fireplace, opening to a formal dining room and kitchen, along with two bedrooms and a full bath.
The second floor offers 3 spacious bedrooms, and a full bath.
The basement includes a half bath, recreation area, laundry area, mechanicals, and plenty of storage.
Enjoy a beautiful backyard and a one-car detached garage. Additional highlights include gas cooking and heating, hardwood floors throughout, high ceilings throughout the home including the basement and a convenient location near shopping, transportation, and just blocks away from not one, but two separate LIRR stations.
For sale
Price cut: $50K (7/13)
$949,000
114 New Hyde Park Road, Garden City, NY 11530
5beds
1,757sqft
Single Family Residence, Residential
Built in 1933
5,000 Square Feet Lot
$-- Zestimate®
$540/sqft
$-- HOA
What's special
Beautiful backyardOne-car detached garageHardwood floors throughoutEntrance vestibuleGas cooking and heatingWood-burning stone fireplaceFormal dining room
- 79 days |
- 2,661 |
- 95 |
Zillow last checked:
Listing updated:
Listed by:
Compass Greater NY LLC 516-408-2231,
Athena D. Menoudakos 516-316-4955
Source: OneKey® MLS as distributed by MLS GRID,MLS#: 997278
Facts & features
Interior
Bedrooms & bathrooms
- Bedrooms: 5
- Bathrooms: 3
- Full bathrooms: 2
- 1/2 bathrooms: 1
Heating
- Steam
Cooling
- None
Appliances
- Included: Gas Oven, Refrigerator
- Laundry: Washer/Dryer Hookup, In Basement
Features
- First Floor Bedroom, First Floor Full Bath, Formal Dining, Granite Counters, Storage
- Flooring: Ceramic Tile, Hardwood
- Basement: Full,Partially Finished
- Attic: Crawl,Scuttle
- Number of fireplaces: 1
- Fireplace features: Wood Burning
Interior area
- Total structure area: 1,757
- Total interior livable area: 1,757 sqft
Video & virtual tour
Property
Parking
- Total spaces: 1
- Parking features: Driveway
- Garage spaces: 1
- Has uncovered spaces: Yes
Features
- Patio & porch: Porch
- Exterior features: Awning(s)
Lot
- Size: 5,000 Square Feet
Details
- Parcel number: 2011332810001220
- Special conditions: None
Construction
Type & style
- Home type: SingleFamily
- Architectural style: Tudor
- Property subtype: Single Family Residence, Residential
Materials
- Brick, Stucco
Condition
- Year built: 1933
Utilities & green energy
- Sewer: Public Sewer
- Water: Public
- Utilities for property: Electricity Connected, Natural Gas Connected, Water Connected
Community & HOA
HOA
- Has HOA: No
Location
- Region: Garden City
Financial & listing details
- Price per square foot: $540/sqft
- Tax assessed value: $723,000
- Annual tax amount: $16,865
- Date on market: 5/14/2026
- Cumulative days on market: 80 days
- Listing agreement: Exclusive Right To Sell
- Exclusions: No
- Electric utility on property: Yes
Estimated market value
Not available
Estimated sales range
Not available
Not available
Price history
| Date | Event | Price |
|---|---|---|
| 7/13/2026 | Price change | $949,000-5%$540/sqft |
Source:  OneKey® MLS as distributed by MLS GRID #997278 Report a problem OneKey® MLS as distributed by MLS GRID #997278 Report a problem | ||
| 5/14/2026 | Listed for sale | $999,000$569/sqft |
Source: OneKey® MLS as distributed by MLS GRID #997278 Report a problem | ||
Public tax history
| Year | Property taxes | Tax assessment |
|---|---|---|
| 2024 | -- | $723 |
| 2023 | -- | $723 |
| 2022 | -- | $723 |
| 2021 | $9,658 +4.8% | -- |
| 2020 | $9,219 +4.2% | $1,057 -7.1% |
| 2019 | $8,850 | $1,138 |
| 2018 | $8,850 +1.8% | $1,138 -4.6% |
| 2017 | $8,694 +3.6% | $1,193 |
| 2016 | $8,391 +521.2% | $1,193 |
| 2015 | $1,351 +5.2% | $1,193 |
| 2013 | $1,284 +12.4% | $1,193 |
| 2012 | $1,142 -77.3% | $1,193 -1% |
| 2011 | $5,037 +2.4% | $1,205 -5.3% |
| 2010 | $4,919 | $1,272 -19.4% |
| 2009 | -- | $1,579 -9.9% |
| 2008 | -- | $1,752 -0.7% |
| 2006 | -- | $1,765 -38.7% |
| 2005 | -- | $2,880 -38.3% |
| 2004 | -- | $4,667 |
| 2003 | -- | $4,667 -37.4% |
| 2002 | -- | $7,450 |
| 2001 | -- | $7,450 |
| 2000 | -- | $7,450 |
Find assessor info on the county website
Monthly payment
Climate risks
Neighborhood: 11530
Nearby schools
GreatSchools rating
- NAHomestead SchoolGrades: K-1Distance: 0.6 mi
- 10/10Garden City Middle SchoolGrades: 6-8Distance: 1.8 mi
- 10/10Garden City High SchoolGrades: 9-12Distance: 1.7 mi
Schools provided by the listing agent
- Elementary: Stratford Avenue School
- Middle: Garden City Middle School
- High: Garden City High School
Source: OneKey® MLS as distributed by MLS GRID. This data may not be complete. We recommend contacting the local school district to confirm school assignments for this home.
- $865,0003 bd3 ba1.9k sqft112 New Hyde Park Rd, Garden City, NY 11530Sold
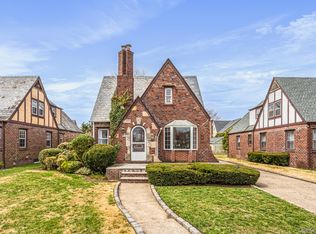
- $1,302,6005 bd2 ba1.7k sqft116 New Hyde Park Rd, Garden City, NY 11530Off Market

- $1,171,7003 bd2 ba1.7k sqft110 New Hyde Park Rd, Garden City, NY 11530Off Market

- $1,706,200-- bd3 ba2.2k sqft61 Adams St, Garden City, NY 11530Off Market
- $1,263,0003 bd2 ba1.5k sqft59 Adams St, Garden City, NY 11530Off Market
- $1,140,300-- bd2 ba1.7k sqft118 New Hyde Park Rd, Garden City, NY 11530Off Market
- $1,293,9003 bd2 ba1.4k sqft63 Adams St, Garden City, NY 11530Off Market
- $1,673,800-- bd2 ba2.3k sqft57 Adams St, Garden City, NY 11530Off Market
A local agent can set up tours, give advice and negotiate with sellers.
Similar homes
- $1,050,0004 bd3 ba1.4k sqft16 Elton Road, Stewart Manor, NY 11530For Sale
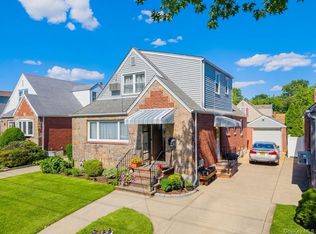
 MLS ID #1020154, Chuan Wang Chen, Listing by: E Realty International Corp. OneKey® MLS as distributed by MLS GRID
 - $950,0005 bd3 ba2.3k sqft214 Lowell Avenue, Floral Park, NY 11001For Sale
 MLS ID #1030042, Michael J. Rose, Listing by: OverSouth LLC. OneKey® MLS as distributed by MLS GRID
 - $799,9994 bd1 ba1.1k sqft65 Stewart Avenue, Stewart Manor, NY 11530For Sale
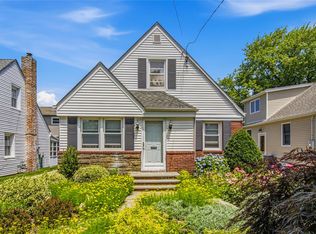 MLS ID #1012321, Una Walsh, Listing by: Floral Homes Inc. OneKey® MLS as distributed by MLS GRID
 - $899,0004 bd2 ba1.7k sqft207 New Hyde Park Road, New Hyde Park, NY 11040For Sale
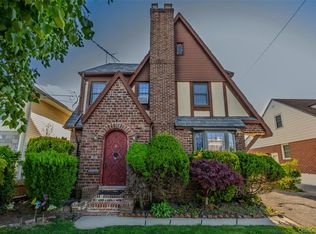 MLS ID #1004294, Ali Hadi Naqvi, Listing by: Pinnacle R E Consulting Inc. OneKey® MLS as distributed by MLS GRID
 - $949,9995 bd2 ba1.3k sqft33 N Montgomery Street, Valley Stream, NY 11580For SaleMLS ID #1014818, Davinder Kaur, Listing by: Max It Realty. OneKey® MLS as distributed by MLS GRID
- $899,0004 bd3 ba1.4k sqft112 Nassau Street, Elmont, NY 11003For SaleMLS ID #1022384, Cindy M. Oliva, Listing by: Better Homes And Gardens Dream. OneKey® MLS as distributed by MLS GRID
- $899,0003 bd2 ba1.5k sqft8819 Billings Street, Bellerose, NY 11427For SaleMLS ID #1029654, Justin Chew, Listing by: RE/MAX 1st Choice. OneKey® MLS as distributed by MLS GRID
- $988,0003 bd2 ba1.5k sqft82 Superior Road, Floral Park, NY 11001For SaleMLS ID #1017856, Tana Cairen, Listing by: E Realty International Corp. OneKey® MLS as distributed by MLS GRID
- $819,0004 bd2 ba1.6k sqft78 Ambrose Avenue, Malverne, NY 11565For SaleMLS ID #1023937, Paige A. McManus, Listing by: Douglas Elliman Real Estate. OneKey® MLS as distributed by MLS GRID
- $865,0003 bd2 ba1.5k sqft1032 N 6th Street, New Hyde Park, NY 11040For SaleMLS ID #1007157, Kathleen A. Evangelista, Listing by: Douglas Elliman Real Estate. OneKey® MLS as distributed by MLS GRID
- $1,050,0004 bd3 ba1.7k sqft8218 258th Street, Floral Park, NY 11004For SaleMLS ID #953689, Salvatore Mazzara, Listing by: Exit Realty First Choice. OneKey® MLS as distributed by MLS GRID
- $750,0004 bd3 ba1.3k sqft21414 104th Avenue, Queens Village, NY 11429For SaleMLS ID #1023686, Damilola Omotosho, Listing by: Skylight Real Estate Consultan. OneKey® MLS as distributed by MLS GRID
- $825,0005 bd2 ba1.8k sqft30 West Street, Farmingdale, NY 11735For SaleMLS ID #1031555, Rajesh Ramjeawan, Listing by: Coldwell Banker American Homes. OneKey® MLS as distributed by MLS GRID
- $849,0003 bd2 ba1.7k sqft53 Coolidge Street, Malverne, NY 11565For SaleMLS ID #1027731, Joseph W. DeVito, Listing by: Douglas Elliman Real Estate. OneKey® MLS as distributed by MLS GRID
- $899,0003 bd1 ba1.4k sqft9020 205th Street, Hollis, NY 11423For SaleMLS ID #948793, Faris S. Hamtini, Listing by: Proper Key Realty Inc. OneKey® MLS as distributed by MLS GRID
- $998,0004 bd2 ba1.1k sqft17019 Pidgeon Meadow Road, Fresh Meadows, NY 11365For SaleMLS ID #1029040, Miao Li, Listing by: Chase Global Realty Corp. OneKey® MLS as distributed by MLS GRID
- $979,0003 bd2 ba1.7k sqft1055 Stanton Avenue, Woodmere, NY 11598For SaleMLS ID #1007278, Shaul Sharabi, Listing by: Douglas Elliman Real Estate. OneKey® MLS as distributed by MLS GRID
- $989,0003 bd2 ba1.8k sqft236-11 Seward Ave, Bellerose Manor, NY 11427ActiveMLS ID #S1835568, Diana Alfaro, Listing by: Douglas Elliman. StreetEasy
- $850,0003 bd2 ba1.3k sqft262 Floral Boulevard, Floral Park, NY 11001For SaleMLS ID #980793, Elizabeth Reisch, Listing by: Realty Connect USA LLC. OneKey® MLS as distributed by MLS GRID
- $849,0003 bd3 ba1.4k sqft220-16 107th Avenue, Queens Village, NY 11429For SaleMLS ID #1006803, Minhazul I. Akhik, Listing by: Exit Realty Prime. OneKey® MLS as distributed by MLS GRID
