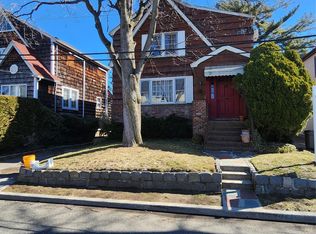
Welcome to 1055 Stanton Avenue, a charming 1928 Colonial with Amagansett Farmhouse character, ideally situated on a quiet cul-de-sac in the desirable Woodmere Terrace section of Woodmere. Offering 3 bedrooms, 2 full baths, original hardwood floors, and a versatile layout, this home blends timeless character with everyday comfort.
The first floor features a gracious formal living room with a working fireplace, a formal dining room ideal for entertaining, an eat-in kitchen, a full bath, and a comfortable family room with a second fireplace—creating inviting spaces for both relaxing and gathering. Upstairs, you'll find three bedrooms, a full bath, and a finished attic offering flexible bonus space for a home office, playroom, creative studio, or additional storage.
The finished basement adds even more versatility with an open layout, laundry area, and three closets for convenient storage. Outside, enjoy a fenced backyard and beautifully maintained grounds with automatic irrigation servicing both the front and rear yards. A shared driveway and carport provide convenient off-street parking. Split-unit heating and cooling offer efficient, zoned comfort throughout the home.
Conveniently located near Woodmere’s shopping, dining, parks, transportation, and the Hewlett-Woodmere School District, this charming home offers a wonderful opportunity to enjoy classic architectural character in one of Woodmere’s beautiful neighborhoods.
For sale
$950,000
1055 Stanton Avenue, Woodmere, NY 11598
3beds
1,707sqft
Single Family Residence, Residential
Built in 1928
4,120 Square Feet Lot
$-- Zestimate®
$557/sqft
$-- HOA
What's special
Working fireplaceLaundry areaQuiet cul-de-sacOriginal hardwood floorsFenced backyardEat-in kitchen
- 16 days
- 880
- 29
Zillow last checked:
Listing updated:
Listed by:
Signature Premier Properties 516-546-6300,
Adeel Razzaq 917-946-5144
Source: OneKey® MLS as distributed by MLS GRID,MLS#: 1042886
Facts & features
Interior
Bedrooms & bathrooms
- Bedrooms: 3
- Bathrooms: 2
- Full bathrooms: 2
Heating
- Oil
Cooling
- Attic Fan, Ductless
Appliances
- Included: Cooktop, Dishwasher, Oven, Refrigerator
- Laundry: Washer/Dryer Hookup, In Basement, Washer Hookup
Features
- Crown Molding, Formal Dining, Natural Woodwork
- Basement: Finished,Full
- Attic: Pull Stairs
- Number of fireplaces: 2
Interior area
- Total structure area: 1,707
- Total interior livable area: 1,707 sqft
Property
Parking
- Parking features: Driveway
- Has uncovered spaces: Yes
Lot
- Size: 4,120 Square Feet
Details
- Parcel number: 208941C0000760
- Special conditions: None
Construction
Type & style
- Home type: SingleFamily
- Architectural style: Colonial
- Property subtype: Single Family Residence, Residential
Materials
- Wood Siding
Condition
- Year built: 1928
Utilities & green energy
- Sewer: Public Sewer
- Water: Public
- Utilities for property: Cable Connected, Electricity Connected, Sewer Connected, Trash Collection Public, Water Connected
Community & HOA
HOA
- Has HOA: No
Location
- Region: Woodmere
Financial & listing details
- Price per square foot: $557/sqft
- Tax assessed value: $495
- Annual tax amount: $13,980
- Date on market: 8/25/2026
- Cumulative days on market: 66 days
- Listing agreement: Exclusive Right To Sell
- Electric utility on property: Yes
Estimated market value
Not available
Estimated sales range
Not available
Not available
Price history
| Date | Event | Price |
|---|---|---|
| 8/25/2026 | Listed for sale | $950,000-3%$557/sqft |
Source:  OneKey® MLS as distributed by MLS GRID #1042886 Report a problem OneKey® MLS as distributed by MLS GRID #1042886 Report a problem | ||
| 8/17/2026 | Listing removed | $979,000$574/sqft |
Source:  Douglas Elliman #1007278 Report a problem Douglas Elliman #1007278 Report a problem | ||
| 7/13/2026 | Price change | $979,000-11%$574/sqft |
Source: OneKey® MLS as distributed by MLS GRID #1007278 Report a problem | ||
| 6/29/2026 | Listed for sale | $1,100,000+440.5%$644/sqft |
Source: OneKey® MLS as distributed by MLS GRID #1007278 Report a problem | ||
| 4/12/1991 | Sold | $203,500$119/sqft |
Source: Agent Provided Report a problem | ||
Public tax history
| Year | Property taxes | Tax assessment |
|---|---|---|
| 2024 | -- | $478 -1.2% |
| 2023 | -- | $484 -2.2% |
| 2022 | -- | $495 |
| 2021 | $12,157 +11.2% | -- |
| 2020 | $10,933 -1.8% | $575 -6.7% |
| 2019 | $11,130 | $616 -6.2% |
| 2018 | $11,130 -2.3% | $657 -5.9% |
| 2017 | $11,396 +1.9% | $698 -2.1% |
| 2016 | $11,178 +298.8% | $713 |
| 2015 | $2,803 -19.9% | $713 -25.2% |
| 2013 | $3,499 +5.5% | $953 |
| 2012 | $3,315 -59.3% | $953 -2% |
| 2011 | $8,137 -7% | $972 -14.1% |
| 2010 | $8,749 | $1,132 -22.8% |
| 2009 | -- | $1,467 -1.7% |
| 2008 | -- | $1,492 +6% |
| 2006 | -- | $1,408 -25.7% |
| 2005 | -- | $1,895 -47.2% |
| 2004 | -- | $3,586 |
| 2003 | -- | $3,586 -34% |
| 2002 | -- | $5,430 |
| 2001 | -- | $5,430 |
| 2000 | -- | $5,430 |
Find assessor info on the county website
Monthly payment
Climate risks
Neighborhood: 11598
Nearby schools
Schools provided by the listing agent
- Elementary: Hewlett Elementary School
- Middle: Woodmere Middle School
- High: George W Hewlett High School
Source: OneKey® MLS as distributed by MLS GRID. This data may not be complete. We recommend contacting the local school district to confirm school assignments for this home.

Similar homes
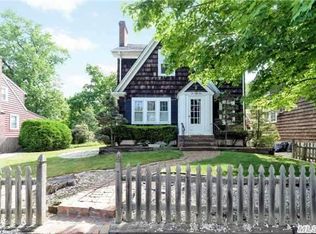
- $1,049,0003 bd2 ba1.4k sqft1051 Roselle Place, Woodmere, NY 11598For Sale
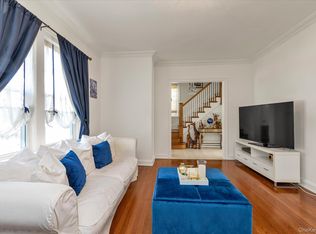
 MLS ID #993845, Corey Guglielmo, Listing by: Douglas Elliman Real Estate. OneKey® MLS as distributed by MLS GRID
 - $1,099,0004 bd3 ba2k sqft810 Ibsen Street, Woodmere, NY 11598For Sale
 MLS ID #1031204, Judah Spector, Listing by: All Going Realty LLC. OneKey® MLS as distributed by MLS GRID
 - $799,0004 bd2 ba1.6k sqft85 Woodlawn Avenue, Valley Stream, NY 11581For Sale
 MLS ID #1048089, Debbie Kopack CBR, Listing by: Douglas Elliman Real Estate. OneKey® MLS as distributed by MLS GRID
 - $989,0003 bd3 ba2.1k sqft3 Demott Avenue, Rockville Centre, NY 11570For Sale
 MLS ID #1040367, Anjely Bisai, Listing by: Redfin Real Estate. OneKey® MLS as distributed by MLS GRID
 - $949,9993 bd2 ba2.2k sqft109-49 123rd St, South Ozone Park, NY 11420For SaleMLS ID #1038891, Rupinderjit Kaur, Listing by: LJ Realty Team Inc. OneKey® MLS as distributed by MLS GRID
- $799,0003 bd2 ba1.3k sqft17 Everett Street, Lynbrook, NY 11563For SaleMLS ID #960723, Corey Guglielmo, Listing by: Douglas Elliman Real Estate. OneKey® MLS as distributed by MLS GRID
- $929,0005 bd3 ba1.4k sqft977 Third Avenue, Franklin Square, NY 11010For SaleMLS ID #1038232, Marisol A. Montufar, Listing by: Coldwell Banker American Homes. OneKey® MLS as distributed by MLS GRID
- $998,0003 bd2 ba1.5k sqft8 Orchid Street, Floral Park, NY 11001For SaleMLS ID #1030429, Lisa A. Koenig CBR, Listing by: Century 21 Sewanhaka Realty. OneKey® MLS as distributed by MLS GRID
- $869,0003 bd3 ba1.6k sqft992 Woodcliff Drive, Franklin Square, NY 11010For SaleMLS ID #1037224, Elizabeth Burke, Listing by: Douglas Elliman Real Estate. OneKey® MLS as distributed by MLS GRID
- $825,0003 bd3 ba1.4k sqft57 Raymond Street, Rockville Centre, NY 11570For SaleMLS ID #1033414, Christopher A. Bacchus ABR, Listing by: Douglas Elliman Real Estate. OneKey® MLS as distributed by MLS GRID
- $849,0003 bd2 ba1.6k sqft549 De Mott Avenue, Baldwin, NY 11510For SaleMLS ID #1014275, Jennie R. Katz, Listing by: Blue Island Homes NY LLC. OneKey® MLS as distributed by MLS GRID
- $824,0003 bd2 ba2k sqft89 Lexington Avenue, Malverne, NY 11565For SaleMLS ID #1007302, Eileen L. O Hara, Listing by: Daniel Gale Sothebys Intl Rlty. OneKey® MLS as distributed by MLS GRID
- $849,9903 bd3 ba1.3k sqft138-23 233rd Street, Rosedale, NY 11422For SaleMLS ID #1033453, Kenny Kamil Sattaur, Listing by: RE/MAX Southshore Realty. OneKey® MLS as distributed by MLS GRID
- $1,150,0003 bd2 ba2.2k sqft530 Elm Street, West Hempstead, NY 11552For SaleMLS ID #1021110, David Lui, Listing by: Keller Williams Rlty Landmark. OneKey® MLS as distributed by MLS GRID
- $848,0004 bd2 ba1.6k sqft39 Vinton Street, Long Beach, NY 11561For SaleMLS ID #1037461, Miriam Gold, Listing by: Paul Gold Real Estate Inc. OneKey® MLS as distributed by MLS GRID
- $935,0004 bd4 ba2.3k sqft130 E Fairview Avenue, Valley Stream, NY 11580For SaleMLS ID #1030279, Lorianne A. Quagliozzi, Listing by: Coldwell Banker American Homes. OneKey® MLS as distributed by MLS GRID
- $738,0004 bd1 ba1.3k sqft117 Euston Road S, West Hempstead, NY 11552For SaleMLS ID #1048622, Dennis Arango, Listing by: John Savoretti Realty. OneKey® MLS as distributed by MLS GRID
- $949,9994 bd2 ba2k sqft57 Caroline Street, Bethpage, NY 11714For SaleMLS ID #1043612, Teresa Littmann, Listing by: Realty Maintained LLC. OneKey® MLS as distributed by MLS GRID
- $998,0003 bd2 ba1.3k sqft85 Joseph Street, New Hyde Park, NY 11040For SaleMLS ID #1044227, Deirdre J. OBrien, Listing by: Daniel Gale Sothebys Intl Rlty. OneKey® MLS as distributed by MLS GRID
- $869,0004 bd3 ba1.7k sqft227 Sycamore Street, West Hempstead, NY 11552For SaleMLS ID #1040946, Sharona Beck, Listing by: Sharona Beck Realty Inc. OneKey® MLS as distributed by MLS GRID
