Welcome to this Charming Center Hall Brick Colonial! Located in Colonial Gardens of Floral Park Village, Sits on 69 x 100 Lot, on a Beautiful Tree Lined Street. The Inviting Entryway Opens to a Home Filled with Old World Charm, Lovely Moldings, and Oak Wood Floors Throughout. Features, Living Room with a Wood Burning Fireplace, and Formal Dining Room. Also, an Eat-In Kitchen and Breakfast Nook with Back Door Leading to Side Yard Patio and Attached Garage. As You Walk Up the Wooden Staircase to the Second Floor, You Will Find a Generously Sized Primary Bedroom, Two Additional Bedrooms and a Full Bathroom. A Partially Finished Basement, with Finished Rec Room, Laundry and Utility Room ( 2 Yr Old Gas Boiler ), Hot Water Heater, In Ground Sprinkler System, and Central AC Completes This Wonderful Home. Close To Village Park, Shops, and Restaurants. Only Blocks Away from L.I.R.R. Train Station (35 Mins. To Manhattan). Total Taxes with the Basic STAR Reduction are $15,497.37.
For sale
Price cut: $87K (8/7)
$998,000
8 Orchid Street, Floral Park, NY 11001
3beds
1,512sqft
Single Family Residence, Residential
Built in 1938
6,500 Square Feet Lot
$-- Zestimate®
$660/sqft
$-- HOA
What's special
Central acPartially finished basementFinished rec roomAttached garageOld world charmInviting entrywayWooden staircase
- 12 days |
- 2,248 |
- 78 |
Likely to sell faster than
Zillow last checked:
Listing updated:
Listed by:
Century 21 Sewanhaka Realty 516-328-3344,
Lisa A. Koenig CBR,
Patrick J. Lynch CBR,
Century 21 Sewanhaka Realty
Source: OneKey® MLS as distributed by MLS GRID,MLS#: 1030429
Facts & features
Interior
Bedrooms & bathrooms
- Bedrooms: 3
- Bathrooms: 2
- Full bathrooms: 1
- 1/2 bathrooms: 1
Other
- Description: Living Room w/ Wood Burning Fireplace, Formal Dining Room, Eat In Kitchen w/ Breakfast Nook and Backdoor.
- Level: First
Other
- Description: 3 Bedrooms, Full Bathroom.
- Level: Second
Basement
- Description: Partially Finished, Utility Room, Half Bathroom.
- Level: Basement
Heating
- Natural Gas, Steam
Cooling
- Central Air
Appliances
- Included: Dryer, Oven, Refrigerator, Washer
- Laundry: In Basement
Features
- Eat-in Kitchen, Formal Dining
- Flooring: Hardwood
- Basement: Partially Finished,Storage Space
- Attic: Pull Stairs
- Number of fireplaces: 1
- Fireplace features: Living Room, Wood Burning
Interior area
- Total structure area: 1,512
- Total interior livable area: 1,512 sqft
Property
Parking
- Total spaces: 1
- Parking features: Attached
- Garage spaces: 1
Features
- Patio & porch: Patio
Lot
- Size: 6,500 Square Feet
- Features: Near Public Transit, Near School, Near Shops, Sprinklers In Front, Sprinklers In Rear
Details
- Parcel number: 2007322600001600
- Special conditions: None
Construction
Type & style
- Home type: SingleFamily
- Architectural style: Colonial
- Property subtype: Single Family Residence, Residential
Materials
- Brick, Frame
Condition
- Year built: 1938
Utilities & green energy
- Sewer: Public Sewer
- Water: Public
- Utilities for property: Electricity Connected, Natural Gas Connected, Sewer Available, Water Connected
Community & HOA
HOA
- Has HOA: No
Location
- Region: Floral Park
Financial & listing details
- Price per square foot: $660/sqft
- Tax assessed value: $601
- Annual tax amount: $16,250
- Date on market: 7/30/2026
- Cumulative days on market: 12 days
- Listing agreement: Exclusive Right To Sell
- Electric utility on property: Yes
Estimated market value
Not available
Estimated sales range
Not available
Not available
Price history
| Date | Event | Price |
|---|---|---|
| 8/7/2026 | Price change | $998,000-8%$660/sqft |
Source:  OneKey® MLS as distributed by MLS GRID #1030429 Report a problem OneKey® MLS as distributed by MLS GRID #1030429 Report a problem | ||
| 7/30/2026 | Listed for sale | $1,085,000$718/sqft |
Source: OneKey® MLS as distributed by MLS GRID #1030429 Report a problem | ||
Public tax history
| Year | Property taxes | Tax assessment |
|---|---|---|
| 2024 | -- | $560 -2.6% |
| 2023 | -- | $575 -6.4% |
| 2022 | -- | $614 |
| 2021 | $8,039 -8.1% | -- |
| 2020 | $8,748 -10.5% | $885 -6.6% |
| 2019 | $9,770 | $948 -13.3% |
| 2018 | $9,770 +6.4% | $1,093 |
| 2017 | $9,183 +1.9% | $1,093 |
| 2016 | $9,014 +455.5% | $1,093 |
| 2015 | $1,623 +9% | $1,093 |
| 2013 | $1,489 +5.5% | $1,093 |
| 2012 | $1,411 -75.8% | $1,093 |
| 2011 | $5,834 +7.4% | $1,093 -5.8% |
| 2010 | $5,431 | $1,160 -14.3% |
| 2009 | -- | $1,354 -6.6% |
| 2008 | -- | $1,449 +6% |
| 2006 | -- | $1,367 -40.2% |
| 2005 | -- | $2,287 -39% |
| 2004 | -- | $3,752 |
| 2003 | -- | $3,752 -52.2% |
| 2002 | -- | $7,850 |
| 2001 | -- | $7,850 |
| 2000 | -- | $7,850 |
Find assessor info on the county website
Monthly payment
Climate risks
Neighborhood: 11001
Nearby schools
GreatSchools rating
- 9/10John Lewis Childs SchoolGrades: PK-6Distance: 0.8 mi
- 5/10Sewanhaka High SchoolGrades: 7-12Distance: 0.1 mi
Schools provided by the listing agent
- Elementary: John Lewis Childs School
- Middle: Floral Park Memorial High School
- High: Floral Park Memorial High School
Source: OneKey® MLS as distributed by MLS GRID. This data may not be complete. We recommend contacting the local school district to confirm school assignments for this home.
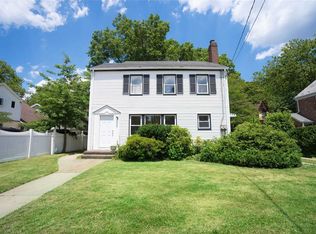
- $919,9004 bd2 ba1.4k sqft467 Tulip Ave, Floral Park, NY 11001Off Market
- $1,139,800-- bd2 ba2.4k sqft16 Orchid St, Floral Park, NY 11001Off Market
- $1,018,300-- bd3 ba2k sqft7 Orchid St, Floral Park, NY 11001Off Market
- $1,139,0004 bd4 ba2.5k sqft3 Fern St, Floral Park, NY 11001Off Market

- $1,070,000-- bd2 ba2.2k sqft15 Orchid St, Floral Park, NY 11001Off Market
- $1,018,200-- bd2 ba1.8k sqft20 Orchid St, Floral Park, NY 11001Off Market
- $879,600-- bd3 ba1.5k sqft474 Tulip Ave, Floral Park, NY 11001Off Market
- $1,077,100-- bd2 ba2.3k sqft9 Fern St, Floral Park, NY 11001Off Market
A local agent can set up tours, give advice and negotiate with sellers.
Similar homes
- $1,049,0004 bd2 ba1.7k sqft44 Fern Street, Floral Park, NY 11001For Sale
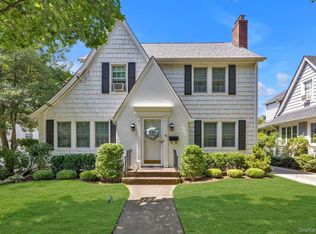
 MLS ID #1033071, Matthew J. Korman, Listing by: Douglas Elliman Real Estate. OneKey® MLS as distributed by MLS GRID
 - $948,0004 bd2 ba1.6k sqft89 Beverly Avenue, Floral Park, NY 11001For Sale
 MLS ID #1029787, John Vaccarino CBR, Listing by: Century 21 Sewanhaka Realty. OneKey® MLS as distributed by MLS GRID
 - $999,0004 bd3 ba1.5k sqft276 85th Avenue, Floral Park, NY 11001For Sale
 MLS ID #1029525, Raida Obeidat, Listing by: Douglas Elliman Real Estate. OneKey® MLS as distributed by MLS GRID
 - $1,099,0003 bd3 ba1.4k sqft169 Landau Avenue, Floral Park, NY 11001For Sale
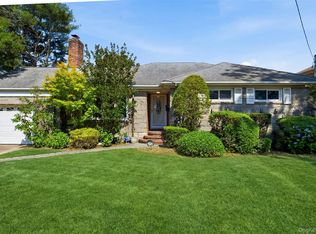 MLS ID #1018277, Dianne A. Worley, Listing by: Howard Hanna Coach. OneKey® MLS as distributed by MLS GRID
 - $999,9994 bd3 ba1.4k sqft16 Elton Road, Stewart Manor, NY 11530For SaleMLS ID #1020154, Chuan Wang Chen, Listing by: E Realty International Corp. OneKey® MLS as distributed by MLS GRID
- $849,0004 bd2 ba1.4k sqft59 Sycamore Avenue, Floral Park, NY 11001For SaleMLS ID #1029478, Lisa A. Koenig CBR, Listing by: Century 21 Sewanhaka Realty. OneKey® MLS as distributed by MLS GRID
- $999,0003 bd3 ba2k sqft1602 Imperial Avenue, New Hyde Park, NY 11040For SaleMLS ID #1028581, Lynn D. Witz, Listing by: Howard Hanna Coach. OneKey® MLS as distributed by MLS GRID
- $1,075,0004 bd2 ba1.5k sqft304 Old Courthouse Road, New Hyde Park, NY 11040For SaleMLS ID #1035142, Daniel Patterson, Listing by: Signature Premier Properties. OneKey® MLS as distributed by MLS GRID
- $949,0003 bd2 ba1.7k sqft87-63 253rd Street, Bellerose, NY 11426For SaleMLS ID #1031823, Brigid Marmorowski, Listing by: Daniel Gale Sothebys Intl Rlty. OneKey® MLS as distributed by MLS GRID
- $949,0004 bd1 ba1.4k sqft102 Stephan Marc Lane, New Hyde Park, NY 11040For SaleMLS ID #1031921, David Lau CBR, Listing by: Keller Williams Realty Greater. OneKey® MLS as distributed by MLS GRID
- $949,0005 bd3 ba1.7k sqft114 New Hyde Park Road, Garden City, NY 11530For SaleMLS ID #997278, Athena D. Menoudakos, Listing by: Compass Greater NY LLC. OneKey® MLS as distributed by MLS GRID
- $849,8883 bd1 ba1.3k sqft37 Maple Drive, New Hyde Park, NY 11040For SaleMLS ID #1033469, Lianna Cushman, Listing by: Charles Rutenberg Realty Inc. OneKey® MLS as distributed by MLS GRID
- $989,0003 bd2 ba1.8k sqft236-11 Seward Ave, Bellerose Manor, NY 11427ActiveMLS ID #S1835568, Diana Alfaro, Listing by: Douglas Elliman. StreetEasy
- $699,9993 bd2 ba1.2k sqft225-13 95th Avenue, Floral Park, NY 11001For SaleMLS ID #1009659, Alexandra Babekov, Listing by: Compass Greater NY LLC. OneKey® MLS as distributed by MLS GRID
- $949,9993 bd2 ba1.8k sqft163 Bregman Avenue, New Hyde Park, NY 11040For SaleMLS ID #1016013, Vincent J. Sparacello, Listing by: Coldwell Banker American Homes. OneKey® MLS as distributed by MLS GRID
- $699,9993 bd1 ba1k sqft45 Park Circle, New Hyde Park, NY 11040For SaleMLS ID #1031224, Gina Marie Bettenhauser ABR SRES C, Listing by: MYNY Residential. OneKey® MLS as distributed by MLS GRID
- $989,0003 bd2 ba1.7k sqft1045 Stanton Avenue, Woodmere, NY 11598For SaleMLS ID #1007457, Avi Dubin, Listing by: Avid Homes Inc. OneKey® MLS as distributed by MLS GRID
- $979,0003 bd2 ba1.7k sqft1055 Stanton Avenue, Woodmere, NY 11598For SaleMLS ID #1007278, Shaul Sharabi, Listing by: Douglas Elliman Real Estate. OneKey® MLS as distributed by MLS GRID
- $799,9994 bd1 ba1.1k sqft65 Stewart Avenue, Stewart Manor, NY 11530For SaleMLS ID #1012321, Una Walsh, Listing by: Floral Homes Inc. OneKey® MLS as distributed by MLS GRID
- $875,0004 bd2 ba1.1k sqft8415 253rd Street, Bellerose, NY 11426For SaleMLS ID #1015970, Kenneth McKnight, Listing by: LAFFEY REAL ESTATE. OneKey® MLS as distributed by MLS GRID
