Skip main navigation
For sale
  • $799,000

    85 Woodlawn Avenue, Valley Stream, NY 11581

    4beds
    1,616sqft
    Loading
    Single Family Residence, Residential
    Built in 1951
    7,500 Square Feet Lot
    $803,100 Zestimate®
    $494/sqft
    $-- HOA

    What's special

    Washer and dryerGas heatingLong private drivewayConvenient coat closetCenter-hall staircase
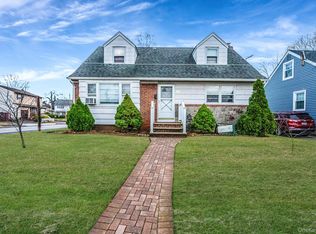
    A Warm, Welcoming, and Beautifully maintained, Spacious Cape...This center hall Cape Code at 85 Woodlawn Ave, Valley Stream features 4 bedrooms, 2 full baths, and a versatile layout designed for comfortable living and effortless entertaining. Enter into your welcoming foyer with interior french door and convenient coat closet. The center-hall staircase opens to an oversized living room, formal dining room with pocket double -french doors—perfect for gatherings and holidays. The eat-in kitchen features granite countertops and gas cooking, with easy access to a bright and inviting sitting room with skylight that could also be a home office -while overlooking the beautifully landscaped private backyard with a 2 car garage and long private driveway. The first floor features a primary bedroom, full bath, and an additional bedroom currently used as a den, offering excellent flexibility for guests or extended family. Two additional large bedrooms (second primary with skylight -on the second floor) and another large full bath. Full basement with convenient large pantry at the bottom of the stairs, one side is a finished recreation room with ample storage, other side is a large unfinished storage area with washer and dryer, gas heating. Set on a beautifully landscaped, oversized 7,500-square-foot corner lot complete the home... A truly inviting home offering space, comfort, and a wonderful setting for both everyday living and entertaining. Make this one your home for holidays...a must see!
    1 day
    432
    30

    Zillow last checked:

    Listing updated:

    Listed by:

    Douglas Elliman Real Estate 516-795-3456,

    Debbie Kopack CBR 516-732-5825,

    John T. Kopack 516-680-6677,

    Douglas Elliman Real Estate

    Source: OneKey® MLS as distributed by MLS GRID,MLS#: 1048089MLS Logo

      Facts & features

      Interior

      Bedrooms & bathrooms
      • Bedrooms: 4
      • Bathrooms: 2
      • Full bathrooms: 2
      Primary bedroom
      • Level: First
      Primary bedroom
      • Level: Second
      Bedroom 2
      • Level: First
      Bedroom 4
      • Level: Second
      Bathroom 1
      • Level: First
      Bathroom 2
      • Level: Second
      Den
      • Description: Den/Office off of Kitchen with skylight and big windows making it bright and airy- with a door leading to large private yard with deck and brick patio 2 Car Garage and driveway
      • Level: First
      Dining room
      • Description: Formal dinning room opens into living room features french doors (pocket doors) into kitchen
      • Level: First
      Family room
      • Description: Large Panty, Recreation Room with pleanty of storage, Storage Area, Washer and Dryer
      • Level: Basement
      Kitchen
      • Description: Eat in Kitchen with granite counter tops - the heart of the home
      • Level: First
      Living room
      • Description: Large Spacious open flow into dinning room
      • Level: First
      Heating
      • Natural Gas
      Cooling
      • Wall/Window Unit(s)
      Appliances
      • Included: Dishwasher, Dryer, Gas Oven, Microwave, Oven, Refrigerator, Washer
      • Laundry: Washer/Dryer Hookup, In Basement
      Features
      • First Floor Bedroom, First Floor Full Bath, Eat-in Kitchen, Entrance Foyer, Formal Dining, Granite Counters, Pantry
      • Flooring: Carpet, Ceramic Tile, Hardwood
      • Basement: Full,Partially Finished,Storage Space
      • Attic: None
      • Has fireplace: No
      Interior area
      • Total structure area: 1,616
      • Total interior livable area: 1,616 sqft

      Property

      Parking
      • Total spaces: 2
      • Parking features: Detached, Driveway, Garage
      • Garage spaces: 2
      • Has uncovered spaces: Yes
      Features
      • Levels: Tri-Level
      Lot
      • Size: 7,500 Square Feet
      • Features: Back Yard, Near Shops, Private
      Details
      • Parcel number: 2035390230000540
      • Special conditions: None

      Construction

      Type & style
      • Home type: SingleFamily
      • Architectural style: Cape Cod
      • Property subtype: Single Family Residence, Residential
      Materials
      • Frame
      Condition
      • Year built: 1951

      Utilities & green energy

      • Sewer: Public Sewer
      • Water: Public
      • Utilities for property: Cable Connected, Electricity Connected, Natural Gas Connected, Phone Connected, Sewer Connected, Trash Collection Public, Water Connected

      Community & HOA

      HOA
      • Has HOA: No
      Location
      • Region: Valley Stream

      Financial & listing details

      • Price per square foot: $494/sqft
      • Tax assessed value: $493
      • Annual tax amount: $8,344
      • Date on market: 9/9/2026
      • Cumulative days on market: 2 days
      • Listing agreement: Exclusive Right To Sell
      • Electric utility on property: Yes

        Estimated market value

        $803,100

        $763,000 - $843,000

        $4,409/mo

        Price history

        DateEventPrice
        9/9/2026Listed for sale$799,000$494/sqft
        Source: OneKey® MLS as distributed by MLS GRID #1048089 Report a problem

        Public tax history

        YearProperty taxesTax assessment
        2024-- $489 +1.7%
        2023-- $481 -4.6%
        2022-- $504
        2021$6,795 +0%--
        2020$6,794 -1.8%$630 -6.7%
        2019$6,921 $675 -6.3%
        2018$6,921 -19.6%$720 -19.8%
        2017$8,611 +5.8%$898
        2016$8,140 +335.7%$898 +1.2%
        2015$1,868 +7.4%$887
        2013$1,739 +4.8%$887
        2012$1,659 -67.6%$887 -5.2%
        2011$5,129 +8.8%$936 -3.8%
        2010$4,715 $973 -20.4%
        2009-- $1,223 +5.7%
        2008-- $1,157 +6%
        2006-- $1,092 -35.1%
        2005-- $1,683 -39.1%
        2004-- $2,762
        2003-- $2,762 -46.6%
        2002-- $5,170
        2001-- $5,170
        2000-- $5,170
        Find assessor info on the county website

        Monthly payment

        Estimated monthly payment$1,822
        All calculations are estimates and provided by Zillow, Inc. for informational purposes only. Actual amounts may vary.
        HOA fees may include property taxes on listings classified as Co-Ops. Contact the listing agent and/or owner for fee details.
        See how much you could borrow to make a competitive offer.

        Climate risks

        Neighborhood: 11581

        Getting around

        76 / 100
        Very Walkable
        48 / 100
        Some Transit
        51 / 100
        Bikeable

        Nearby schools

        GreatSchools rating
        Schools provided by the listing agent
        • Elementary: William L Buck School
        • Middle: Valley Stream South High School
        • High: Valley Stream South High School

        Source: OneKey® MLS as distributed by MLS GRID. This data may not be complete. We recommend contacting the local school district to confirm school assignments for this home.

        A local agent can set up tours, give advice and negotiate with sellers.

        Browse local experts