Welcome to 549 De Mott Avenue in North Baldwin — where timeless charm meets spacious living. Bluestone steps lead you into a stunning entry foyer that immediately sets the tone for this beautifully maintained home. Inside, you’ll find a spacious kitchen featuring a center island, granite countertops, and plenty of room to gather and entertain. Character and warmth shine throughout with elegant arched doorways and beautiful parquet hardwood floors. The home offers 3 generously sized bedrooms, a welcoming family room, and a sun-filled living room anchored by a cozy wood-burning fireplace. One of the standout features is the expansive sunroom, flooded with natural light and offering the perfect space to relax year-round while overlooking the backyard of your dreams. Situated on an oversized lot with 6-zone in-ground sprinklers, the outdoor space offers endless possibilities for entertaining, play, or peaceful enjoyment. Additional highlights include a full finished basement with a separate entrance, providing exceptional flexibility for recreation, guests, work-from-home space, or extended living.
For sale
$849,000
549 De Mott Avenue, Baldwin, NY 11510
3beds
1,661sqft
Single Family Residence, Residential
Built in 1926
0.3 Acres Lot
$-- Zestimate®
$511/sqft
$-- HOA
What's special
Cozy wood-burning fireplaceNatural lightExpansive sunroomCenter islandStunning entry foyerBluestone stepsElegant arched doorways
- 41 days |
- 556 |
- 42 |
Zillow last checked:
Listing updated:
Listed by:
Blue Island Homes NY LLC 516-613-3600,
Jennie R. Katz 516-613-3600,
Beatriz Elegante,
Blue Island Homes NY LLC
Source: OneKey® MLS as distributed by MLS GRID,MLS#: 1014275
Facts & features
Interior
Bedrooms & bathrooms
- Bedrooms: 3
- Bathrooms: 2
- Full bathrooms: 2
Other
- Description: Foyer, Living Room, Dining Room, Eat in Kitchen
- Level: First
Other
- Description: Primary Bedroom, Bedroom, Additional Room, Full Bath
- Level: Second
Other
- Description: Bedroom, Family Room
- Level: Third
Basement
- Description: Recreation Room, Full Bath, Bedroom, Utility Room
- Level: Basement
Heating
- Natural Gas
Cooling
- Wall/Window Unit(s)
Appliances
- Included: Dishwasher, Dryer, Gas Oven, Gas Range, Microwave, Refrigerator, Stainless Steel Appliance(s), Washer
Features
- Eat-in Kitchen, Entrance Foyer, Formal Dining, Granite Counters, Kitchen Island, Recessed Lighting, Storage
- Basement: Finished,Full,Walk-Out Access
- Attic: See Remarks
Interior area
- Total structure area: 1,868
- Total interior livable area: 1,661 sqft
Property
Parking
- Total spaces: 2
- Parking features: Driveway, Garage
- Garage spaces: 2
- Has uncovered spaces: Yes
Features
- Fencing: Vinyl
Lot
- Size: 0.3 Acres
Details
- Parcel number: 2089362330002220
- Special conditions: None
Construction
Type & style
- Home type: SingleFamily
- Architectural style: Colonial
- Property subtype: Single Family Residence, Residential
Materials
- Brick, Vinyl Siding
Condition
- Year built: 1926
Utilities & green energy
- Sewer: Public Sewer
- Water: Public
- Utilities for property: Electricity Connected, Natural Gas Connected, Sewer Connected, Trash Collection Public, Water Connected
Community & HOA
HOA
- Has HOA: No
Location
- Region: Baldwin
Financial & listing details
- Price per square foot: $511/sqft
- Tax assessed value: $497,000
- Annual tax amount: $16,007
- Date on market: 6/16/2026
- Cumulative days on market: 43 days
- Listing agreement: Exclusive Right To Sell
- Electric utility on property: Yes
Estimated market value
Not available
Estimated sales range
Not available
Not available
Price history
| Date | Event | Price |
|---|---|---|
| 6/16/2026 | Listed for sale | $849,000+149.7%$511/sqft |
Source:  OneKey® MLS as distributed by MLS GRID #1014275 Report a problem OneKey® MLS as distributed by MLS GRID #1014275 Report a problem | ||
| 1/22/2003 | Sold | $340,000$205/sqft |
Source: Public Record Report a problem | ||
Public tax history
| Year | Property taxes | Tax assessment |
|---|---|---|
| 2024 | -- | $497 |
| 2023 | -- | $497 |
| 2022 | -- | $497 |
| 2021 | $14,112 +0.6% | -- |
| 2020 | $14,035 +12.3% | $797 |
| 2019 | $12,502 | $797 |
| 2018 | $12,502 +4.7% | $797 |
| 2017 | $11,936 +4.5% | $797 |
| 2016 | $11,427 +213.5% | $797 |
| 2015 | $3,645 +6.8% | $797 |
| 2013 | $3,414 +3.5% | $797 |
| 2012 | $3,298 -44.3% | $797 -2% |
| 2011 | $5,926 -3.3% | $813 -12.6% |
| 2010 | $6,125 | $930 -11.9% |
| 2009 | -- | $1,056 -8.2% |
| 2008 | -- | $1,150 +6% |
| 2006 | -- | $1,085 -41.4% |
| 2005 | -- | $1,850 -33.7% |
| 2004 | -- | $2,790 |
| 2003 | -- | $2,790 -50.6% |
| 2002 | -- | $5,650 |
| 2001 | -- | $5,650 |
| 2000 | -- | $5,650 |
Find assessor info on the county website
Monthly payment
Climate risks
Neighborhood: 11510
Nearby schools
GreatSchools rating
- 7/10Lenox Elementary SchoolGrades: K-5Distance: 0.3 mi
- 5/10Baldwin Middle SchoolGrades: 6-8Distance: 3 mi
- 9/10Baldwin Senior High SchoolGrades: 9-12Distance: 0.8 mi
Schools provided by the listing agent
- Elementary: Brookside Elementary School
- Middle: Baldwin Middle School
- High: Baldwin Senior High School
Source: OneKey® MLS as distributed by MLS GRID. This data may not be complete. We recommend contacting the local school district to confirm school assignments for this home.
- $846,8003 bd2 ba2.6k sqft551 De Mott Ave, Baldwin, NY 11510Off Market
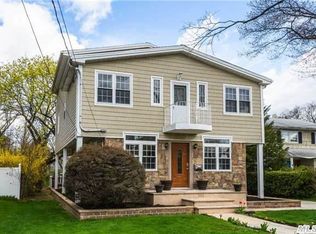
- $797,000-- bd2 ba1.8k sqft555 Demott Ave, Baldwin, NY 11510Off Market
- $893,1002 bd1 ba600 sqft561 Demott Ave, Baldwin, NY 11510Off Market
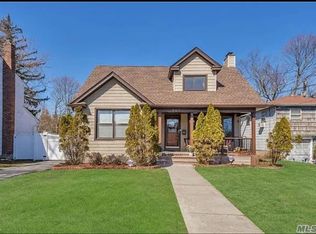
- $769,6004 bd3 ba1.4k sqft533 Demott Ave, Baldwin, NY 11510Off Market
- $1,147,800-- bd2 ba2.8k sqft1441 Dartmouth St, Baldwin, NY 11510Off Market
- $648,3003 bd1 ba1.5k sqft548 De Mott Ave, Baldwin, NY 11510Off Market
- $790,4003 bd2 ba1.2k sqft565 De Mott Ave, Baldwin, NY 11510Off Market
- $781,800-- bd2 ba1.9k sqft527 De Mott Ave, Baldwin, NY 11510Off Market
A local agent can set up tours, give advice and negotiate with sellers.
Similar homes
- $719,0003 bd2 ba1.6k sqft2631 Fox Road, Baldwin, NY 11510For Sale

 MLS ID #1025824, Paul A. Conforti, Listing by: Douglas Elliman Real Estate. OneKey® MLS as distributed by MLS GRID
 - $849,0003 bd2 ba1.6k sqft41 Hart Street, Lynbrook, NY 11563For Sale
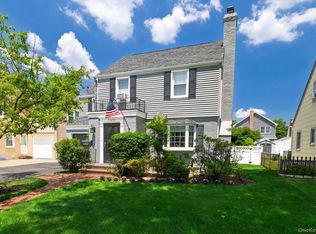 MLS ID #1020696, Eileen L. O Hara, Listing by: Daniel Gale Sothebys Intl Rlty. OneKey® MLS as distributed by MLS GRID
 - $849,0003 bd2 ba1.9k sqft751 Fillmore Road, East Meadow, NY 11554For Sale
 MLS ID #1027594, Richard R. Krug Jr PSA SRES SFR, Listing by: Coldwell Banker American Homes. OneKey® MLS as distributed by MLS GRID
 - $849,9995 bd3 ba1.8k sqft2927 Brower Avenue, Oceanside, NY 11572For Sale
 MLS ID #1008176, Katherine T. Giordano, Listing by: Keller Williams Realty Elite. OneKey® MLS as distributed by MLS GRID
 - $824,0003 bd2 ba2k sqft89 Lexington Avenue, Malverne, NY 11565For SaleMLS ID #1007302, Eileen L. O Hara, Listing by: Daniel Gale Sothebys Intl Rlty. OneKey® MLS as distributed by MLS GRID
- $749,9993 bd2 ba1.4k sqft34 Drake Street, Malverne, NY 11565For SaleMLS ID #1029524, Nikki Perri, Listing by: Oversouth LLC. OneKey® MLS as distributed by MLS GRID
- $799,0004 bd2 ba1.1k sqft469 Chester Street, Uniondale, NY 11553For SaleMLS ID #1021337, Romina Maturana, Listing by: Coldwell Banker American Homes. OneKey® MLS as distributed by MLS GRID
- $799,9993 bd3 ba2.1k sqft1791 Chaladay Lane, East Meadow, NY 11554For SaleMLS ID #1029759, Christopher C. Robson, Listing by: Educators Realty Inc. OneKey® MLS as distributed by MLS GRID
- $749,0004 bd2 ba1.7k sqft77 Driving Park Avenue, Lynbrook, NY 11563For SaleMLS ID #1029674, Elisabetta Caceda, Listing by: Voro LLC. OneKey® MLS as distributed by MLS GRID
- $799,0003 bd2 ba1.4k sqft327 Wynsum Avenue, Merrick, NY 11566For SaleMLS ID #1023876, Seth B. Levy, Listing by: Signature Premier Properties. OneKey® MLS as distributed by MLS GRID
- $899,0003 bd3 ba2k sqft930 Balfour Street, Valley Stream, NY 11580For SaleMLS ID #1025563, Siang Liu, Listing by: P R O Links Realty Inc. OneKey® MLS as distributed by MLS GRID
- $699,0004 bd2 ba1.6k sqft6 Grenville Court, East Rockaway, NY 11518For SaleMLS ID #1029421, Perry Pappas, Listing by: Signature Premier Properties. OneKey® MLS as distributed by MLS GRID
- $799,9004 bd2 ba1.8k sqft161 Wallace Street, Freeport, NY 11520For SaleMLS ID #965103, Briguitte Berrospi, Listing by: HomeSmart Premier Living Rlty. OneKey® MLS as distributed by MLS GRID
- $749,0003 bd3 ba1.5k sqft20 Beverly Parkway, Freeport, NY 11520For SaleMLS ID #1019468, Phoebe Altman, Listing by: Douglas Elliman Real Estate. OneKey® MLS as distributed by MLS GRID
- $775,0003 bd3 ba1.3k sqft75 Wagg Avenue, Malverne, NY 11565For SaleMLS ID #1019923, Eileen L. O Hara, Listing by: Daniel Gale Sothebys Intl Rlty. OneKey® MLS as distributed by MLS GRID
- $799,0004 bd2 ba1.9k sqft3166 Perry Avenue, Oceanside, NY 11572For SaleMLS ID #1015880, Monika Dvorak, Listing by: Douglas Elliman Real Estate. OneKey® MLS as distributed by MLS GRID
- $875,0004 bd2 ba1.6k sqft119 Caroline Avenue, Franklin Square, NY 11010For SaleMLS ID #1021980, Richard J. Cappiello, Listing by: Iaquinta Premier Properties. OneKey® MLS as distributed by MLS GRID
- $865,0004 bd2 ba1.7k sqft1678 Park Avenue, Merrick, NY 11566For SaleMLS ID #988283, Charles Chul Chang CBR, Listing by: Exit Realty Team. OneKey® MLS as distributed by MLS GRID
- $849,9504 bd2 ba1.7k sqft1016 Washington Avenue, Westbury, NY 11590For SaleMLS ID #1023276, Kelly Forman, Listing by: Compass Greater NY LLC. OneKey® MLS as distributed by MLS GRID
- $999,9994 bd3 ba1.6k sqft316 Scranton Ave, Lynbrook, NY 11563For Sale By Owner
