If You're Searching For A Home In Merrick, Check Out This 3 Bedroom, 2 Bathroom Gable Style Ranch, With So Much Charm & Character Throughout, Featuring Central Air Conditioning, Gas Heat/Cooking, Spacious Living Room With Wood Burning Fireplace & Parquet Hardwood Floors! Entertain In An Elegant Formal Dining Room, Dine In An Updated Eat In Kitchen With Stainless Steel Appliances & Large Bedrooms Including A Primary En-Suite With Full Bathroom! Enjoy The Comforts Of A Finished Basement With Home Gym/Office, Laundry Room & So Much Storage! Additionally, This Home Offers A 2 Car Garage, Large Driveway & Full Fenced Backyard, All Close To Merrick Village & Train Station!!
Pending
$799,000
327 Wynsum Avenue, Merrick, NY 11566
3beds
1,453sqft
Single Family Residence, Residential
Built in 1928
6,000 Square Feet Lot
$-- Zestimate®
$550/sqft
$-- HOA
What's special
Wood burning fireplaceFinished basementCentral air conditioningParquet hardwood floorsLarge bedroomsSo much storageLaundry room
- 96 days
- 53
- 3
Likely to sell faster than
Zillow last checked:
Listing updated:
Listed by:
Signature Premier Properties 516-546-6300,
Seth B. Levy 516-546-6300
Source: OneKey® MLS as distributed by MLS GRID,MLS#: 1023876
Facts & features
Interior
Bedrooms & bathrooms
- Bedrooms: 3
- Bathrooms: 2
- Full bathrooms: 2
Heating
- Natural Gas, Radiant Floor
Cooling
- Central Air
Appliances
- Included: Dishwasher, Dryer, Freezer, Gas Cooktop, Gas Oven, Refrigerator, Stainless Steel Appliance(s), Washer, Water Purifier Owned
- Laundry: Washer/Dryer Hookup, In Basement, Laundry Room
Features
- First Floor Bedroom, Beamed Ceilings, Breakfast Bar, Eat-in Kitchen, Entrance Foyer, Formal Dining, Granite Counters, Natural Woodwork, Original Details, Primary Bathroom, Storage, Walk Through Kitchen
- Flooring: Tile, Wood
- Windows: Blinds
- Basement: Finished,Full
- Attic: None
- Number of fireplaces: 1
- Fireplace features: Wood Burning
Interior area
- Total structure area: 1,453
- Total interior livable area: 1,453 sqft
Property
Parking
- Total spaces: 4
- Parking features: Attached, Driveway, Garage, Garage Door Opener, On Street, Oversized
- Garage spaces: 2
- Has uncovered spaces: Yes
Features
- Patio & porch: Deck
- Exterior features: Garden, Gas Grill
- Fencing: Chain Link,Vinyl
Lot
- Size: 6,000 Square Feet
- Features: Garden, Landscaped, Near Shops, Sprinklers In Front, Sprinklers In Rear
Details
- Parcel number: 2089631260000140
- Special conditions: None
- Other equipment: Generator
Construction
Type & style
- Home type: SingleFamily
- Architectural style: Mediterranean,Ranch
- Property subtype: Single Family Residence, Residential
Materials
- Frame
Condition
- Year built: 1928
Utilities & green energy
- Sewer: Public Sewer
- Water: Public
- Utilities for property: Cable Connected, Electricity Connected, Natural Gas Connected, Sewer Connected, Trash Collection Public, Water Connected
Community & HOA
HOA
- Has HOA: No
Location
- Region: Merrick
Financial & listing details
- Price per square foot: $550/sqft
- Tax assessed value: $501
- Annual tax amount: $13,941
- Date on market: 7/9/2026
- Cumulative days on market: 44 days
- Listing agreement: Exclusive Right To Sell
- Electric utility on property: Yes
Estimated market value
Not available
Estimated sales range
Not available
Not available
Price history
| Date | Event | Price |
|---|---|---|
| 7/28/2026 | Pending sale | $799,000$550/sqft |
Source:  OneKey® MLS as distributed by MLS GRID #1023876 Report a problem OneKey® MLS as distributed by MLS GRID #1023876 Report a problem | ||
| 7/9/2026 | Listed for sale | $799,000$550/sqft |
Source: OneKey® MLS as distributed by MLS GRID #1023876 Report a problem | ||
Public tax history
| Year | Property taxes | Tax assessment |
|---|---|---|
| 2024 | -- | $455 -0.2% |
| 2023 | -- | $456 -3.8% |
| 2022 | -- | $474 |
| 2021 | $10,638 +19% | -- |
| 2020 | $8,940 -0.2% | $470 -6.7% |
| 2019 | $8,959 | $504 -6.1% |
| 2018 | $8,959 -0.6% | $537 -6% |
| 2017 | $9,014 -0.5% | $571 -5.5% |
| 2016 | $9,055 +257.6% | $604 -5.3% |
| 2015 | $2,532 +0.6% | $638 -4.8% |
| 2013 | $2,516 -5.8% | $670 -9.1% |
| 2012 | $2,672 -56.1% | $737 -16.6% |
| 2011 | $6,088 -1.7% | $884 -9.2% |
| 2010 | $6,191 | $974 -13.9% |
| 2009 | -- | $1,131 -2.9% |
| 2008 | -- | $1,165 -8.4% |
| 2006 | -- | $1,272 -39.2% |
| 2005 | -- | $2,091 -38.5% |
| 2004 | -- | $3,400 |
| 2003 | -- | $3,400 -31.3% |
| 2002 | -- | $4,950 |
| 2001 | -- | $4,950 |
| 2000 | -- | $4,950 |
Find assessor info on the county website
Monthly payment
Climate risks
Neighborhood: 11566
Nearby schools
Schools provided by the listing agent
- Elementary: Norman J Levy Lakeside School
- Middle: Merrick Avenue Middle School
- High: John F Kennedy High School
Source: OneKey® MLS as distributed by MLS GRID. This data may not be complete. We recommend contacting the local school district to confirm school assignments for this home.

Similar homes
- $799,0004 bd4 ba1.7k sqft1992 Merrick Avenue, Merrick, NY 11566For Sale

 MLS ID #1033633, Lisa Pellegrino, Listing by: Douglas Elliman Real Estate. OneKey® MLS as distributed by MLS GRID
 - $850,0003 bd2 ba1.7k sqft1678 Park Avenue, Merrick, NY 11566For Sale
 MLS ID #988283, Charles Chul Chang CBR, Listing by: Exit Realty Team. OneKey® MLS as distributed by MLS GRID
 - $960,0004 bd3 ba1.9k sqft2919 Bond Drive, Merrick, NY 11566For Sale
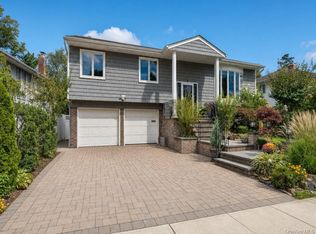 MLS ID #1053980, Cathy Stone CBR, Listing by: Douglas Elliman Real Estate. OneKey® MLS as distributed by MLS GRID
 - $899,9993 bd2 ba1.6k sqft2126 Howell Street, Bellmore, NY 11710For Sale
 MLS ID #1055619, Richard J. Cappiello, Listing by: Iaquinta Premier Properties. OneKey® MLS as distributed by MLS GRID
 - $679,0003 bd2 ba1.5k sqft2457 Williams Court, Bellmore, NY 11710For SaleMLS ID #994593, Janet Salvaggio, Listing by: Signature Premier Properties. OneKey® MLS as distributed by MLS GRID
- $824,9993 bd2 ba1.5k sqft680 Harrison Avenue, East Meadow, NY 11554For SaleMLS ID #1057914, Lisa Towne, Listing by: Century 21 AA Realty. OneKey® MLS as distributed by MLS GRID
- $759,0003 bd2 ba1.2k sqft153 Davison, Lynbrook, NY 11563For SaleMLS ID #1059388, Ivana Nastro, Listing by: Signature Premier Properties. OneKey® MLS as distributed by MLS GRID
- $849,0003 bd2 ba1.6k sqft549 De Mott Avenue, Baldwin, NY 11510For SaleMLS ID #1014275, Jennie R. Katz, Listing by: Blue Island Homes NY LLC. OneKey® MLS as distributed by MLS GRID
- $799,0004 bd2 ba1.7k sqft2913 Davis Street, Oceanside, NY 11572For SaleMLS ID #1049738, Perry Pappas, Listing by: Signature Premier Properties. OneKey® MLS as distributed by MLS GRID
- $798,0003 bd2 ba1.3k sqft2262 1st Street, East Meadow, NY 11554For SaleMLS ID #1044272, Antonietta Battisti, Listing by: Signature Premier Properties. OneKey® MLS as distributed by MLS GRID
- $749,9996 bd2 ba1.4k sqft2383 Riverside Drive, Wantagh, NY 11793For SaleMLS ID #1021229, Alexander Iaquinta, Listing by: Iaquinta Premier Properties. OneKey® MLS as distributed by MLS GRID
- $774,9993 bd2 ba1.3k sqft17 Everett Street, Lynbrook, NY 11563For SaleMLS ID #960723, Corey Guglielmo, Listing by: Douglas Elliman Real Estate. OneKey® MLS as distributed by MLS GRID
- $879,0005 bd3 ba2k sqft2760 Bellmore Avenue, Bellmore, NY 11710For SaleMLS ID #1041306, Lisa Pellegrino, Listing by: Douglas Elliman Real Estate. OneKey® MLS as distributed by MLS GRID
- $825,0005 bd2 ba1.5k sqft157 Land Lane, Westbury, NY 11590For SaleMLS ID #1048088, Carleigh Minton, Listing by: Douglas Elliman Real Estate. OneKey® MLS as distributed by MLS GRID
- $799,0004 bd2 ba1.9k sqft364 E State Street, Long Beach, NY 11561For SaleMLS ID #1052248, Kristin Altfather, Listing by: Douglas Elliman Real Estate. OneKey® MLS as distributed by MLS GRID
- $829,0003 bd3 ba1.7k sqft63 Buckingham Place, Lynbrook, NY 11563For SaleMLS ID #994650, Luz A. Rincon CBR MRP, Listing by: Keller Williams Landmark II. OneKey® MLS as distributed by MLS GRID
- $849,0003 bd2 ba1.8k sqft3994 Daleview Avenue, Seaford, NY 11783For SaleMLS ID #1050102, Lynn E. Goeller, Listing by: Howard Hanna Coach. OneKey® MLS as distributed by MLS GRID
- $869,9993 bd3 ba1.3k sqft15 Harding Avenue, Hicksville, NY 11801For SaleMLS ID #1058713, Jaswinder Singh, Listing by: BH&G R E Realty Connect. OneKey® MLS as distributed by MLS GRID
- $750,0003 bd2 ba1.9k sqft4 Wilshire Court, Freeport, NY 11520For SaleMLS ID #1033727, Paige R. Chirco, Listing by: Douglas Elliman Real Estate. OneKey® MLS as distributed by MLS GRID
- $749,0004 bd2 ba1.1k sqft1055 Jefferson Street, Baldwin, NY 11510For SaleMLS ID #1047559, Salvatore Sica, Listing by: Sica Realty Group LLC. OneKey® MLS as distributed by MLS GRID
