Introducing 153 Davison avenue Lynbrook! This Move in Ready Home in the highly south after town of Lynbrook offers 3 Bedrooms and 1.5 baths. The Open floor plan features a beautiful kitchen with new stainless steel appliances and granite countertops. The spacious layout offers bright, sun filled rooms and an ideal setting for everyday living and entertaining. Newly updated Roof, siding, patio, leaders & gutters, floors & bathroom.ADT Security system throughout home. Conveniently located near parks, shopping, dining, and LIRR, This exceptional home is a wonderful opportunity to enjoy all that Lynbrook has to offer.
For sale
$759,000
153 Davison, Lynbrook, NY 11563
3beds
1,220sqft
Single Family Residence, Residential
Built in 1967
4,000 Square Feet Lot
$-- Zestimate®
$622/sqft
$-- HOA
What's special
Open floor planNew stainless steel appliancesBright sun filled roomsUpdated roofSpacious layoutGranite countertopsBeautiful kitchen
- 3 days
- 876
- 67
Zillow last checked:
Listing updated:
Listed by:
Signature Premier Properties 516-766-7900,
Ivana Nastro 516-830-5018
Source: OneKey® MLS as distributed by MLS GRID,MLS#: 1059388
Facts & features
Interior
Bedrooms & bathrooms
- Bedrooms: 3
- Bathrooms: 2
- Full bathrooms: 2
Heating
- Natural Gas
Cooling
- Central Air
Appliances
- Included: Stainless Steel Appliance(s)
Features
- First Floor Bedroom
- Basement: Full
- Attic: Pull Stairs
Interior area
- Total structure area: 1,220
- Total interior livable area: 1,220 sqft
Property
Parking
- Total spaces: 1
- Parking features: Driveway
- Garage spaces: 1
- Has uncovered spaces: Yes
Lot
- Size: 4,000 Square Feet
Details
- Parcel number: 2025372460002840
- Special conditions: None
Construction
Type & style
- Home type: SingleFamily
- Architectural style: Ranch
- Property subtype: Single Family Residence, Residential
Materials
- Brick
Condition
- Year built: 1967
Utilities & green energy
- Sewer: Public Sewer
- Water: Public
- Utilities for property: Electricity Connected
Community & HOA
HOA
- Has HOA: No
Location
- Region: Lynbrook
Financial & listing details
- Price per square foot: $622/sqft
- Tax assessed value: $429,000
- Annual tax amount: $10,264
- Date on market: 10/8/2026
- Cumulative days on market: 35 days
- Listing agreement: Exclusive Right To Sell
- Electric utility on property: Yes
Estimated market value
Not available
Estimated sales range
Not available
Not available
Price history
| Date | Event | Price |
|---|---|---|
| 10/8/2026 | Listed for sale | $759,000$622/sqft |
Source:  OneKey® MLS as distributed by MLS GRID #1059388 Report a problem OneKey® MLS as distributed by MLS GRID #1059388 Report a problem | ||
| 10/6/2026 | Listing removed | $759,000$622/sqft |
Source: OneKey® MLS as distributed by MLS GRID #1012435 Report a problem | ||
| 10/6/2026 | Listed for sale | $759,000$622/sqft |
Source: OneKey® MLS as distributed by MLS GRID #1012435 Report a problem | ||
| 7/14/2026 | Pending sale | $759,000$622/sqft |
Source: OneKey® MLS as distributed by MLS GRID #1012435 Report a problem | ||
| 6/11/2026 | Listed for sale | $759,000+61.5%$622/sqft |
Source: OneKey® MLS as distributed by MLS GRID #1012435 Report a problem | ||
| 11/14/2018 | Sold | $470,000-5.6%$385/sqft |
Source: OneKey® MLS as distributed by MLS GRID #L3062857 Report a problem | ||
| 9/5/2018 | Listed for sale | $498,000+53.2%$408/sqft |
Source: Daniel Gale Assoc Inc of E Nor #3062857 Report a problem | ||
| 4/26/2013 | Sold | $325,000-7.8%$266/sqft |
Source: OneKey® MLS as distributed by MLS GRID #L2535914 Report a problem | ||
| 2/5/2013 | Price change | $352,500-4.5%$289/sqft |
Source: Prudential Douglas Elliman Real Estate #2535914 Report a problem | ||
| 10/23/2012 | Listed for sale | $369,000$302/sqft |
Source: Prudential Douglas Elliman Real Estate #2535914 Report a problem | ||
Public tax history
| Year | Property taxes | Tax assessment |
|---|---|---|
| 2024 | -- | $429 -1.6% |
| 2023 | -- | $436 -1.4% |
| 2022 | -- | $442 |
| 2021 | $5,066 -43.4% | -- |
| 2020 | $8,944 +42.7% | $578 |
| 2019 | $6,267 | $578 |
| 2018 | $6,267 +6.8% | $578 |
| 2017 | $5,867 -2.4% | $578 -5.6% |
| 2016 | $6,011 +423.3% | $612 -3.9% |
| 2015 | $1,149 +20.6% | $637 -24.9% |
| 2013 | $952 +3.9% | $848 |
| 2012 | $917 -77.2% | $848 |
| 2011 | $4,022 +5% | $848 -5% |
| 2010 | $3,831 | $893 -15.9% |
| 2009 | -- | $1,062 -0.2% |
| 2008 | -- | $1,064 +5.9% |
| 2006 | -- | $1,005 -41.2% |
| 2005 | -- | $1,709 -39.1% |
| 2004 | -- | $2,806 |
| 2003 | -- | $2,806 -49.9% |
| 2002 | -- | $5,600 |
| 2001 | -- | $5,600 |
| 2000 | -- | $5,600 |
Find assessor info on the county website
Monthly payment
Climate risks
Neighborhood: 11563
Nearby schools
Schools provided by the listing agent
- Elementary: West End School
- Middle: Lynbrook North Middle School
- High: Lynbrook Senior High School
Source: OneKey® MLS as distributed by MLS GRID. This data may not be complete. We recommend contacting the local school district to confirm school assignments for this home.
Similar homes
- $789,0004 bd2 ba1.6k sqft19 Acorn Place, Lynbrook, NY 11563For Sale
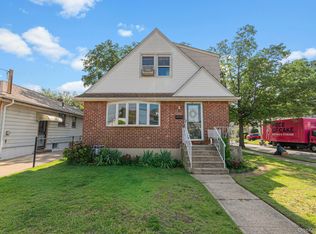
 MLS ID #1048279, Clementine Becker E-PRO PSA, Listing by: Coldwell Banker American Homes. OneKey® MLS as distributed by MLS GRID
 - $774,9993 bd2 ba1.3k sqft17 Everett Street, Lynbrook, NY 11563For Sale
 MLS ID #960723, Corey Guglielmo, Listing by: Douglas Elliman Real Estate. OneKey® MLS as distributed by MLS GRID
 - $729,0003 bd1 ba1.1k sqft16 Devon Street, Lynbrook, NY 11563For Sale
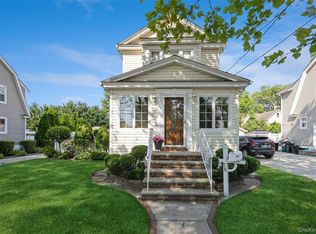 MLS ID #1017315, Clementine Becker E-PRO PSA, Listing by: Coldwell Banker American Homes. OneKey® MLS as distributed by MLS GRID
 - $829,0003 bd3 ba1.7k sqft63 Buckingham Place, Lynbrook, NY 11563For Sale
 MLS ID #994650, Luz A. Rincon CBR MRP, Listing by: Keller Williams Landmark II. OneKey® MLS as distributed by MLS GRID
 - $749,9993 bd2 ba1.7k sqft208 Island Parkway W, Island Park, NY 11558For SaleMLS ID #1058481, Joseph Femia, Listing by: Signature Premier Properties. OneKey® MLS as distributed by MLS GRID
- $788,9004 bd3 ba1.5k sqft295 union Avenue, Lynbrook, NY 11563For SaleMLS ID #952420, Debbie L. Adeniyi, Listing by: Cyberhome Realty Inc. OneKey® MLS as distributed by MLS GRID
- $779,0003 bd3 ba1.3k sqft5 Martin Street W, East Rockaway, NY 11518For SaleMLS ID #1056184, Darlene J. Forte, Listing by: Howard Hanna Coach. OneKey® MLS as distributed by MLS GRID
- $990,0003 bd2 ba1.4k sqft1051 Roselle Place, Woodmere, NY 11598For SaleMLS ID #1054627, Abigail Shechter, Listing by: Five Towns Miller Realty Inc. OneKey® MLS as distributed by MLS GRID
- $829,9994 bd3 ba1.2k sqft52 E Fenimore Street, Valley Stream, NY 11580For SaleMLS ID #1031542, Gagandeep S. Manuja, Listing by: BH&G R E Realty Connect. OneKey® MLS as distributed by MLS GRID
- $850,0003 bd3 ba1.2k sqft9322 201st Street, Hollis, NY 11423For SaleMLS ID #1057252, Emran H. Bhuiyan, Listing by: Emran Estates Realty. OneKey® MLS as distributed by MLS GRID
- $799,0004 bd2 ba1.7k sqft2913 Davis Street, Oceanside, NY 11572For SaleMLS ID #1049738, Perry Pappas, Listing by: Signature Premier Properties. OneKey® MLS as distributed by MLS GRID
- $899,0003 bd2 ba1.1k sqft15 Hudson Avenue, Valley Stream, NY 11580For SaleMLS ID #1049185, Matthew C. Chiarelli, Listing by: Douglas Elliman Real Estate. OneKey® MLS as distributed by MLS GRID
- $749,0004 bd2 ba1.1k sqft1055 Jefferson Street, Baldwin, NY 11510For SaleMLS ID #1047559, Salvatore Sica, Listing by: Sica Realty Group LLC. OneKey® MLS as distributed by MLS GRID
- $649,0003 bd1 ba1.2k sqft47 Chester Court, Oceanside, NY 11572For SaleMLS ID #1049271, John C. Gandolfo, Listing by: Coldwell Banker American Homes. OneKey® MLS as distributed by MLS GRID
- $799,0005 bd2 ba1.2k sqft21724 121st Avenue, Cambria Heights, NY 11411For SaleMLS ID #1054468, Humna Imran, Listing by: PB RE Group Corp. OneKey® MLS as distributed by MLS GRID
- $699,9993 bd2 ba1.2k sqft139 Arlyn Drive W, Massapequa, NY 11758For SaleMLS ID #1051983, Nicholas Santillo, Listing by: Signature Premier Properties. OneKey® MLS as distributed by MLS GRID
- $849,000-- bd-- ba1.5k sqft53 Watts Place, Lynbrook, NY 11563For SaleMLS ID #1050567, Brian E. Lewis SRES, Listing by: EXP Realty. OneKey® MLS as distributed by MLS GRID
- $825,0003 bd2 ba1.5k sqft660 Franklin Boulevard, Long Beach, NY 11561For SaleMLS ID #1035268, Crystin L. Quick SRS, Listing by: Douglas Elliman Real Estate. OneKey® MLS as distributed by MLS GRID
- $770,0004 bd2 ba1.3k sqft6 Jasper Street, Valley Stream, NY 11580For SaleMLS ID #1000575, Rosemary Rodriguez, Listing by: Coldwell Banker American Homes. OneKey® MLS as distributed by MLS GRID
- $824,9993 bd2 ba1.5k sqft680 Harrison Avenue, East Meadow, NY 11554For SaleMLS ID #1057914, Lisa Towne, Listing by: Century 21 AA Realty. OneKey® MLS as distributed by MLS GRID
