Best of the old and best of the new, this classic estate Colonial blends timeless elegance with the modern amenities today’s buyer expects. Set in prestigious Gables Estates, this exceptional residence captures the charm and grandeur of a bygone era while feeling fully current and refined. A hidden garden entrance sets the stage for the opulence within, where exquisite detailing, a gracious floor plan, and an effortless sense of sophistication create a truly memorable home. The dramatic double-height living room showcases a striking fireplace, a sweeping staircase, and views to the upper landing, while the inviting den with a second fireplace and the banquet-sized dining room provide the perfect setting for entertaining. The updated custom eat-in kitchen features chef’s appliances, beautiful finishes, and direct access to the entertainer’s deck and lush yard. Upstairs, four generously sized bedrooms and two full baths offer exceptional comfort and flexibility. A finished basement with outside entrance, high ceilings, serene gardens and reflective nooks, a detached garage, and a fountain complete this singular offering. With potential for a mother-daughter or extended-family arrangement with proper permits, this is a rare and remarkable home for the discerning buyer seeking something truly beyond the ordinary.
For sale
$969,900
315 wynsum Avenue, Merrick, NY 11566
4beds
2,274sqft
Single Family Residence, Residential
Built in 1928
6,000 Square Feet Lot
$-- Zestimate®
$427/sqft
$-- HOA
What's special
- 4 days
- 948
- 32
Zillow last checked:
Listing updated:
Listed by:
Douglas Elliman Real Estate 516-623-4500,
Louise F. Pitlake 516-297-5260,
Seth I. Pitlake SRES 516-521-7976,
Douglas Elliman Real Estate
Source: OneKey® MLS as distributed by MLS GRID,MLS#: 1058377
Facts & features
Interior
Bedrooms & bathrooms
- Bedrooms: 4
- Bathrooms: 4
- Full bathrooms: 3
- 1/2 bathrooms: 1
Bedroom 1
- Description: Primary w/Extra Closet,Huge Full Bath,Bedroom,Bedroom,Bedroom w/Full Bath Ensuite
- Level: Second
Other
- Description: Den/Living Room{Great Room},Bonus Room,Full Bath,Storage,Separate Entrance Outside
- Level: Basement
Living room
- Description: Ef,Lr,Fdr,Den,Huge EIK,1/2 Bath,Laundry,Storage,Entrance to Deck and Yard
- Level: First
Heating
- Natural Gas
Cooling
- Central Air, Wall/Window Unit(s)
Appliances
- Included: Cooktop, Dishwasher, Dryer, Gas Cooktop, Gas Oven, Oven, Range, Refrigerator, Washer, Gas Water Heater
- Laundry: Washer/Dryer Hookup
Features
- Beamed Ceilings, Built-in Features, Cathedral Ceiling(s), Chandelier, Chefs Kitchen, Crown Molding, Eat-in Kitchen, Entrance Foyer, Formal Dining, Granite Counters, High Ceilings, In-Law Floorplan, Natural Woodwork, Original Details
- Flooring: Combination, Hardwood, Tile
- Basement: Finished,Full,See Remarks,Walk-Out Access
- Attic: Crawl
- Number of fireplaces: 2
- Fireplace features: Family Room, Living Room
Interior area
- Total structure area: 2,274
- Total interior livable area: 2,274 sqft
Property
Parking
- Total spaces: 1
- Parking features: Detached, Driveway, Garage, On Street
- Garage spaces: 1
- Has uncovered spaces: Yes
Features
- Levels: Two
- Patio & porch: Deck, Patio
- Exterior features: Garden, Lighting
- Fencing: Back Yard
Lot
- Size: 6,000 Square Feet
- Dimensions: 60 x 100
Details
- Parcel number: 2089631260000080
- Special conditions: None
Construction
Type & style
- Home type: SingleFamily
- Architectural style: Colonial
- Property subtype: Single Family Residence, Residential
Materials
- Stucco
Condition
- Updated/Remodeled
- Year built: 1928
Utilities & green energy
- Sewer: Public Sewer
- Water: Public
- Utilities for property: Electricity Connected, Natural Gas Connected, Sewer Connected, Trash Collection Public, Water Connected
Community & HOA
Community
- Subdivision: Gables Estates
HOA
- Has HOA: No
Location
- Region: Merrick
Financial & listing details
- Price per square foot: $427/sqft
- Tax assessed value: $613,000
- Annual tax amount: $18,389
- Date on market: 10/8/2026
- Cumulative days on market: 122 days
- Listing agreement: Exclusive Right To Sell
- Listing terms: Cash,Contract,Conventional
- Electric utility on property: Yes
Estimated market value
Not available
Estimated sales range
Not available
Not available
Price history
| Date | Event | Price |
|---|---|---|
| 10/8/2026 | Listed for sale | $969,900-3%$427/sqft |
Source:  OneKey® MLS as distributed by MLS GRID #1058377 Report a problem OneKey® MLS as distributed by MLS GRID #1058377 Report a problem | ||
| 9/30/2026 | Listing removed | $999,999$440/sqft |
Source: OneKey® MLS as distributed by MLS GRID #1009087 Report a problem | ||
| 8/10/2026 | Price change | $999,999-7%$440/sqft |
Source: OneKey® MLS as distributed by MLS GRID #1009087 Report a problem | ||
| 7/11/2026 | Price change | $1,074,999-6.4%$473/sqft |
Source: OneKey® MLS as distributed by MLS GRID #1009087 Report a problem | ||
| 6/4/2026 | Listed for sale | $1,149,000+27.7%$505/sqft |
Source: OneKey® MLS as distributed by MLS GRID #1009087 Report a problem | ||
| 2/14/2024 | Listing removed | -- |
Source: OneKey® MLS as distributed by MLS GRID #3524781 Report a problem | ||
| 1/10/2024 | Listed for sale | $899,990$396/sqft |
Source: OneKey® MLS as distributed by MLS GRID #3524781 Report a problem | ||
| 1/10/2024 | Listing removed | -- |
Source: OneKey® MLS as distributed by MLS GRID #3493858 Report a problem | ||
| 10/27/2023 | Price change | $899,990-5.3%$396/sqft |
Source: OneKey® MLS as distributed by MLS GRID #3493858 Report a problem | ||
| 7/27/2023 | Listed for sale | $949,990+167.6%$418/sqft |
Source: OneKey® MLS as distributed by MLS GRID #3493858 Report a problem | ||
| 8/20/1999 | Sold | $355,000$156/sqft |
Source: Public Record Report a problem | ||
Public tax history
| Year | Property taxes | Tax assessment |
|---|---|---|
| 2024 | -- | $613 +1.8% |
| 2023 | -- | $602 -4.9% |
| 2022 | -- | $633 |
| 2021 | $14,145 +17.8% | -- |
| 2020 | $12,003 -0.5% | $709 -6.7% |
| 2019 | $12,058 | $760 -6.2% |
| 2018 | $12,058 -0.9% | $810 -5.9% |
| 2017 | $12,166 +7.7% | $861 +1.2% |
| 2016 | $11,297 +234.5% | $851 |
| 2015 | $3,377 -20.7% | $851 -25% |
| 2013 | $4,258 -1.6% | $1,134 -5% |
| 2012 | $4,329 -50.2% | $1,194 |
| 2011 | $8,696 +6.1% | $1,194 -3.2% |
| 2010 | $8,197 | $1,234 -7.2% |
| 2009 | -- | $1,330 -21.5% |
| 2008 | -- | $1,694 +4.4% |
| 2006 | -- | $1,622 -37.8% |
| 2005 | -- | $2,609 -33.4% |
| 2004 | -- | $3,919 |
| 2003 | -- | $3,919 -36.2% |
| 2002 | -- | $6,140 |
| 2001 | -- | $6,140 +1.3% |
| 2000 | -- | $6,060 |
Find assessor info on the county website
Monthly payment
Climate risks
Neighborhood: 11566
Nearby schools
Schools provided by the listing agent
- Elementary: Norman J Levy Lakeside School
- Middle: Merrick Avenue Middle School
- High: John F Kennedy High School
Source: OneKey® MLS as distributed by MLS GRID. This data may not be complete. We recommend contacting the local school district to confirm school assignments for this home.

Similar homes
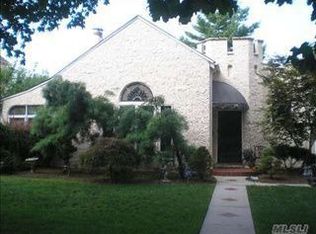
- $960,0004 bd3 ba1.9k sqft2919 Bond Drive, Merrick, NY 11566For Sale
 MLS ID #1053980, Cathy Stone CBR, Listing by: Douglas Elliman Real Estate. OneKey® MLS as distributed by MLS GRID
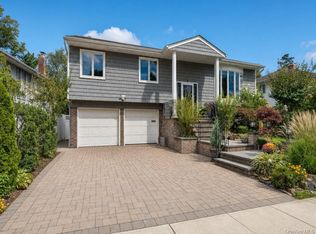
 - $919,0005 bd3 ba2.2k sqft122 Commonwealth Avenue, Merrick, NY 11566For Sale
 MLS ID #1048375, Phoebe Altman, Listing by: Douglas Elliman Real Estate. OneKey® MLS as distributed by MLS GRID
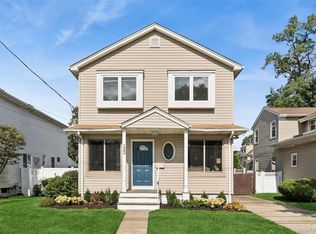
 - $1,149,9004 bd3 ba2.3k sqft1650 James Street, Merrick, NY 11566For Sale
 MLS ID #1055702, Louise F. Pitlake, Listing by: Douglas Elliman Real Estate. OneKey® MLS as distributed by MLS GRID
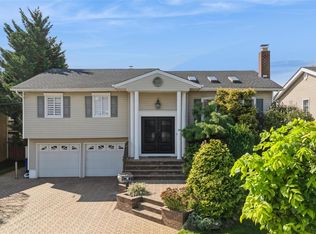
 - $1,349,0004 bd3 ba2.6k sqft2175 Helene Avenue, North Merrick, NY 11566For Sale
 MLS ID #1055913, Jennifer Keschner, Listing by: Signature Premier Properties. OneKey® MLS as distributed by MLS GRID
 - $859,9994 bd3 ba2.3k sqft30 Swan Drive, Massapequa, NY 11758For SaleMLS ID #1046753, Frances M. Musto, Listing by: EXIT Realty Premier. OneKey® MLS as distributed by MLS GRID
- $1,000,0004 bd2 ba2k sqft16344 90th Street, Howard Beach, NY 11414For SaleMLS ID #1059929, Jessica Alejo, Listing by: Cosmo Group Realty. OneKey® MLS as distributed by MLS GRID
- $899,0004 bd4 ba3.1k sqft445 Nassau Boulevard, West Hempstead, NY 11552For SaleMLS ID #997027, Jayson Brown, Listing by: Panache Realty Co. OneKey® MLS as distributed by MLS GRID
- $899,0003 bd2 ba1.7k sqft50 Marie Place, Massapequa, NY 11758For SaleMLS ID #1050363, Elpis Hardiman, Listing by: Douglas Elliman Real Estate. OneKey® MLS as distributed by MLS GRID
- $999,0005 bd4 ba2.7k sqft3495 Bayfield Boulevard, Oceanside, NY 11572For SaleMLS ID #1027533, John C. Gandolfo, Listing by: Coldwell Banker American Homes. OneKey® MLS as distributed by MLS GRID
- $929,0005 bd3 ba2.7k sqft17 Oxford Street, Malverne, NY 11565For SaleMLS ID #1032160, Taner Ali, Listing by: HomeSmart Premier Living Rlty. OneKey® MLS as distributed by MLS GRID
- $1,175,0004 bd4 ba2.7k sqft433 Atlantic Avenue, Freeport, NY 11520For SaleMLS ID #1042172, Akan Akpan, Listing by: Skylight Real Estate Consultan. OneKey® MLS as distributed by MLS GRID
- $759,0003 bd2 ba1.2k sqft153 Davison, Lynbrook, NY 11563For SaleMLS ID #1059388, Ivana Nastro, Listing by: Signature Premier Properties. OneKey® MLS as distributed by MLS GRID
- $799,0004 bd2 ba1.9k sqft364 E State Street, Long Beach, NY 11561For SaleMLS ID #1052248, Kristin Altfather, Listing by: Douglas Elliman Real Estate. OneKey® MLS as distributed by MLS GRID
- $899,9995 bd2 ba2k sqft114 Southberry Lane, Levittown, NY 11756For SaleMLS ID #1048100, Prema Vig, Listing by: Property Professionals Realty. OneKey® MLS as distributed by MLS GRID
- $998,0003 bd2 ba1.3k sqft85 Joseph Street, New Hyde Park, NY 11040For SaleMLS ID #1044227, Deirdre J. OBrien, Listing by: Daniel Gale Sothebys Intl Rlty. OneKey® MLS as distributed by MLS GRID
- $999,0004 bd4 ba2.5k sqft511 Elwood Road, East Northport, NY 11731For SaleMLS ID #1056342, Arbi Asadourian, Listing by: R B Homes Inc. OneKey® MLS as distributed by MLS GRID
- $1,099,0005 bd3 ba2.7k sqft871 Rockaway Avenue, Valley Stream, NY 11581For SaleMLS ID #1044019, Shirley Y. Chen, Listing by: Prime Realty. OneKey® MLS as distributed by MLS GRID
- $949,0004 bd2 ba2.8k sqft83 Village Line Road, Babylon, NY 11702For SaleMLS ID #919627, Maureen T. Racioppi CBR, Listing by: RE/MAX Best. OneKey® MLS as distributed by MLS GRID
- $989,0004 bd2 ba1.5k sqft407 Sheridan Boulevard, Inwood, NY 11096For SaleMLS ID #1015857, Tina Rossetti, Listing by: Signature Premier Properties. OneKey® MLS as distributed by MLS GRID
- $975,0003 bd3 ba1.4k sqft120-44 194th Street, Saint Albans, NY 11412For SaleMLS ID #1057897, Nadira D. Taylor, Listing by: Diamond Mine Real Estate LLC. OneKey® MLS as distributed by MLS GRID
