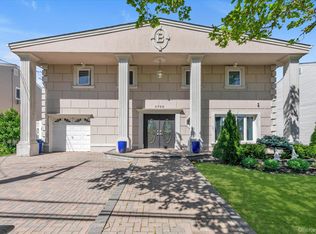
Welcome to 3495 Bayfield Blvd., a fabulously appointed meticulously landscaped 5-bedroom, 3.5-bathroom Split Level located in the highly desirable Estates section of Oceanside.
Main Level Living & Outdoor Oasis
Step into a welcoming entrance hall with beautiful hardwood floors throughout the formal living room, formal dining room, and expansive den with a gas fireplace. The main level also features an eat-in kitchen equipped with stainless steel appliances and granite countertops, a sitting room, a full bathroom, a dedicated laundry room, and access to the partial garage. Step outside to your private backyard retreat featuring a bi-level cedar deck, an impressive outdoor kitchen, paver patio, and Jacuzzi—all privately secluded by a mature hedge wall.
Upper Level Bedroom Layout
Just a few steps up, the second level is dedicated to the primary suite, complete with its own full bathroom and spacious primary closet. Continuing up to the top level, you will find four spacious bedrooms, two of which share a convenient adjoining bathroom.
Finished Basement & Mechanical Upgrades
The partial basement offers additional living space with a lower-level den/playroom, a half bathroom, and a dedicated workshop/storage room.
High-End Mechanicals & Features Include:
Heating & Electrical: 5.5-zone wall-hung gas heating system, 200-amp electrical panel with a subpanel, and a generator transfer switch.
Comfort & Efficiency: 8 A/C units, spray-foam insulated crawl space, French drain system, smart sprinkler system, and full security alarm system and so much more.
For sale
Price cut: $50K (8/24)
$1,049,000
3495 Bayfield Boulevard, Oceanside, NY 11572
5beds
2,775sqft
Single Family Residence, Residential
Built in 1953
6,000 Square Feet Lot
$-- Zestimate®
$378/sqft
$-- HOA
What's special
Private backyard retreatPaver patioBi-level cedar deckFour spacious bedroomsSpacious primary closetDedicated laundry roomConvenient adjoining bathroom
- 48 days
- 1,025
- 22
Zillow last checked:
Listing updated:
Listed by:
Coldwell Banker American Homes 516-223-2525,
John C. Gandolfo 516-779-8423,
Barbara L. Gandolfo 516-644-8097,
Coldwell Banker American Homes
Source: OneKey® MLS as distributed by MLS GRID,MLS#: 1027533
Facts & features
Interior
Bedrooms & bathrooms
- Bedrooms: 5
- Bathrooms: 4
- Full bathrooms: 3
- 1/2 bathrooms: 1
Heating
- Hot Water, Natural Gas
Cooling
- Wall/Window Unit(s)
Appliances
- Included: Dishwasher, Dryer, Electric Cooktop, Electric Oven, Refrigerator, Washer
- Laundry: Laundry Room
Features
- First Floor Full Bath
- Flooring: Hardwood, Tile
- Basement: Finished,Partial
- Attic: Partial
- Number of fireplaces: 1
- Fireplace features: Family Room, Gas
Interior area
- Total structure area: 2,775
- Total interior livable area: 2,775 sqft
Video & virtual tour
Property
Parking
- Total spaces: 3
- Parking features: Driveway, Garage, Off Street, On Street
- Garage spaces: 1
- Has uncovered spaces: Yes
Features
- Levels: Three Or More
- Patio & porch: Deck, Patio
- Exterior features: Gas Grill
- Fencing: Vinyl
Lot
- Size: 6,000 Square Feet
- Dimensions: 60 x 100
- Features: Back Yard, Front Yard, Landscaped, Private, Sprinklers In Front, Sprinklers In Rear
Details
- Additional structures: Outdoor Kitchen, Pergola
- Parcel number: 2089543540000070
- Special conditions: None
Construction
Type & style
- Home type: SingleFamily
- Property subtype: Single Family Residence, Residential
Materials
- Frame
- Foundation: Concrete Perimeter
Condition
- Actual
- Year built: 1953
Utilities & green energy
- Sewer: Public Sewer
- Water: Public
- Utilities for property: Cable Connected, Electricity Connected, Natural Gas Connected, Sewer Connected, Trash Collection Public, Water Connected
Community & HOA
HOA
- Has HOA: No
Location
- Region: Oceanside
Financial & listing details
- Price per square foot: $378/sqft
- Tax assessed value: $661
- Annual tax amount: $13,945
- Date on market: 7/22/2026
- Cumulative days on market: 49 days
- Listing agreement: Exclusive Right To Sell
- Electric utility on property: Yes
Estimated market value
Not available
Estimated sales range
Not available
Not available
Price history
| Date | Event | Price |
|---|---|---|
| 8/24/2026 | Price change | $1,049,000-4.5%$378/sqft |
Source:  OneKey® MLS as distributed by MLS GRID #1027533 Report a problem OneKey® MLS as distributed by MLS GRID #1027533 Report a problem | ||
| 8/4/2026 | Price change | $1,099,000-4.4%$396/sqft |
Source: OneKey® MLS as distributed by MLS GRID #1027533 Report a problem | ||
| 7/22/2026 | Listed for sale | $1,150,000$414/sqft |
Source: OneKey® MLS as distributed by MLS GRID #1027533 Report a problem | ||
Public tax history
| Year | Property taxes | Tax assessment |
|---|---|---|
| 2024 | -- | $538 -17% |
| 2023 | -- | $648 +5.9% |
| 2022 | -- | $612 |
| 2021 | $13,414 +13.3% | -- |
| 2020 | $11,842 +11.8% | $770 -6.7% |
| 2019 | $10,596 | $825 +5.5% |
| 2018 | $10,596 +3% | $782 -2.6% |
| 2017 | $10,292 +5.3% | $803 |
| 2016 | $9,775 +163.7% | $803 -5.3% |
| 2015 | $3,707 +2.4% | $848 -4.8% |
| 2013 | $3,621 -5.4% | $891 -9.1% |
| 2012 | $3,827 -45.2% | $980 -15.4% |
| 2011 | $6,990 +0.8% | $1,158 -6.3% |
| 2010 | $6,935 | $1,236 -15.9% |
| 2009 | -- | $1,469 +1% |
| 2008 | -- | $1,454 -1.2% |
| 2006 | -- | $1,471 -31.3% |
| 2005 | -- | $2,140 -46.9% |
| 2004 | -- | $4,030 |
| 2003 | -- | $4,030 -49.6% |
| 2002 | -- | $8,000 |
| 2001 | -- | $8,000 |
| 2000 | -- | $8,000 |
Find assessor info on the county website
Monthly payment
Climate risks
Neighborhood: 11572
Nearby schools
Schools provided by the listing agent
- Elementary: School 9E-Boardman Elem School
- Middle: School 9M-Oceanside Middle School
- High: School 7-Oceanside Senior Hs
Source: OneKey® MLS as distributed by MLS GRID. This data may not be complete. We recommend contacting the local school district to confirm school assignments for this home.
Similar homes
- $999,0004 bd3 ba2.7k sqft3935 Sally Lane, Oceanside, NY 11572For Sale

 MLS ID #1045278, Nancyz B. Mata Sandoval, Listing by: Blackstone Realty. OneKey® MLS as distributed by MLS GRID
 - $999,0004 bd3 ba2.7k sqft3780 Greentree Drive, Oceanside, NY 11572For Sale
 MLS ID #979364, Theresa Balazs, Listing by: Douglas Elliman Real Estate. OneKey® MLS as distributed by MLS GRID
 - $1,200,0004 bd3 ba3k sqft85 Jeffery Lane, Oceanside, NY 11572For Sale
 MLS ID #1041070, Nancy A. Achstatter E-PRO GRI, Listing by: Home and Hearth of Long Island. OneKey® MLS as distributed by MLS GRID
 - $799,0004 bd2 ba2.5k sqft2650 Harvey Avenue, Oceanside, NY 11572For Sale
 MLS ID #1042849, Perry Pappas, Listing by: Signature Premier Properties. OneKey® MLS as distributed by MLS GRID
 - $1,178,0004 bd3 ba2.6k sqft102 Davison Avenue, Oceanside, NY 11572For SaleMLS ID #991963, Dominick Ancona, Listing by: Home and Hearth of Long Island. OneKey® MLS as distributed by MLS GRID
- $899,0004 bd3 ba1.7k sqft3824 Illona Lane, Oceanside, NY 11572For SaleMLS ID #1016230, Wendy A. Ponte CBR, Listing by: Stonegate Real Estate. OneKey® MLS as distributed by MLS GRID
- $899,9993 bd2 ba2k sqft286 E Lexington Avenue, Oceanside, NY 11572For SaleMLS ID #1030780, Ruben Gonzalez, Listing by: Century 21 Gold Star Realty. OneKey® MLS as distributed by MLS GRID
- $1,050,0004 bd3 ba2.3k sqft3165 Clubhouse Road, Merrick, NY 11566For SaleMLS ID #1038278, Susan M. Sotera, Listing by: Coldwell Banker American Homes. OneKey® MLS as distributed by MLS GRID
- $879,0004 bd3 ba1.8k sqft3727 Oceanside Road E, Oceanside, NY 11572For SaleMLS ID #972883, Denise L. Azzato ABR SFR, Listing by: Coldwell Banker American Homes. OneKey® MLS as distributed by MLS GRID
- $988,8884 bd3 ba2.1k sqft3290 Parkway Drive, Baldwin, NY 11510For SaleMLS ID #1038245, David A. Barriga GRI, Listing by: Douglas Elliman Real Estate. OneKey® MLS as distributed by MLS GRID
- $1,118,0003 bd4 ba2.5k sqft2643 Belmill Road, Bellmore, NY 11710For SaleMLS ID #1046876, Jimmy Amram, Listing by: Douglas Elliman Real Estate. OneKey® MLS as distributed by MLS GRID
- $839,0004 bd2 ba1.7k sqft2913 Davis Street, Oceanside, NY 11572For SaleMLS ID #1005320, Perry Pappas, Listing by: Signature Premier Properties. OneKey® MLS as distributed by MLS GRID
- $1,069,0005 bd4 ba3.1k sqft2489 Aron Drive W, Seaford, NY 11783For SaleMLS ID #1027585, Julia Krispeal, Listing by: Douglas Elliman Real Estate. OneKey® MLS as distributed by MLS GRID
- $999,0004 bd3 ba2.2k sqft2917 Len Drive, Bellmore, NY 11710For SaleMLS ID #1040471, Louise F. Pitlake, Listing by: Douglas Elliman Real Estate. OneKey® MLS as distributed by MLS GRID
- $699,0004 bd2 ba1.7k sqft265 W Windsor Parkway, Oceanside, NY 11572For SaleMLS ID #998412, John C. Gandolfo, Listing by: Coldwell Banker American Homes. OneKey® MLS as distributed by MLS GRID
- $900,0005 bd4 ba2.9k sqft3 Marjorie Lane, East Rockaway, NY 11518For SaleMLS ID #1030802, Erkan Eddie Aydag, Listing by: MAE Equities. OneKey® MLS as distributed by MLS GRID
- $1,100,0006 bd3 ba2.6k sqft2 Valley Greens Drive, North Woodmere, NY 11581For SaleMLS ID #959805, Ahmed Z. Mohamed, Listing by: Compass Greater NY LLC. OneKey® MLS as distributed by MLS GRID
- $1,099,0006 bd2 ba2.7k sqft2694 Dorothy Street, Bellmore, NY 11710For SaleMLS ID #1019138, Mohammad Paramanik, Listing by: Exit Realty Prime. OneKey® MLS as distributed by MLS GRID
- $1,099,0004 bd4 ba2.4k sqft928 N Fletcher Avenue, Valley Stream, NY 11580For SaleMLS ID #1022969, Avnish Kumar, Listing by: Vision Homes Real Estate LLC. OneKey® MLS as distributed by MLS GRID
- $999,7003 bd3 ba2.3k sqft34 Reyam Road, Lynbrook, NY 11563For SaleMLS ID #1035000, John C. Gandolfo, Listing by: Coldwell Banker American Homes. OneKey® MLS as distributed by MLS GRID
