Welcome to a rare and versatile opportunity in the heart of North Woodmere. Situated on an impressive 8,400-square-foot corner lot, this beautifully renovated residence on Valley Green Drive offers 2,600 square feet of sophisticated living space, wrapped in a sleek, modern stucco exterior.Completely updated in 2020, the home features a legal mother-daughter layout with proper permits, providing two distinct and fully equipped living apartments. This thoughtful configuration includes a total of six bedrooms—three on the upper level and three on the lower level—along with two full kitchens and three full bathrooms, making it an ideal setup for those seeking generous space and privacy.The lower level serves as a standout retreat, boasting high ceilings, a cozy fireplace, and elegant tile flooring. Throughout the home, you’ll find the modern comforts of central air conditioning and central heating, ensuring a perfect climate year-round.
The exterior is just as impressive as the interior. Recent upgrades include a six-year-old roof, a newly paved driveway, a fresh fence for added privacy, and a pristine Trex deck perfect for outdoor relaxation.Located in a prime North Woodmere neighborhood, this property puts you moments away from local parks, houses of worship, and a variety of shopping and dining options. With easy access to main roads and public transportation, commuting and daily errands are incredibly convenient. This is a turnkey property that combines modern luxury with a unique, functional layout in one of the area's most sought-after locations.
For sale
Price cut: $40K (9/18)
$1,085,000
2 Valley Greens Drive, North Woodmere, NY 11581
6beds
2,024sqft
Single Family Residence, Residential
Built in 1966
8,284 Square Feet Lot
$-- Zestimate®
$536/sqft
$-- HOA
What's special
- 111 days
- 2,059
- 111
Zillow last checked:
Listing updated:
Listed by:
Compass Greater NY LLC 917-232-5042,
Ahmed Z. Mohamed 917-232-5042
Source: OneKey® MLS as distributed by MLS GRID,MLS#: 959805
Facts & features
Interior
Bedrooms & bathrooms
- Bedrooms: 6
- Bathrooms: 3
- Full bathrooms: 3
Bathroom 2
- Level: Lower
Heating
- Forced Air
Cooling
- Central Air
Appliances
- Included: Convection Oven, Cooktop, Dishwasher, Dryer, Electric Cooktop, Electric Oven, ENERGY STAR Qualified Appliances, Freezer
- Laundry: In Basement
Features
- First Floor Bedroom, First Floor Full Bath, Breakfast Bar, Cathedral Ceiling(s), Eat-in Kitchen, Entrance Foyer, Formal Dining
- Flooring: Ceramic Tile, Hardwood
- Doors: ENERGY STAR Qualified Doors
- Windows: Aluminum Frames, Bay Window(s), Double Pane Windows, ENERGY STAR Qualified Windows
- Basement: Finished
- Attic: Partially Finished
- Number of fireplaces: 1
- Fireplace features: Gas
Interior area
- Total structure area: 2,600
- Total interior livable area: 2,024 sqft
Property
Parking
- Total spaces: 4
- Parking features: Driveway, Electric Vehicle Charging Station(s), Garage, Garage Door Opener, Off Street
- Has uncovered spaces: Yes
Accessibility
- Accessibility features: Accessible Central Living Area, Accessible Doors, Smart Technology, Walker-Accessible Stairs
Features
- Levels: Multi/Split
- Patio & porch: Deck, Patio
- Exterior features: Basketball Court, Basketball Hoop, Garden, Gas Grill, Lighting
- Fencing: Back Yard,Fenced
- Has view: Yes
- View description: Water
- Has water view: Yes
- Water view: Water
Lot
- Size: 8,284 Square Feet
- Features: Corner Lot, Near Golf Course, Near Public Transit, Near School, Near Shops
Details
- Parcel number: 2035396220000170
- Special conditions: None
Construction
Type & style
- Home type: SingleFamily
- Architectural style: Hi Ranch
- Property subtype: Single Family Residence, Residential
Materials
- Frame, Stone, Stucco
- Foundation: Concrete Perimeter
Condition
- Year built: 1966
Utilities & green energy
- Sewer: Public Sewer
- Water: Other
- Utilities for property: Cable Available, Cable Connected, Electricity Available, Natural Gas Available
Community & HOA
HOA
- Has HOA: No
Location
- Region: Valley Stream
Financial & listing details
- Price per square foot: $536/sqft
- Tax assessed value: $589
- Annual tax amount: $21,075
- Date on market: 2/26/2026
- Cumulative days on market: 214 days
- Listing agreement: Exclusive Right To Sell
- Electric utility on property: Yes
Estimated market value
Not available
Estimated sales range
Not available
Not available
Price history
| Date | Event | Price |
|---|---|---|
| 9/18/2026 | Price change | $1,085,000-3.6%$536/sqft |
Source:  OneKey® MLS as distributed by MLS GRID #959805 Report a problem OneKey® MLS as distributed by MLS GRID #959805 Report a problem | ||
| 9/14/2026 | Price change | $1,125,000+2.7%$556/sqft |
Source: OneKey® MLS as distributed by MLS GRID #959805 Report a problem | ||
| 9/12/2026 | Price change | $1,095,000-0.5%$541/sqft |
Source: OneKey® MLS as distributed by MLS GRID #959805 Report a problem | ||
| 9/1/2026 | Price change | $1,100,000-2.2%$543/sqft |
Source: OneKey® MLS as distributed by MLS GRID #959805 Report a problem | ||
| 8/13/2026 | Price change | $1,125,000-1.7%$556/sqft |
Source: OneKey® MLS as distributed by MLS GRID #959805 Report a problem | ||
| 7/29/2026 | Price change | $1,145,000-0.3%$566/sqft |
Source: OneKey® MLS as distributed by MLS GRID #959805 Report a problem | ||
| 7/15/2026 | Price change | $1,149,000-0.9%$568/sqft |
Source: OneKey® MLS as distributed by MLS GRID #959805 Report a problem | ||
| 7/3/2026 | Listed for sale | $1,159,000-0.3%$573/sqft |
Source: OneKey® MLS as distributed by MLS GRID #959805 Report a problem | ||
| 6/22/2026 | Listing removed | $1,162,000$574/sqft |
Source: OneKey® MLS as distributed by MLS GRID #959805 Report a problem | ||
| 6/18/2026 | Price change | $1,162,000-0.3%$574/sqft |
Source: OneKey® MLS as distributed by MLS GRID #959805 Report a problem | ||
| 6/12/2026 | Price change | $1,165,000-2.8%$576/sqft |
Source: OneKey® MLS as distributed by MLS GRID #959805 Report a problem | ||
| 5/30/2026 | Price change | $1,199,000-0.1%$592/sqft |
Source: OneKey® MLS as distributed by MLS GRID #959805 Report a problem | ||
| 5/15/2026 | Price change | $1,200,000-2.4%$593/sqft |
Source: OneKey® MLS as distributed by MLS GRID #959805 Report a problem | ||
| 5/13/2026 | Price change | $1,229,000-1.6%$607/sqft |
Source: OneKey® MLS as distributed by MLS GRID #959805 Report a problem | ||
| 5/7/2026 | Price change | $1,249,000-1.1%$617/sqft |
Source: OneKey® MLS as distributed by MLS GRID #959805 Report a problem | ||
| 5/6/2026 | Price change | $1,262,500-0.2%$624/sqft |
Source: OneKey® MLS as distributed by MLS GRID #959805 Report a problem | ||
| 4/28/2026 | Price change | $1,265,000-0.8%$625/sqft |
Source: OneKey® MLS as distributed by MLS GRID #959805 Report a problem | ||
| 4/24/2026 | Price change | $1,275,000-1.2%$630/sqft |
Source: OneKey® MLS as distributed by MLS GRID #959805 Report a problem | ||
| 4/17/2026 | Price change | $1,290,000+0.2%$637/sqft |
Source: OneKey® MLS as distributed by MLS GRID #959805 Report a problem | ||
| 4/4/2026 | Price change | $1,288,000-0.1%$636/sqft |
Source: OneKey® MLS as distributed by MLS GRID #959805 Report a problem | ||
| 4/1/2026 | Price change | $1,289,000-0.1%$637/sqft |
Source: OneKey® MLS as distributed by MLS GRID #959805 Report a problem | ||
| 3/19/2026 | Price change | $1,290,000-0.4%$637/sqft |
Source: OneKey® MLS as distributed by MLS GRID #959805 Report a problem | ||
| 3/15/2026 | Price change | $1,295,000-4.1%$640/sqft |
Source: OneKey® MLS as distributed by MLS GRID #959805 Report a problem | ||
| 2/26/2026 | Listed for sale | $1,350,000+3.9%$667/sqft |
Source: OneKey® MLS as distributed by MLS GRID #959805 Report a problem | ||
| 12/9/2025 | Listing removed | $1,299,000+36.7%$642/sqft |
Source: OneKey® MLS as distributed by MLS GRID #939051 Report a problem | ||
| 10/6/2022 | Sold | $950,000+53.2%$469/sqft |
Source: OneKey® MLS as distributed by MLS GRID #L3380995 Report a problem | ||
| 9/12/2019 | Sold | $620,000+100%$306/sqft |
Source: OneKey® MLS as distributed by MLS GRID #L3107192 Report a problem | ||
| 9/24/1997 | Sold | $310,000$153/sqft |
Source: Public Record Report a problem | ||
Public tax history
| Year | Property taxes | Tax assessment |
|---|---|---|
| 2024 | -- | $589 |
| 2023 | -- | $589 |
| 2022 | -- | $589 |
| 2021 | $19,865 +12.7% | -- |
| 2020 | $17,620 +11.6% | $900 |
| 2019 | $15,787 | $900 |
| 2018 | $15,787 -14.2% | $900 -17.6% |
| 2017 | $18,394 +3.1% | $1,092 |
| 2016 | $17,833 +629% | $1,092 |
| 2015 | $2,446 +7.5% | $1,092 |
| 2013 | $2,276 +5.1% | $1,092 |
| 2012 | $2,165 -82.6% | $1,092 -12.2% |
| 2011 | $12,427 +6.8% | $1,244 -2.8% |
| 2010 | $11,636 | $1,280 -17.5% |
| 2009 | -- | $1,552 -3.4% |
| 2008 | -- | $1,607 -0.4% |
| 2006 | -- | $1,614 -34.1% |
| 2005 | -- | $2,448 -46.2% |
| 2004 | -- | $4,547 |
| 2003 | -- | $4,547 -48.6% |
| 2002 | -- | $8,850 |
| 2001 | -- | $8,850 |
| 2000 | -- | $8,850 |
Find assessor info on the county website
Monthly payment
Climate risks
Neighborhood: 11581
Nearby schools
Schools provided by the listing agent
- Elementary: Ogden Elementary School
- Middle: Woodmere Middle School
- High: George W Hewlett High School
Source: OneKey® MLS as distributed by MLS GRID. This data may not be complete. We recommend contacting the local school district to confirm school assignments for this home.
- $1,382,400-- bd2 ba3.3k sqft6 Valley Greens Dr, Valley Stream, NY 11581Off Market
- $1,453,5007 bd6 ba3k sqft442 Hungry Harbor Rd, Valley Stream, NY 11581Off Market
- $1,283,100-- bd2 ba3.5k sqft10 Valley Grn, Valley Stream, NY 11581Off Market
- $1,686,5006 bd5 ba5k sqft76 Halyard Rd, Valley Stream, NY 11581Off Market
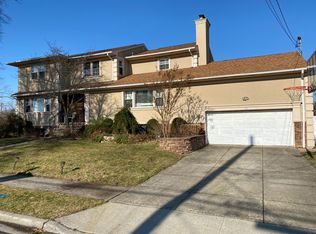
Similar homes
- $1,149,9994 bd3 ba2.3k sqft726 University Street, Valley Stream, NY 11581For Sale

 MLS ID #1016520, Harriet Trastelis, Listing by: Coldwell Banker American Homes. OneKey® MLS as distributed by MLS GRID
 - $1,099,0004 bd3 ba2.4k sqft928 N Fletcher Avenue, Valley Stream, NY 11580For Sale
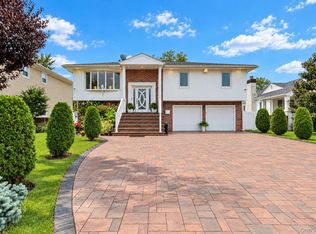 MLS ID #1062148, Ankush Pal, Listing by: PB RE Group Corp. OneKey® MLS as distributed by MLS GRID
 - $1,200,0006 bd2 ba2.3k sqft54 Sandalwood Avenue, Valley Stream, NY 11581For Sale
 MLS ID #1057791, Ashiqur R. Hridoy, Listing by: Exit Realty DKC. OneKey® MLS as distributed by MLS GRID
 - $1,200,0006 bd3 ba3k sqft1031 Fordham Lane, Woodmere, NY 11598For Sale
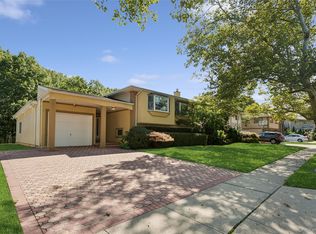 MLS ID #1043049, Gil R. Shemtov, Listing by: Douglas Elliman Real Estate. OneKey® MLS as distributed by MLS GRID
 - $1,525,0005 bd3 ba2.5k sqft816 Cliffside Avenue, North Woodmere, NY 11581For SaleMLS ID #996052, Sarah Roberg, Listing by: Five Towns Miller Realty Inc. OneKey® MLS as distributed by MLS GRID
- $875,0004 bd3 ba2k sqft205 Stuart Road, Valley Stream, NY 11581For SaleMLS ID #1041342, Ashleigh Carrucciu, Listing by: Signature Premier Properties. OneKey® MLS as distributed by MLS GRID
- $749,0004 bd1 ba1.8k sqft79 Spruce Lane, Valley Stream, NY 11581For SaleMLS ID #1032418, Connie Chan, Listing by: Sung & Associates Real Estate. OneKey® MLS as distributed by MLS GRID
- $1,275,0003 bd2 ba1.5k sqft921 N Fletcher Avenue, Valley Stream, NY 11580For SaleMLS ID #1043605, Amrik Singh, Listing by: Kings Homes & Associates. OneKey® MLS as distributed by MLS GRID
- $1,150,0005 bd3 ba2.3k sqft7643 265th Street, New Hyde Park, NY 11040For SaleMLS ID #1050485, Marisa A. Filardo, Listing by: Douglas Elliman Real Estate. OneKey® MLS as distributed by MLS GRID
- $1,168,0003 bd4 ba1.6k sqft218-21 Stewart Road, Hollis Hills, NY 11427For SaleMLS ID #1063384, Hui Fang Chen, Listing by: AAA Young Shuen Realty Inc. OneKey® MLS as distributed by MLS GRID
- $1,378,0004 bd2 ba1.8k sqft842 Fiske Street, Woodmere, NY 11598For SaleMLS ID #1009119, Ann Bienstock, Listing by: Five Towns Miller Realty Inc. OneKey® MLS as distributed by MLS GRID
- $1,049,9003 bd3 ba1.4k sqft471 Beech Street, New Hyde Park, NY 11040For SaleMLS ID #1061378, Jie Ding, Listing by: RE/MAX 1st Choice. OneKey® MLS as distributed by MLS GRID
- $980,0004 bd3 ba2.8k sqft159 Murray Drive, Oceanside, NY 11572For SaleMLS ID #1050276, Robert M. Lewis CCIM, Listing by: Coldwell Banker American Homes. OneKey® MLS as distributed by MLS GRID
- $1,359,0003 bd4 ba1.9k sqft381 Woodmere Boulevard, Woodmere, NY 11598For SaleMLS ID #1041414, Rivki Bortz, Listing by: Milky Forst Properties Inc. OneKey® MLS as distributed by MLS GRID
- $949,0005 bd3 ba2.8k sqft3400 Courtney Place, Baldwin, NY 11510For SaleMLS ID #1056612, Perry Pappas, Listing by: Signature Premier Properties. OneKey® MLS as distributed by MLS GRID
- $1,099,0006 bd4 ba2k sqft138 Norman Drive, East Meadow, NY 11554For SaleMLS ID #992364, Christopher J. Hubbard CBR, Listing by: RE/MAX Best. OneKey® MLS as distributed by MLS GRID
- $1,089,0004 bd3 ba2.4k sqft3087 Lydia Lane, Bellmore, NY 11710For SaleMLS ID #1037514, Seth B. Levy, Listing by: Signature Premier Properties. OneKey® MLS as distributed by MLS GRID
- $999,0005 bd4 ba2.7k sqft3495 Bayfield Boulevard, Oceanside, NY 11572For SaleMLS ID #1027533, John C. Gandolfo, Listing by: Coldwell Banker American Homes. OneKey® MLS as distributed by MLS GRID
- $949,0003 bd2 ba1.3k sqft109 Longworth Avenue, Woodmere, NY 11598For SaleMLS ID #944143, Sara Abikzer, Listing by: Signature Premier Properties. OneKey® MLS as distributed by MLS GRID
- $1,125,0005 bd3 ba1.5k sqft8339 252nd Street, Bellerose, NY 11426For SaleMLS ID #1010788, Mohan Kumar, Listing by: Cross Island Realty One Inc. OneKey® MLS as distributed by MLS GRID
