This beautiful expanded and fully remodeled split-level home offers luxury, space, and a resort-style backyard in the heart of Oceanside! Featuring 4 spacious bedrooms and 3 new/updated full bathrooms with premium finishes, this home is designed for modern living and effortless entertaining. In your large primary bedroom, enjoy a luxurious primary en-suite featuring a private bath with a soothing jacuzzi tub and a separate glass-enclosed shower. Featuring flexible living spaces perfect for entertaining, the main level has a stunning light-filled layout boasting a massive expanded main-level den centered around a cozy fireplace, PLUS a 2nd den that can easily serve as a home office or 4th bedroom. Leaving no stone unturned, this home features mechanical & structural upgrades including a newer Navien multi-zone heating system, central air conditioning, updated electric, and a newer roof. The gorgeous, resort-style backyard is a fully fenced, professionally landscaped private oasis featuring a custom in-ground saltwater pool, a fire pit, pavers, and a custom outdoor kitchen with a built-in gas grill. This home is in a prime location near Oceanside schools, shopping, dining, LIRR, and South Shore beaches. Truly a turn-key, forever home with no detail spared!
For sale
Price cut: $100K (10/1)
$1,100,000
159 Murray Drive, Oceanside, NY 11572
4beds
2,837sqft
Single Family Residence, Residential
Built in 1957
6,500 Square Feet Lot
$-- Zestimate®
$388/sqft
$-- HOA
What's special
Cozy fireplaceNewer roofProfessionally landscaped private oasisLarge primary bedroomFire pitGorgeous resort-style backyardStunning light-filled layout
- 20 days
- 2,342
- 202
Likely to sell faster than
Zillow last checked:
Listing updated:
Listed by:
Coldwell Banker American Homes 516-223-2525,
Robert M. Lewis CCIM 516-551-0796
Source: OneKey® MLS as distributed by MLS GRID,MLS#: 1050276
Facts & features
Interior
Bedrooms & bathrooms
- Bedrooms: 4
- Bathrooms: 3
- Full bathrooms: 3
Heating
- Natural Gas
Cooling
- Central Air
Appliances
- Included: Convection Oven, Cooktop, Dishwasher, Dryer, Microwave, Oven, Range
- Laundry: Washer/Dryer Hookup
Features
- First Floor Bedroom, First Floor Full Bath, Eat-in Kitchen, Formal Dining, Granite Counters, Primary Bathroom
- Attic: Partial
Interior area
- Total structure area: 2,837
- Total interior livable area: 2,837 sqft
Property
Parking
- Parking features: Driveway
- Has uncovered spaces: Yes
Features
- Has private pool: Yes
- Has spa: Yes
- Fencing: Back Yard
Lot
- Size: 6,500 Square Feet
- Features: Back Yard, Landscaped, Near School, Near Shops, Sprinklers In Front
Details
- Parcel number: 2089433890000320
- Special conditions: None
Construction
Type & style
- Home type: SingleFamily
- Property subtype: Single Family Residence, Residential
Materials
- Stone
Condition
- Updated/Remodeled
- Year built: 1957
Utilities & green energy
- Sewer: Public Sewer
- Water: Public
- Utilities for property: Cable Available, Electricity Available, Natural Gas Connected
Community & HOA
HOA
- Has HOA: No
Location
- Region: Oceanside
Financial & listing details
- Price per square foot: $388/sqft
- Tax assessed value: $672,000
- Annual tax amount: $18,672
- Date on market: 9/17/2026
- Cumulative days on market: 21 days
- Listing agreement: Exclusive Right To Sell
- Electric utility on property: Yes
Estimated market value
Not available
Estimated sales range
Not available
Not available
Price history
| Date | Event | Price |
|---|---|---|
| 10/1/2026 | Price change | $1,100,000-8.3%$388/sqft |
Source:  OneKey® MLS as distributed by MLS GRID #1050276 Report a problem OneKey® MLS as distributed by MLS GRID #1050276 Report a problem | ||
| 9/17/2026 | Listed for sale | $1,200,000+333.2%$423/sqft |
Source: OneKey® MLS as distributed by MLS GRID #1050276 Report a problem | ||
| 6/4/1997 | Sold | $277,000$98/sqft |
Source: Public Record Report a problem | ||
Public tax history
| Year | Property taxes | Tax assessment |
|---|---|---|
| 2024 | -- | $661 +5.9% |
| 2023 | -- | $624 -7.1% |
| 2022 | -- | $672 |
| 2021 | $14,472 +2.4% | -- |
| 2020 | $14,138 +13.5% | $905 |
| 2019 | $12,459 | $905 |
| 2018 | $12,459 +6% | $905 |
| 2017 | $11,754 +6.2% | $905 |
| 2016 | $11,065 +196% | $905 |
| 2015 | $3,738 +10.8% | $905 |
| 2013 | $3,373 -5.7% | $905 -10.9% |
| 2012 | $3,577 -55.9% | $1,016 -12% |
| 2011 | $8,116 +19.8% | $1,154 -4.7% |
| 2010 | $6,772 | $1,211 -14.9% |
| 2009 | -- | $1,423 -16.4% |
| 2008 | -- | $1,703 +24.9% |
| 2006 | -- | $1,364 -43.7% |
| 2005 | -- | $2,421 -42.9% |
| 2004 | -- | $4,239 |
| 2003 | -- | $4,239 -47.7% |
| 2002 | -- | $8,100 -5.8% |
| 2001 | -- | $8,600 |
| 2000 | -- | $8,600 |
Find assessor info on the county website
Monthly payment
Climate risks
Neighborhood: 11572
Nearby schools
Schools provided by the listing agent
- Elementary: School 8
- Middle: School 9M-Oceanside Middle School
- High: School 7-Oceanside Senior Hs
Source: OneKey® MLS as distributed by MLS GRID. This data may not be complete. We recommend contacting the local school district to confirm school assignments for this home.
Similar homes
- $999,0004 bd3 ba2.8k sqft569 Links Drive S, Oceanside, NY 11572For Sale
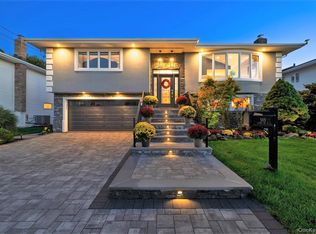
 MLS ID #1060047, John C. Gandolfo, Listing by: Coldwell Banker American Homes. OneKey® MLS as distributed by MLS GRID
 - $1,049,0004 bd3 ba2.6k sqft3942 Sally Lane, Oceanside, NY 11572For Sale
 MLS ID #1039395, Marsha Welikson, Listing by: Signature Premier Properties. OneKey® MLS as distributed by MLS GRID
 - $899,0004 bd3 ba2.2k sqft3684 Oceanside Road E, Oceanside, NY 11572For Sale
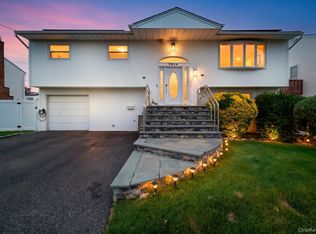 MLS ID #1044849, John C. Gandolfo, Listing by: Coldwell Banker American Homes. OneKey® MLS as distributed by MLS GRID
 - $999,0004 bd3 ba2.7k sqft3780 Greentree Drive, Oceanside, NY 11572For Sale
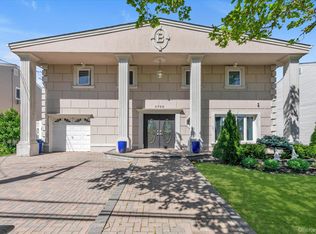 MLS ID #979364, Theresa Balazs, Listing by: Douglas Elliman Real Estate. OneKey® MLS as distributed by MLS GRID
 - $999,0005 bd4 ba2.7k sqft3495 Bayfield Boulevard, Oceanside, NY 11572For SaleMLS ID #1027533, John C. Gandolfo, Listing by: Coldwell Banker American Homes. OneKey® MLS as distributed by MLS GRID
- $1,149,9004 bd3 ba2.3k sqft1650 James Street, Merrick, NY 11566For SaleMLS ID #1055702, Louise F. Pitlake, Listing by: Douglas Elliman Real Estate. OneKey® MLS as distributed by MLS GRID
- $1,099,0004 bd3 ba2k sqft810 Ibsen Street, Woodmere, NY 11598For SaleMLS ID #1031204, Judah Spector, Listing by: All Going Realty LLC. OneKey® MLS as distributed by MLS GRID
- $1,099,0004 bd3 ba2k sqft372 Hungry Harbor Road, North Woodmere, NY 11581For SaleMLS ID #1010459, Pinella Tajcher, Listing by: Howard Hanna Coach. OneKey® MLS as distributed by MLS GRID
- $1,595,0004 bd2 ba2.6k sqft186 Voorhis Avenue, Rockville Centre, NY 11570For SaleMLS ID #1057863, Alexis Meadows, Listing by: Compass Greater NY LLC. OneKey® MLS as distributed by MLS GRID
- $1,175,0004 bd4 ba2.7k sqft433 Atlantic Avenue, Freeport, NY 11520For SaleMLS ID #1042172, Akan Akpan, Listing by: Skylight Real Estate Consultan. OneKey® MLS as distributed by MLS GRID
- $1,145,0004 bd3 ba2.9k sqft23 Westminster Road, West Hempstead, NY 11552For SaleMLS ID #1032427, Cheryl Adams McAuliffe CBR CRS E-P, Listing by: Howard Hanna Coach. OneKey® MLS as distributed by MLS GRID
- $1,190,0005 bd4 ba3.5k sqft288 Brower Avenue, Rockville Centre, NY 11570For SaleMLS ID #1034544, Anna Aprea ABR SFR SRES, Listing by: Coldwell Banker American Homes. OneKey® MLS as distributed by MLS GRID
- $1,099,0004 bd4 ba2.4k sqft928 N Fletcher Avenue, Valley Stream, NY 11580For SaleMLS ID #1022969, Avnish Kumar, Listing by: Vision Homes Real Estate LLC. OneKey® MLS as distributed by MLS GRID
- $990,0003 bd2 ba1.4k sqft1051 Roselle Place, Woodmere, NY 11598For SaleMLS ID #1054627, Abigail Shechter, Listing by: Five Towns Miller Realty Inc. OneKey® MLS as distributed by MLS GRID
- $1,349,0004 bd3 ba2.6k sqft2175 Helene Avenue, Merrick, NY 11566For SaleMLS ID #1055913, Jennifer Keschner, Listing by: Signature Premier Properties. OneKey® MLS as distributed by MLS GRID
- $1,199,0005 bd3 ba2.6k sqft791 Cornwell Avenue, Malverne, NY 11565For SaleMLS ID #1038367, Joosoo Kim SFR SRS MRP CIPS AHWD, Listing by: Charles Rutenberg Realty Inc. OneKey® MLS as distributed by MLS GRID
- $1,249,0004 bd3 ba2.5k sqft189 Regent Drive, Lido Beach, NY 11561For SaleMLS ID #1014921, Glen Fox, Listing by: Douglas Elliman Real Estate. OneKey® MLS as distributed by MLS GRID
- $900,0005 bd4 ba2.9k sqft3 Marjorie Lane, East Rockaway, NY 11518For SaleMLS ID #1030802, Erkan Eddie Aydag, Listing by: MAE Equities. OneKey® MLS as distributed by MLS GRID
- $960,0004 bd3 ba1.9k sqft2919 Bond Drive, Merrick, NY 11566For SaleMLS ID #1053980, Cathy Stone CBR, Listing by: Douglas Elliman Real Estate. OneKey® MLS as distributed by MLS GRID
- $1,249,0004 bd3 ba2.7k sqft24 Donna Lane, Lido Beach, NY 11561For SaleMLS ID #1043985, Glen Fox, Listing by: Douglas Elliman Real Estate. OneKey® MLS as distributed by MLS GRID
