MOTIVATED SELLER! 4 BEDROOM 2.5 BATH SPLANCH IN THE MADISON AREA OF OCEANSIDE. ITS LIGHT-FILLED INTERIORS AND THOUGHTFULLY DESIGNED LAYOUT. IDEAL FOR BOTH ELEGANT ENTERTAINING AND EVERYDAY LIVING, EXPANSIVE LIVING SPACES FLOW EFFORTLESSLEY AND ARE COMPLIMENTED BY A WELL-APPOINTED KITCHEN DESIGNED TO MEET THE NEEDS OF THE MODERN HOMEOWNER. THE HOME FEATURES GENEROUSLEY SIZED BEDROOMS AND FLEXIBLE LIVING SPACES PROVIDE VERSATILITY FOR A VARIETY OF LIFESTYLES. THE OUTDOOR SETTING IS TRULLY A STANDOUT. A CUSTOM-CRAFTED OUTDOOR BAR ANCHORS THE SPACE CREATING A REFINED GATHERING AREA OVERLOOKING A BEAUTIFULLY MAINTAINED IN-GROUND SWIMMING POOL, OFFERING A TRUE BACKYARD OASIS REMINISCENT OF A PRIVATE RESORT. ENHANCING BOTH EFFICIENCEY AND LONG-TERM VALUE THE HOME IS EQUIPPED WITH LEASED SOLAR PANELS DELIVERING A FORWARD-THINKING APPROACH TO ENERGY SAVINGS WHILE MAINTAING COMFORT.
NEW ROOF 2014, NEW GAS HEATING SYSTEM 2021, NEW CENTRAL AIR 2022, NEW WINDOWS 2020 LIFETIME WARRANTY,
For sale
Price cut: $100K (8/4)
$999,000
3780 Greentree Drive, Oceanside, NY 11572
4beds
2,739sqft
Single Family Residence, Residential
Built in 1967
6,000 Square Feet Lot
$-- Zestimate®
$365/sqft
$-- HOA
What's special
Light-filled interiorsThoughtfully designed layout
- 122 days
- 1,413
- 59
Zillow last checked:
Listing updated:
Listed by:
Douglas Elliman Real Estate 516-432-3400,
Theresa Balazs 516-313-8968
Source: OneKey® MLS as distributed by MLS GRID,MLS#: 979364
Facts & features
Interior
Bedrooms & bathrooms
- Bedrooms: 4
- Bathrooms: 3
- Full bathrooms: 2
- 1/2 bathrooms: 1
Bedroom 1
- Description: MASTER BEDROOM
- Level: Second
Bedroom 2
- Level: Second
Bathroom 1
- Level: First
Bathroom 2
- Description: MASTER BATHROOM
- Level: Second
Bathroom 3
- Description: PRIMARY BATHROOM
- Level: Second
Bathroom 3
- Level: Second
Bathroom 4
- Level: Second
Basement
- Description: UTILITIES AND OPEN SPACE TOO OUTSIDE ENTRANCE TO BACKYARD
- Level: Lower
Dining room
- Level: First
Family room
- Level: First
Kitchen
- Level: First
Laundry
- Level: First
Living room
- Level: Second
Heating
- ENERGY STAR Qualified Equipment, Forced Air, Natural Gas, Solar, Other
Cooling
- Central Air
Appliances
- Included: Dishwasher, Dryer, Gas Cooktop, Gas Oven, Microwave, Stainless Steel Appliance(s), Washer, Gas Water Heater
- Laundry: Laundry Room
Features
- Other
- Flooring: Hardwood
- Windows: New Windows
- Basement: Walk-Out Access
- Attic: See Remarks
- Has fireplace: Yes
- Fireplace features: Wood Burning
Interior area
- Total structure area: 3,009
- Total interior livable area: 2,739 sqft
Property
Parking
- Total spaces: 1
- Parking features: Private
- Garage spaces: 1
Features
- Patio & porch: Patio
- Has private pool: Yes
- Pool features: In Ground
- Fencing: Fenced,Vinyl
Lot
- Size: 6,000 Square Feet
Details
- Parcel number: 2089600730000040
- Special conditions: None
Construction
Type & style
- Home type: SingleFamily
- Architectural style: Splanch
- Property subtype: Single Family Residence, Residential
Materials
- Stucco
Condition
- Year built: 1967
Utilities & green energy
- Sewer: Public Sewer
- Water: Public
- Utilities for property: See Remarks
Community & HOA
Community
- Security: Security System
HOA
- Has HOA: No
Location
- Region: Oceanside
Financial & listing details
- Price per square foot: $365/sqft
- Tax assessed value: $578
- Annual tax amount: $14,580
- Date on market: 5/8/2026
- Cumulative days on market: 123 days
- Listing agreement: Exclusive Right To Sell
Estimated market value
Not available
Estimated sales range
Not available
Not available
Price history
| Date | Event | Price |
|---|---|---|
| 8/4/2026 | Price change | $999,000-9.1%$365/sqft |
Source:  OneKey® MLS as distributed by MLS GRID #979364 Report a problem OneKey® MLS as distributed by MLS GRID #979364 Report a problem | ||
| 6/16/2026 | Price change | $1,099,000-4.4%$401/sqft |
Source: OneKey® MLS as distributed by MLS GRID #979364 Report a problem | ||
| 5/8/2026 | Price change | $1,150,000+9.6%$420/sqft |
Source: OneKey® MLS as distributed by MLS GRID #979364 Report a problem | ||
| 3/14/2025 | Pending sale | $1,049,000$383/sqft |
Source: OneKey® MLS as distributed by MLS GRID #L3588489 Report a problem | ||
| 11/22/2024 | Price change | $1,049,000-12.6%$383/sqft |
Source: OneKey® MLS as distributed by MLS GRID #3588489 Report a problem | ||
| 10/31/2024 | Listed for sale | $1,200,000+103.4%$438/sqft |
Source: OneKey® MLS as distributed by MLS GRID #3588489 Report a problem | ||
| 7/27/2019 | Sold | $590,000-1.5%$215/sqft |
Source: OneKey® MLS as distributed by MLS GRID #L3105038 Report a problem | ||
| 4/4/2019 | Listing removed | $599,000$219/sqft |
Source: Home and Hearth of Long Island #3105038 Report a problem | ||
| 3/7/2019 | Price change | $599,000-6.3%$219/sqft |
Source: Home and Hearth of Long Island #3105038 Report a problem | ||
| 2/15/2019 | Price change | $639,000-4.5%$233/sqft |
Source: Home and Hearth of Long Island #3059737 Report a problem | ||
| 10/27/2018 | Price change | $669,000-1.5%$244/sqft |
Source: Home and Hearth of Long Island #3059737 Report a problem | ||
| 8/24/2018 | Price change | $679,000-12.4%$248/sqft |
Source: Home and Hearth of Long Island #3059737 Report a problem | ||
| 6/11/2018 | Price change | $775,000-3%$283/sqft |
Source: Garrett Realty Group #2986883 Report a problem | ||
| 5/30/2018 | Price change | $799,000-5.9%$292/sqft |
Source: Garrett Realty Group #2986883 Report a problem | ||
| 11/20/2017 | Listed for sale | $849,000+214.4%$310/sqft |
Source: Garrett Realty Group #2986883 Report a problem | ||
| 6/14/1995 | Sold | $270,000$99/sqft |
Source: Public Record Report a problem | ||
Public tax history
| Year | Property taxes | Tax assessment |
|---|---|---|
| 2024 | -- | $528 -4% |
| 2023 | -- | $550 -4.8% |
| 2022 | -- | $578 |
| 2021 | $20,153 +4% | -- |
| 2020 | $19,383 +12.3% | $1,140 |
| 2019 | $17,267 | $1,140 |
| 2018 | $17,267 +5.6% | $1,140 |
| 2017 | $16,347 +4.4% | $1,140 |
| 2016 | $15,651 +214% | $1,140 |
| 2015 | $4,984 +7.6% | $1,140 |
| 2013 | $4,633 -10.3% | $1,140 -13.8% |
| 2012 | $5,162 -41.6% | $1,322 -6.9% |
| 2011 | $8,832 +6.1% | $1,420 -2% |
| 2010 | $8,326 | $1,449 -14% |
| 2009 | -- | $1,684 -0.1% |
| 2008 | -- | $1,685 +6% |
| 2006 | -- | $1,590 -35.7% |
| 2005 | -- | $2,473 -45.9% |
| 2004 | -- | $4,573 -9.6% |
| 2003 | -- | $5,056 -41.9% |
| 2002 | -- | $8,700 |
| 2001 | -- | $8,700 |
| 2000 | -- | $8,700 |
Find assessor info on the county website
Monthly payment
Climate risks
Neighborhood: 11572
Nearby schools
Schools provided by the listing agent
- Elementary: School 9E-Boardman Elem School
- Middle: School 9M-Oceanside Middle School
- High: School 7-Oceanside Senior Hs
Source: OneKey® MLS as distributed by MLS GRID. This data may not be complete. We recommend contacting the local school district to confirm school assignments for this home.

Similar homes
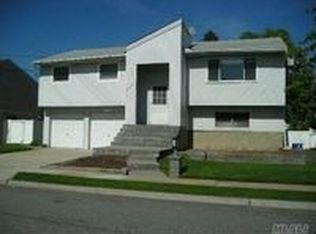
- $899,0004 bd3 ba2.4k sqft163 Mott Street, Oceanside, NY 11572For Sale
 MLS ID #1044334, John C. Gandolfo, Listing by: Coldwell Banker American Homes. OneKey® MLS as distributed by MLS GRID
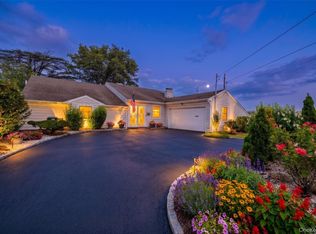
 - $1,200,0004 bd3 ba3k sqft85 Jeffery Lane, Oceanside, NY 11572For Sale
 MLS ID #1041070, Nancy A. Achstatter E-PRO GRI, Listing by: Home and Hearth of Long Island. OneKey® MLS as distributed by MLS GRID
 - $899,0004 bd3 ba1.7k sqft3824 Illona Lane, Oceanside, NY 11572For Sale
 MLS ID #1016230, Wendy A. Ponte CBR, Listing by: Stonegate Real Estate. OneKey® MLS as distributed by MLS GRID
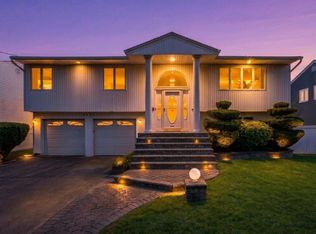
 - $879,0004 bd3 ba1.8k sqft3727 Oceanside Road E, Oceanside, NY 11572For Sale
 MLS ID #972883, Denise L. Azzato ABR SFR, Listing by: Coldwell Banker American Homes. OneKey® MLS as distributed by MLS GRID
 - $1,049,0005 bd4 ba2.7k sqft3495 Bayfield Boulevard, Oceanside, NY 11572For SaleMLS ID #1027533, John C. Gandolfo, Listing by: Coldwell Banker American Homes. OneKey® MLS as distributed by MLS GRID
- $999,0004 bd3 ba2.2k sqft2917 Len Drive, Bellmore, NY 11710For SaleMLS ID #1040471, Louise F. Pitlake, Listing by: Douglas Elliman Real Estate. OneKey® MLS as distributed by MLS GRID
- $699,0004 bd2 ba1.7k sqft265 W Windsor Parkway, Oceanside, NY 11572For SaleMLS ID #998412, John C. Gandolfo, Listing by: Coldwell Banker American Homes. OneKey® MLS as distributed by MLS GRID
- $999,0005 bd3 ba2k sqft2760 Bellmore Avenue, Bellmore, NY 11710For SaleMLS ID #1041306, Lisa Pellegrino, Listing by: Douglas Elliman Real Estate. OneKey® MLS as distributed by MLS GRID
- $1,118,0003 bd4 ba2.5k sqft2643 Belmill Road, Bellmore, NY 11710For SaleMLS ID #1046876, Jimmy Amram, Listing by: Douglas Elliman Real Estate. OneKey® MLS as distributed by MLS GRID
- $1,100,0004 bd3 ba2.2k sqft804 E Chester Street, Long Beach, NY 11561For SaleMLS ID #972401, Lisa N. Luttinger, Listing by: Douglas Elliman Real Estate. OneKey® MLS as distributed by MLS GRID
- $995,0003 bd3 ba1.6k sqft85 Virginia Avenue, Long Beach, NY 11561For SaleMLS ID #1035189, Alexander Iaquinta, Listing by: Iaquinta Premier Properties. OneKey® MLS as distributed by MLS GRID
- $999,9906 bd3 ba2.1k sqft1010 Douglas Avenue, Wantagh, NY 11793For SaleMLS ID #1038080, Lisa A. Camarda CBR GRI, Listing by: RE/MAX Reliance. OneKey® MLS as distributed by MLS GRID
- $1,099,0004 bd3 ba2k sqft810 Ibsen Street, Woodmere, NY 11598For SaleMLS ID #1031204, Judah Spector, Listing by: All Going Realty LLC. OneKey® MLS as distributed by MLS GRID
- $1,250,0004 bd3 ba2.7k sqft16 Walnut Road, East Rockaway, NY 11518For SaleMLS ID #1013380, Ronnie B. Gerber, Listing by: Douglas Elliman Real Estate. OneKey® MLS as distributed by MLS GRID
- $999,0004 bd3 ba1.5k sqft276 85th Avenue, Floral Park, NY 11001For SaleMLS ID #1029525, Raida Obeidat, Listing by: Douglas Elliman Real Estate. OneKey® MLS as distributed by MLS GRID
- $848,0004 bd2 ba1.6k sqft39 Vinton Street, Long Beach, NY 11561For SaleMLS ID #1037461, Miriam Gold, Listing by: Paul Gold Real Estate Inc. OneKey® MLS as distributed by MLS GRID
- $1,069,0005 bd4 ba3.1k sqft2489 Aron Drive W, Seaford, NY 11783For SaleMLS ID #1027585, Julia Krispeal, Listing by: Douglas Elliman Real Estate. OneKey® MLS as distributed by MLS GRID
- $998,8884 bd2 ba2.1k sqft35 Peachtree Lane, Hicksville, NY 11801For SaleMLS ID #990344, Samina Nadeem, Listing by: Douglas Elliman Real Estate. OneKey® MLS as distributed by MLS GRID
- $940,0004 bd4 ba1.9k sqft26 Hilbert Street, Hempstead, NY 11550For SaleMLS ID #970880, Romeo Lepe, Listing by: HomeSmart Premier Living Rlty. OneKey® MLS as distributed by MLS GRID
- $929,0005 bd3 ba1.4k sqft977 Third Avenue, Franklin Square, NY 11010For SaleMLS ID #1038232, Marisol A. Montufar, Listing by: Coldwell Banker American Homes. OneKey® MLS as distributed by MLS GRID
