This beautifully maintained Colonial Home is located in the heart of the Village of Malverne. This legal Mother/Daughter home with approved permits offers exceptional flexibility for multigenerational living while blending timeless charm with modern convenience. Offering over 2,700+ square feet of living space. This home Features 5 spacious bedrooms, 3 full bathrooms, an open-concept layout, hardwood floors, generous living and dining areas, and a brand-new roof (2025), this home is designed for comfortable everyday living and effortless entertaining. A full unfinished basement provides abundant storage and outstanding potential for future expansion, recreation space, or a home gym. Step outside to a private backyard perfect for relaxing or entertaining. Conveniently located near Malverne’s award-winning schools, village shops, restaurants, parks, and the LIRR, this is a rare opportunity to own a legal Mother/Daughter home in one of Nassau County’s most sought-after communities.
For sale
$929,000
17 Oxford Street, Malverne, NY 11565
5beds
2,704sqft
Single Family Residence, Residential
Built in 1929
6,240 Square Feet Lot
$-- Zestimate®
$344/sqft
$-- HOA
What's special
Open-concept layoutHardwood floors
- 8 days |
- 836 |
- 31 |
Zillow last checked:
Listing updated:
Listed by:
HomeSmart Premier Living Rlty 516-535-9692,
Taner Ali 516-477-6577
Source: OneKey® MLS as distributed by MLS GRID,MLS#: 1032160
Facts & features
Interior
Bedrooms & bathrooms
- Bedrooms: 5
- Bathrooms: 3
- Full bathrooms: 3
Primary bedroom
- Description: Large primary bedroom suite and walk-in closet.
- Level: First
Bedroom 2
- Description: Great size bright secondary bedroom with light wood- style floors
- Level: First
Bedroom 3
- Description: Great size Bedroom and closet
- Level: Second
Bedroom 4
- Description: Comfortable bedroom and closet
- Level: Second
Bedroom 5
- Description: Bright bedroom and closet
- Level: Second
Primary bathroom
- Description: Spacious primary bathroom featuring a stall shower and tile walls.
- Level: First
Bathroom 2
- Description: Spacious second full bathroom
- Level: First
Bathroom 3
- Description: Full bathroom
- Level: Second
Dining room
- Description: Open dining area
- Level: First
Dining room
- Description: Dining area
- Level: Second
Kitchen
- Description: Full Kitchen with stainless steel appliances
- Level: First
Kitchen
- Description: Full kitchen
- Level: Second
Living room
- Description: Spacious living room
- Level: First
Living room
- Description: Another spacious living room on the second floor
- Level: Second
Heating
- Natural Gas
Cooling
- Wall/Window Unit(s)
Appliances
- Included: Oven, Range
- Laundry: Washer/Dryer Hookup, Gas Dryer Hookup, Inside
Features
- First Floor Bedroom, First Floor Full Bath, Eat-in Kitchen, Formal Dining, High Ceilings, In-Law Floorplan, Original Details, Primary Bathroom, Master Downstairs
- Flooring: Hardwood
- Basement: Full,Unfinished
- Attic: Pull Stairs
- Number of fireplaces: 1
Interior area
- Total structure area: 2,704
- Total interior livable area: 2,704 sqft
Property
Parking
- Total spaces: 3
- Parking features: Driveway, Garage, Private
- Garage spaces: 1
- Carport spaces: 2
- Has uncovered spaces: Yes
Features
- Fencing: Back Yard,Fenced,Full,Vinyl
Lot
- Size: 6,240 Square Feet
Details
- Parcel number: 2027381020002430
- Special conditions: None
Construction
Type & style
- Home type: SingleFamily
- Architectural style: Colonial
- Property subtype: Single Family Residence, Residential
Materials
- Frame, Vinyl Siding
Condition
- Year built: 1929
Utilities & green energy
- Sewer: Public Sewer
- Water: Public
- Utilities for property: Cable Available, Cable Connected, Electricity Available, Electricity Connected, Natural Gas Available, Natural Gas Connected, Sewer Available, Sewer Connected, Trash Collection Public, Water Available, Water Connected
Community & HOA
HOA
- Has HOA: No
Location
- Region: Malverne
Financial & listing details
- Price per square foot: $344/sqft
- Tax assessed value: $584
- Annual tax amount: $11,971
- Date on market: 7/30/2026
- Cumulative days on market: 222 days
- Listing agreement: Exclusive Right To Sell
- Electric utility on property: Yes
Estimated market value
Not available
Estimated sales range
Not available
Not available
Price history
| Date | Event | Price |
|---|---|---|
| 7/30/2026 | Listed for sale | $929,000+3.3%$344/sqft |
Source:  OneKey® MLS as distributed by MLS GRID #1032160 Report a problem OneKey® MLS as distributed by MLS GRID #1032160 Report a problem | ||
| 6/29/2026 | Listing removed | $899,000$332/sqft |
Source: OneKey® MLS as distributed by MLS GRID #1004889 Report a problem | ||
| 5/27/2026 | Listed for sale | $899,000-5.3%$332/sqft |
Source: OneKey® MLS as distributed by MLS GRID #1004889 Report a problem | ||
| 5/27/2026 | Listing removed | $949,000$351/sqft |
Source: OneKey® MLS as distributed by MLS GRID #939043 Report a problem | ||
| 5/12/2026 | Price change | $949,000-1%$351/sqft |
Source: OneKey® MLS as distributed by MLS GRID #939043 Report a problem | ||
| 3/17/2026 | Price change | $959,000-2%$355/sqft |
Source: OneKey® MLS as distributed by MLS GRID #939043 Report a problem | ||
| 2/23/2026 | Price change | $979,000-2%$362/sqft |
Source: OneKey® MLS as distributed by MLS GRID #939043 Report a problem | ||
| 10/20/2025 | Listed for sale | $999,000+173.7%$369/sqft |
Source: OneKey® MLS as distributed by MLS GRID #917773 Report a problem | ||
| 2/26/2003 | Sold | $365,000$135/sqft |
Source: Public Record Report a problem | ||
Public tax history
| Year | Property taxes | Tax assessment |
|---|---|---|
| 2024 | -- | $584 |
| 2023 | -- | $584 |
| 2022 | -- | $584 |
| 2021 | $12,981 -6.5% | -- |
| 2020 | $13,885 +14.7% | $1,005 |
| 2019 | $12,107 | $1,005 |
| 2018 | $12,107 +4.5% | $1,005 |
| 2017 | $11,587 +1.9% | $1,005 |
| 2016 | $11,366 +661.7% | $1,005 |
| 2015 | $1,492 +9% | $1,005 |
| 2013 | $1,369 +5.5% | $1,005 |
| 2012 | $1,297 -83.2% | $1,005 -4% |
| 2011 | $7,744 +12.3% | $1,047 +1.3% |
| 2010 | $6,895 | $1,034 |
Find assessor info on the county website
Monthly payment
Climate risks
Neighborhood: 11565
Nearby schools
GreatSchools rating
- 5/10Davison Avenue Intermediate SchoolGrades: 3-5Distance: 0.3 mi
- 7/10Howard T Herber Middle SchoolGrades: 6-8Distance: 0.3 mi
- 8/10Malverne Senior High SchoolGrades: 9-12Distance: 0.3 mi
Schools provided by the listing agent
- Elementary: Maurice W Downing Primary School
- Middle: Howard T Herber Middle School
- High: Malverne Senior High School
Source: OneKey® MLS as distributed by MLS GRID. This data may not be complete. We recommend contacting the local school district to confirm school assignments for this home.
- $699,4003 bd2 ba1k sqft19 Oxford St, Malverne, NY 11565Off Market

- $820,0005 bd2 ba2.2k sqft101 Stuart Ave, Malverne, NY 11565Sold
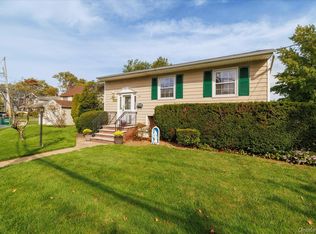
- $836,600-- bd1 ba1.5k sqft87 Stuart Ave, Malverne, NY 11565Off Market
- $693,400-- bd1 ba1.3k sqft21 Oxford St, Malverne, NY 11565Off Market
- $682,500-- bd1 ba1.3k sqft23 Oxford St, Malverne, NY 11565Off Market
- $737,100-- bd1 ba1.5k sqft109 Stuart Ave, Malverne, NY 11565Off Market
- $950,100-- bd3 ba2.2k sqft81 Stuart Ave, Malverne, NY 11565Off Market
- $828,0003 bd2 ba1.5k sqft16 Cathy Ct, Malverne, NY 11565Off Market
A local agent can set up tours, give advice and negotiate with sellers.
Similar homes
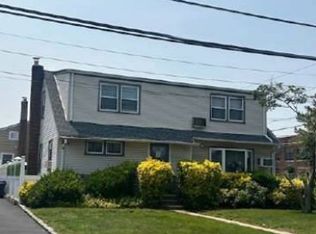
- $--4 bd2 ba1.5k sqft4 Sheridan St, Valley Stream, NY 11580Auction
 Xome
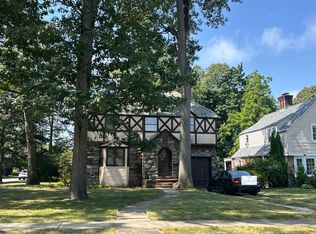
Xome - $--4 bd3 ba2.3k sqft153 Connecticut Ave, Freeport, NY 11520Auction
 Auction.com 2
 - $949,0005 bd3 ba2k sqft13916 230th Pl, Springfield Gardens, NY 11413For Sale
 MLS ID #11908701, Diana Reid, Listing by: NEW MARKET REAL ESTATE INC. NY State MLS
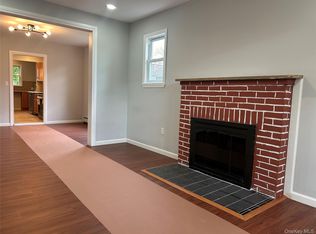
 - $849,9006 bd3 ba1.8k sqft7 Bristol Street, Lynbrook, NY 11563For Sale
 MLS ID #996892, Sunita Singh, Listing by: ILAND Realty. OneKey® MLS as distributed by MLS GRID
 - $850,0005 bd3 ba2.1k sqft93 Peters Avenue, Hempstead, NY 11550For SaleMLS ID #1033284, Helen K. Taveras, Listing by: All Over Properties Corp. OneKey® MLS as distributed by MLS GRID
- $--4 bd2 ba2.1k sqft100-11 197th St, Jamaica, NY 11423AuctionAuction.com 2
- $--3 bd1 ba1.8k sqft200-16 116th Ave, Jamaica, NY 11412AuctionServiceLink Auction
- $789,0003 bd2 ba1.5k sqft375 Peninsula Boulevard, Lynbrook, NY 11563For SaleMLS ID #1034365, Jean M. Colasacco CBR GRI, Listing by: Exit Realty United. OneKey® MLS as distributed by MLS GRID
- $725,0006 bd2 ba3.1k sqft151 Amherst Street, Hempstead, NY 11550For SaleMLS ID #1029686, Jorge R. Flores, Listing by: All Over Properties Corp. OneKey® MLS as distributed by MLS GRID
- $829,0004 bd2 ba1.6k sqft807 Iris Place, West Hempstead, NY 11552For SaleMLS ID #1032601, Marshall W. Myers CBR, Listing by: LAFFEY REAL ESTATE. OneKey® MLS as distributed by MLS GRID
- $999,0004 bd3 ba1.5k sqft276 85th Avenue, Floral Park, NY 11001For SaleMLS ID #1029525, Raida Obeidat, Listing by: Douglas Elliman Real Estate. OneKey® MLS as distributed by MLS GRID
- $--4 bd3 ba3k sqft8 Mohegan Dr, Massapequa, NY 11758AuctionXome
- $849,9903 bd2 ba1.7k sqft383 Marshall Street, Oceanside, NY 11572For SaleMLS ID #1035238, Carmela Marra, Listing by: Signature Premier Properties. OneKey® MLS as distributed by MLS GRID
- $--4 bd4 ba2.6k sqft2812 Judith Dr, Bellmore, NY 11710AuctionAuction.com 2
- $998,0003 bd2 ba1.7k sqft334 Westwood Road, Woodmere, NY 11598For SaleMLS ID #1024208, Malka Asch, Listing by: Howard Hanna Coach. OneKey® MLS as distributed by MLS GRID
- $849,9004 bd2 ba1.5k sqft92 Melvin Avenue, West Hempstead, NY 11552For SaleMLS ID #1019317, Pars Singh, Listing by: ILAND Realty. OneKey® MLS as distributed by MLS GRID
- $--4 bd2 ba1.4k sqft256 Westside Ave, Freeport, NY 11520AuctionAuction.com 2
- $825,0004 bd2 ba1.4k sqft20905 Hollis Avenue, Queens Village, NY 11429For SaleMLS ID #1035878, Fazina Deen, Listing by: Listing Pro Realty Services. OneKey® MLS as distributed by MLS GRID
- $899,0006 bd3 ba1.7k sqft6 Forest Avenue, Valley Stream, NY 11581For SaleMLS ID #1030562, Adam W. Krzesniak CBR, Listing by: Keller Williams Landmark II. OneKey® MLS as distributed by MLS GRID
- $--3 bd2 ba1.6k sqft96 Brentwood Ln, Valley Stream, NY 11581AuctionAuction.com 2
