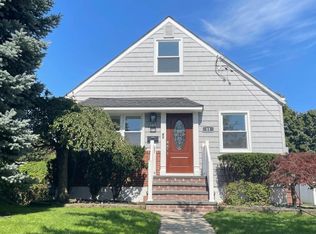
This beautifully renovated home offers all you've been looking for: a well lit, spacious interior with 6 large bedrooms, 3 newly renovated bathrooms, open living room, formal dining area, an eat in kitchen with new stainless steel appliances and granite countertops, a fully finished basement, brand new gas heating system, new floors, new light fixtures, a cozy sunroom, entry foyer, separate entrance to the basement, a private backyard, garage and a newly paved driveway. This property is a short walk from shopping, dining, schools and a short drive to highways, LIRR, JFK airport and Long Island beaches. Located in Malverne school district in the Village of Lynbrook, this house brings together the charm of suburban living along with the convenience of a short commute to NYC via public transport or private transport. Priced to sell!
For sale
Price cut: $20K (9/28)
$829,900
7 Bristol Street, Lynbrook, NY 11563
6beds
1,800sqft
Single Family Residence, Residential
Built in 1929
4,000 Square Feet Lot
$-- Zestimate®
$461/sqft
$-- HOA
What's special
- 155 days
- 748
- 43
Zillow last checked:
Listing updated:
Listed by:
ILAND Realty 718-820-3378,
Sunita Singh 347-440-3822,
Pars Singh 718-820-3378,
ILAND Realty
Source: OneKey® MLS as distributed by MLS GRID,MLS#: 996892
Facts & features
Interior
Bedrooms & bathrooms
- Bedrooms: 6
- Bathrooms: 3
- Full bathrooms: 2
- 1/2 bathrooms: 1
Heating
- Natural Gas
Cooling
- None
Appliances
- Included: Dishwasher, Gas Range, Microwave, Refrigerator, Stainless Steel Appliance(s)
- Laundry: Gas Dryer Hookup, In Basement, Laundry Room, Washer Hookup
Features
- First Floor Bedroom, Eat-in Kitchen, Entrance Foyer, Granite Counters
- Basement: Full
- Attic: Scuttle,See Remarks
- Has fireplace: Yes
Interior area
- Total structure area: 1,800
- Total interior livable area: 1,800 sqft
Property
Parking
- Total spaces: 1
- Parking features: Driveway, Garage
- Garage spaces: 1
- Has uncovered spaces: Yes
Lot
- Size: 4,000 Square Feet
Details
- Parcel number: 2025380490005630
- Special conditions: None
Construction
Type & style
- Home type: SingleFamily
- Architectural style: Exp Cape
- Property subtype: Single Family Residence, Residential
Materials
- Shingle Siding, Stucco, Vinyl Siding
Condition
- Year built: 1929
Utilities & green energy
- Sewer: Public Sewer
- Water: Public
- Utilities for property: Electricity Connected, Natural Gas Connected, Sewer Connected, Water Connected
Community & HOA
HOA
- Has HOA: No
Location
- Region: Lynbrook
Financial & listing details
- Price per square foot: $461/sqft
- Tax assessed value: $508
- Annual tax amount: $10,790
- Date on market: 5/15/2026
- Cumulative days on market: 149 days
- Listing agreement: Exclusive Right To Sell
- Electric utility on property: Yes
Estimated market value
Not available
Estimated sales range
Not available
Not available
Price history
| Date | Event | Price |
|---|---|---|
| 9/28/2026 | Price change | $829,900-2.4%$461/sqft |
Source:  OneKey® MLS as distributed by MLS GRID #996892 Report a problem OneKey® MLS as distributed by MLS GRID #996892 Report a problem | ||
| 7/30/2026 | Price change | $849,900-5.6%$472/sqft |
Source: OneKey® MLS as distributed by MLS GRID #996892 Report a problem | ||
| 5/15/2026 | Listed for sale | $899,900+40.6%$500/sqft |
Source: OneKey® MLS as distributed by MLS GRID #996892 Report a problem | ||
| 8/15/2025 | Sold | $640,000+0%$356/sqft |
Source: OneKey® MLS as distributed by MLS GRID #864029 Report a problem | ||
| 6/25/2025 | Pending sale | $639,900$356/sqft |
Source: OneKey® MLS as distributed by MLS GRID #864029 Report a problem | ||
| 6/7/2025 | Listed for sale | $639,900$356/sqft |
Source: OneKey® MLS as distributed by MLS GRID #864029 Report a problem | ||
Public tax history
| Year | Property taxes | Tax assessment |
|---|---|---|
| 2024 | -- | $508 +5% |
| 2023 | -- | $484 -4.7% |
| 2022 | -- | $508 |
| 2021 | $2,809 +9.9% | -- |
| 2020 | $2,557 -22% | $549 -6.8% |
| 2019 | $3,278 | $589 -6.2% |
| 2018 | $3,278 +57.9% | $628 -5.8% |
| 2017 | $2,076 -58.7% | $667 -5.5% |
| 2016 | $5,022 +494.8% | $706 -17% |
| 2015 | $844 +11% | $851 |
| 2013 | $761 +2.5% | $851 |
| 2012 | $742 -84% | $851 -4% |
| 2011 | $4,629 +15.8% | $886 -0.6% |
| 2010 | $3,996 | $891 -12.3% |
| 2009 | -- | $1,016 -12.2% |
| 2008 | -- | $1,157 +6% |
| 2006 | -- | $1,092 -37.7% |
| 2005 | -- | $1,752 -43% |
| 2004 | -- | $3,074 |
| 2003 | -- | $3,074 -44.6% |
| 2002 | -- | $5,550 |
| 2001 | -- | $5,550 |
| 2000 | -- | $5,550 |
Find assessor info on the county website
Monthly payment
Climate risks
Neighborhood: 11563
Nearby schools
Schools provided by the listing agent
- Elementary: Davison Avenue Intermediate School
- Middle: Howard T Herber Middle School
- High: Malverne Senior High School
Source: OneKey® MLS as distributed by MLS GRID. This data may not be complete. We recommend contacting the local school district to confirm school assignments for this home.


Similar homes
- $895,0004 bd2 ba1.1k sqft11 Wood Street, Lynbrook, NY 11563For Sale
 MLS ID #1047701, Hiromi Katekaru, Listing by: Oak Home Realty. OneKey® MLS as distributed by MLS GRID
 - $819,0006 bd3 ba2.2k sqft1056 Arthur Street, Uniondale, NY 11553For Sale
 MLS ID #1052934, Joel Ayala, Listing by: HomeSmart Homes & Estates. OneKey® MLS as distributed by MLS GRID
 - $848,0004 bd3 ba1.5k sqft706 Partridge Avenue, West Hempstead, NY 11552For Sale
 MLS ID #1017950, Faride J. Francklin, Listing by: Jortevsky Real Estate Firm. OneKey® MLS as distributed by MLS GRID
 - $799,0005 bd3 ba1.3k sqft243-16 145th Avenue, Rosedale, NY 11422For Sale
 MLS ID #997376, Kristin C. Burnett, Listing by: Premier South Shore Realty LLC. OneKey® MLS as distributed by MLS GRID
 - $795,9993 bd3 ba1.3k sqft1905 Bryant Place, Baldwin, NY 11510For SaleMLS ID #1054591, Micheli Inoa, Listing by: First Home Equity Realty. OneKey® MLS as distributed by MLS GRID
- $799,9995 bd2 ba1.7k sqft60 Boden Avenue, Valley Stream, NY 11580For SaleMLS ID #1047291, Parrish Williamson, Listing by: Landmark Elite Homes Corp. OneKey® MLS as distributed by MLS GRID
- $785,0003 bd4 ba1.8k sqft568 Park Avenue, West Hempstead, NY 11552For SaleMLS ID #1049561, Nancyz B. Mata Sandoval, Listing by: Blackstone Realty. OneKey® MLS as distributed by MLS GRID
- $799,9994 bd2 ba1.3k sqft184 E Chester Street, Valley Stream, NY 11580For SaleMLS ID #1010560, Edgar Rosario, Listing by: Century 21 Monticello Realty. OneKey® MLS as distributed by MLS GRID
- $799,0004 bd3 ba1.2k sqft1301 Times Avenue, Elmont, NY 11003For SaleMLS ID #1046849, Ronald K. Colquhoun HFR ABR SRS, Listing by: Quicksale Home Realty Inc. OneKey® MLS as distributed by MLS GRID
- $849,9993 bd2 ba1.1k sqft10327 219th Street, Queens Village, NY 11429For SaleMLS ID #1058472, Mohammed Tohin CBR E-PRO GRI, Listing by: FMS Realty. OneKey® MLS as distributed by MLS GRID
- $699,9994 bd3 ba1.4k sqft204 Wellington Road, Hempstead, NY 11003For SaleMLS ID #1056842, Tiffany Royer, Listing by: Landmark Elite Homes Corp. OneKey® MLS as distributed by MLS GRID
- $835,0003 bd2 ba1.7k sqft160-41 99th Street, Howard Beach, NY 11414For SaleMLS ID #1046429, Brina Ciaramella, Listing by: Esquire Realty Ciaramella & Co. OneKey® MLS as distributed by MLS GRID
- $829,0004 bd2 ba1.1k sqft108 Dorset Avenue, Albertson, NY 11507For SaleMLS ID #1050912, Jonathan Minerick, Listing by: HomeCoin.com. OneKey® MLS as distributed by MLS GRID
- $899,0004 bd3 ba1.7k sqft243-61 Mayda Road, Rosedale, NY 11422For SaleMLS ID #1041846, Fred H. Nobari, Listing by: Realty Affairs. OneKey® MLS as distributed by MLS GRID
- $869,0004 bd2 ba1.8k sqft103 E Saint Marks Place, Valley Stream, NY 11580For SaleMLS ID #1044178, Melissa Tovar, Listing by: Real Broker NY LLC. OneKey® MLS as distributed by MLS GRID
- $799,9903 bd2 ba1.5k sqft25 Rutland Road, Freeport, NY 11520For SaleMLS ID #982622, Janet L. Blake, Listing by: JonarBri Realty. OneKey® MLS as distributed by MLS GRID
- $799,2213 bd3 ba1.3k sqft3215 Eastern Parkway, Baldwin, NY 11510For SaleMLS ID #1046852, Karen L. Adams CBR, Listing by: Douglas Elliman Real Estate. OneKey® MLS as distributed by MLS GRID
- $899,0005 bd3 ba2.3k sqft3320 Frederick Street, Oceanside, NY 11572For SaleMLS ID #1018746, Mehdi M. Hozhabrian, Listing by: Blackstone Realty. OneKey® MLS as distributed by MLS GRID
