Waterfront living in Baldwin Harbor.Renovated 3 Bedroom 3 Bath home on 60x100 Canal-Front Property featuring bright updated interiors, central air flexible multi level living with lower level family/den. Enjoy a private fenced yard with Cambridge paver patio,Newer raised interlocking vinyl bulkhead,private Trex boardwalk with direct boating access.Direct Views of the Canal from every Window facing the Canal.Gorgeous Sunrise directly over the Canal.
Convenient to Baldwin Park,Freeports Nautical Mile,Shopping,Dining and Transportation,and served by Baldwin Union Free School District,Taxes Grieved Annually.
A Beautifully maintained Move-in Ready Baldwin Harbor Waterfront Opportunity Welcome Home!
For sale
$799,221
3215 Eastern Parkway, Baldwin, NY 11510
3beds
1,369sqft
Single Family Residence, Residential
Built in 1955
6,000 Square Feet Lot
$-- Zestimate®
$584/sqft
$-- HOA
What's special
Private fenced yardCentral airCambridge paver patioBright updated interiors
- 46 days
- 628
- 43
Zillow last checked:
Listing updated:
Listed by:
Douglas Elliman Real Estate 631-422-7510,
Karen L. Adams CBR 516-456-5241
Source: OneKey® MLS as distributed by MLS GRID,MLS#: 1046852
Facts & features
Interior
Bedrooms & bathrooms
- Bedrooms: 3
- Bathrooms: 3
- Full bathrooms: 3
Primary bedroom
- Description: Main Bedroom Over Looking the Canal,with On Suite 3 Piece Shower Bath
- Level: Third
Bedroom 1
- Description: Left Side Bedroom Overlooking the Canal Closets,Hardwood Floors
- Level: Second
Bedroom 2
- Description: Right Side Bedroom Overlooking the Canal Hardwood Floors Closet
- Level: Second
Bathroom 1
- Description: 3 Piece Bath with Tub Shower Combo
- Level: Second
Bathroom 3
- Description: Large Shower BathRoom 3 Piece
- Level: Lower
Family room
- Description: Large Family Room with Views of Canal
- Level: Lower
Kitchen
- Description: Large Open Kitchen
- Level: First
Laundry
- Description: Laundry Room. right off Garage for Convience
- Level: Lower
Living room
- Description: Large Living Room Open to Kitchen
- Level: First
Heating
- Baseboard, Ducts, ENERGY STAR Qualified Equipment, Natural Gas
Cooling
- Central Air, ENERGY STAR Qualified Equipment
Appliances
- Included: Dishwasher, Dryer, Range, Refrigerator, Stainless Steel Appliance(s), Washer
- Laundry: Washer/Dryer Hookup, Gas Dryer Hookup, Laundry Room, Washer Hookup
Features
- Breakfast Bar, Cathedral Ceiling(s), Eat-in Kitchen, Entrance Foyer, High Ceilings, High Speed Internet, Kitchen Island, Low Flow Plumbing Fixtures, Open Floorplan, Open Kitchen, Quartz/Quartzite Counters, Recessed Lighting, Soaking Tub, Stone Counters
- Flooring: Hardwood
- Doors: ENERGY STAR Qualified Doors
- Basement: Unfinished
- Attic: Partial
- Has fireplace: No
Interior area
- Total structure area: 1,369
- Total interior livable area: 1,369 sqft
Property
Parking
- Total spaces: 3
- Parking features: Driveway, Garage
- Garage spaces: 1
- Has uncovered spaces: Yes
Features
- Patio & porch: Covered, Porch
- Exterior features: Dock, Lighting, Mailbox, Rain Gutters
- Fencing: Back Yard,Vinyl
- Has view: Yes
- View description: Water
- Has water view: Yes
- Water view: Water
- Waterfront features: Bulkhead, Canal Access, Canal Front, Waterfront
Lot
- Size: 6,000 Square Feet
- Dimensions: 60 x 100
- Features: Back Yard, Front Yard, Landscaped, Level, Near Public Transit, Near School, Near Shops, Views
Details
- Parcel number: 2089543560008700
- Special conditions: None
Construction
Type & style
- Home type: SingleFamily
- Property subtype: Single Family Residence, Residential
Materials
- Vinyl Siding
Condition
- Updated/Remodeled
- Year built: 1955
Utilities & green energy
- Sewer: Public Sewer
- Water: Public
- Utilities for property: Cable Available, Cable Connected, Electricity Available, Electricity Connected, Natural Gas Available, Natural Gas Connected, Sewer Available, Sewer Connected, Trash Collection Public
Community & HOA
HOA
- Has HOA: No
Location
- Region: Baldwin
Financial & listing details
- Price per square foot: $584/sqft
- Tax assessed value: $439
- Annual tax amount: $13,109
- Date on market: 9/3/2026
- Cumulative days on market: 47 days
- Listing agreement: Exclusive Right To Sell
- Listing terms: Cash,Conventional,FHA,VA
- Electric utility on property: Yes
Estimated market value
Not available
Estimated sales range
Not available
Not available
Price history
| Date | Event | Price |
|---|---|---|
| 9/4/2026 | Listed for sale | $799,221+81.6%$584/sqft |
Source:  OneKey® MLS as distributed by MLS GRID #1046852 Report a problem OneKey® MLS as distributed by MLS GRID #1046852 Report a problem | ||
| 12/5/2018 | Sold | $440,000$321/sqft |
Source: OneKey® MLS as distributed by MLS GRID #L2984347 Report a problem | ||
| 2/2/2018 | Sold | $440,000-3.1%$321/sqft |
Source: OneKey® MLS as distributed by MLS GRID #L2933711 Report a problem | ||
| 10/11/2017 | Price change | $454,000-1.1%$332/sqft |
Source: Nancy Scarola Real Estate Inc #2933711 Report a problem | ||
| 8/31/2017 | Price change | $459,000-2.1%$335/sqft |
Source: Nancy Scarola Real Estate Inc #2933711 Report a problem | ||
| 6/20/2017 | Price change | $469,000-4.1%$343/sqft |
Source: Nancy Scarola Real Estate Inc #2933711 Report a problem | ||
| 4/30/2017 | Listed for sale | $489,000+144.5%$357/sqft |
Source: Nancy Scarola Real Estate Inc #2933711 Report a problem | ||
| 3/2/2017 | Sold | $200,000$146/sqft |
Source: Public Record Report a problem | ||
Public tax history
| Year | Property taxes | Tax assessment |
|---|---|---|
| 2024 | -- | $439 +5.3% |
| 2023 | -- | $417 -5% |
| 2022 | -- | $439 |
| 2021 | $13,029 +8.6% | -- |
| 2020 | $11,996 -22.1% | $616 -6.7% |
| 2019 | $15,403 | $660 -24.6% |
| 2018 | $15,403 +4.4% | $875 |
| 2017 | $14,749 +3.6% | $875 |
| 2016 | $14,241 +255.8% | $875 |
| 2015 | $4,002 +6.8% | $875 |
| 2013 | $3,748 +3.5% | $875 |
| 2012 | $3,621 -59.5% | $875 -6.1% |
| 2011 | $8,942 +215.7% | $932 -11% |
| 2010 | $2,833 | $1,047 +5.5% |
| 2009 | -- | $992 -11.7% |
| 2008 | -- | $1,124 +5.9% |
| 2006 | -- | $1,061 -29% |
| 2005 | -- | $1,495 -45.7% |
| 2004 | -- | $2,751 -7.5% |
| 2003 | -- | $2,973 -50.4% |
| 2002 | -- | $6,000 |
| 2001 | -- | $6,000 |
| 2000 | -- | $6,000 |
Find assessor info on the county website
Monthly payment
Climate risks
Neighborhood: Baldwin Harbor
Nearby schools
Schools provided by the listing agent
- Elementary: Meadow Elementary School
- Middle: Baldwin Middle School
- High: Baldwin Senior High School
Source: OneKey® MLS as distributed by MLS GRID. This data may not be complete. We recommend contacting the local school district to confirm school assignments for this home.
Similar homes
- $699,0003 bd1 ba1.3k sqft963 Hastings Street, Baldwin Harbor, NY 11510For Sale
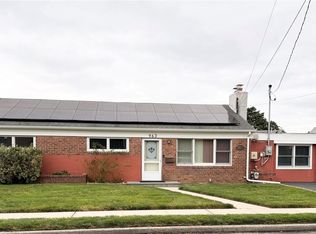
 MLS ID #1041656, Jeanmarie Sanacore, Listing by: Charles Rutenberg Realty Inc. OneKey® MLS as distributed by MLS GRID
 - $799,9903 bd2 ba1.5k sqft25 Rutland Road, Freeport, NY 11520For Sale
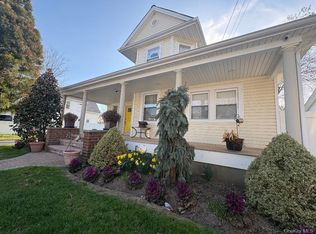 MLS ID #982622, Janet L. Blake, Listing by: JonarBri Realty. OneKey® MLS as distributed by MLS GRID
 - $775,0003 bd3 ba1.2k sqft1333 Larboard Court, Uniondale, NY 11553For Sale
 MLS ID #1050128, Priscilla James, Listing by: Charles Rutenberg Realty Inc. OneKey® MLS as distributed by MLS GRID
 - $759,0005 bd3 ba1.5k sqft138 Mason Street, Hempstead, NY 11550For Sale
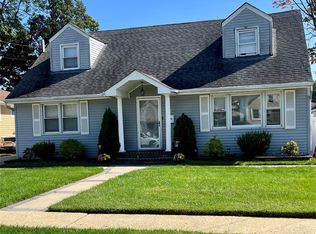 MLS ID #1062420, Ashley Johansen, Listing by: Signature Premier Properties. OneKey® MLS as distributed by MLS GRID
 - $788,0003 bd2 ba1.1k sqft1839 Front Street, East Meadow, NY 11554For SaleMLS ID #1048203, Wentao Lu, Listing by: CPRE Elite Inc. OneKey® MLS as distributed by MLS GRID
- $799,0004 bd2 ba1.5k sqft1966 Marion Drive, East Meadow, NY 11554For SaleMLS ID #1051761, Robert Newman, Listing by: Master Estates. OneKey® MLS as distributed by MLS GRID
- $785,0003 bd2 ba1.4k sqft327 E Pine Street, Long Beach, NY 11561For SaleMLS ID #1053722, Theresa Dorio, Listing by: Charles Rutenberg Realty Inc. OneKey® MLS as distributed by MLS GRID
- $699,9993 bd2 ba1.2k sqft18 Grand Street, Elmont, NY 11003For SaleMLS ID #1050210, George Ockovic, Listing by: YourHomeSold Guaranteed Realty. OneKey® MLS as distributed by MLS GRID
- $739,0004 bd2 ba1.3k sqft101 Sagamore Street, Freeport, NY 11520For SaleMLS ID #1014327, Marian A. Wallace, Listing by: NMG Properties Inc. OneKey® MLS as distributed by MLS GRID
- $798,8883 bd1 ba1.2k sqft107 Azalea Road, Levittown, NY 11756For SaleMLS ID #1045874, Ishwar Rameshar, Listing by: Besmatch Crosswest Group Corp.. OneKey® MLS as distributed by MLS GRID
- $689,9994 bd2 ba1.4k sqft34 Frazier Street, Hempstead, NY 11550For SaleMLS ID #1062252, Kern K. Stewart, Listing by: Landmark Elite Homes Corp. OneKey® MLS as distributed by MLS GRID
- $749,9994 bd3 ba1.2k sqft23 Harriman Avenue, Hempstead, NY 11550For SaleMLS ID #1015316, Vanessa Budhu Mahabir, Listing by: Nationwide Homes LLC. OneKey® MLS as distributed by MLS GRID
- $799,0004 bd2 ba1k sqft1556 Adams Street, Elmont, NY 11003For SaleMLS ID #1034086, Edwin A. Then, Listing by: Then & Now Management. OneKey® MLS as distributed by MLS GRID
- $849,0005 bd2 ba1.2k sqft24 N Montgomery Street, Valley Stream, NY 11580For SaleMLS ID #1059704, Amandeep Gaubaria, Listing by: Property Professionals Realty. OneKey® MLS as distributed by MLS GRID
- $675,0003 bd1 ba1.1k sqft2993 Brower Avenue, Oceanside, NY 11572For SaleMLS ID #1036722, Basha Karolak SFR SRS, Listing by: Arhouse Realty. OneKey® MLS as distributed by MLS GRID
- $749,0004 bd2 ba1.4k sqft140 Springtime Lane W, Levittown, NY 11756For SaleMLS ID #1058030, Gina Coletti RSPS SRES PMN, Listing by: GC Advisory Group Inc. OneKey® MLS as distributed by MLS GRID
- $655,0003 bd3 ba1.6k sqft15 Mirin Avenue, Roosevelt, NY 11575For SaleMLS ID #1011946, Maria A. Mejia, Listing by: Blackstone Realty. OneKey® MLS as distributed by MLS GRID
- $799,0005 bd3 ba1.3k sqft243-16 145th Avenue, Rosedale, NY 11422For SaleMLS ID #997376, Kristin C. Burnett, Listing by: Premier South Shore Realty LLC. OneKey® MLS as distributed by MLS GRID
- $848,0004 bd3 ba1.5k sqft706 Partridge Avenue, West Hempstead, NY 11552For SaleMLS ID #1017950, Faride J. Francklin, Listing by: Jortevsky Real Estate Firm. OneKey® MLS as distributed by MLS GRID
- $774,9995 bd2 ba1.7k sqft60 Boden Avenue, Valley Stream, NY 11580For SaleMLS ID #1047291, Parrish Williamson, Listing by: Landmark Elite Homes Corp. OneKey® MLS as distributed by MLS GRID
