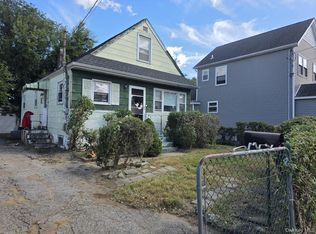
This well-maintained property has a great deal to offer. The owners completed several renovations in 2006, including the installation of new windows throughout the home, with the exception of one second-floor bedroom. A new gas boiler was installed approximately five years ago.
The home also features a fully finished basement, a completely fenced yard, and has been meticulously maintained.
Conveniently located, the property is approximately 1.2 miles from Belmont Park Racetrack, 2.0 miles from UBS Arena, and 8.5 miles from John F. Kennedy International Airport (JFK).
The first floor offers a spacious open-concept layout that seamlessly connects the kitchen and living room, along with two bedrooms and a full bathroom.
The second floor features two generously sized bedrooms and a full bathroom. Either bedroom is large enough to serve as a primary suite, offering flexibility to suit your needs.
For sale
$799,000
1556 Adams Street, Elmont, NY 11003
4beds
1,089sqft
Single Family Residence, Residential
Built in 1951
4,800 Square Feet Lot
$-- Zestimate®
$734/sqft
$-- HOA
What's special
Fully finished basementCompletely fenced yardSpacious open-concept layout
- 80 days
- 195
- 8
Zillow last checked:
Listing updated:
Listed by:
Then & Now Management 631-460-5550,
Edwin A. Then 631-460-5550
Source: OneKey® MLS as distributed by MLS GRID,MLS#: 1034086
Facts & features
Interior
Bedrooms & bathrooms
- Bedrooms: 4
- Bathrooms: 2
- Full bathrooms: 2
Bedroom 1
- Description: with closet
- Level: First
Bedroom 2
- Description: Can be use as office or bedroom
- Level: First
Bedroom 3
- Level: Second
Bedroom 4
- Level: Second
Bathroom 1
- Level: First
Bathroom 2
- Level: Second
Basement
- Level: Basement
Bonus room
- Level: Basement
Bonus room
- Level: Basement
Kitchen
- Description: Open Kitchen
- Level: First
Living room
- Description: Living room
- Level: First
Heating
- Ducts
Cooling
- Wall/Window Unit(s)
Appliances
- Included: Dryer, Gas Range, Refrigerator, Washer, Gas Water Heater
Features
- First Floor Bedroom, First Floor Full Bath, Marble Counters, Open Floorplan, Open Kitchen
- Basement: Finished,Full
- Attic: Dormer
Interior area
- Total structure area: 1,089
- Total interior livable area: 1,089 sqft
Property
Parking
- Total spaces: 1
- Parking features: Driveway
- Garage spaces: 1
- Has uncovered spaces: Yes
Lot
- Size: 4,800 Square Feet
Details
- Parcel number: 2089323280000490
- Special conditions: None
Construction
Type & style
- Home type: SingleFamily
- Architectural style: Cape Cod
- Property subtype: Single Family Residence, Residential
Materials
- Frame
Condition
- Year built: 1951
Utilities & green energy
- Sewer: Cesspool
- Water: Public
- Utilities for property: Electricity Available, Natural Gas Available
Community & HOA
HOA
- Has HOA: No
Location
- Region: Elmont
Financial & listing details
- Price per square foot: $734/sqft
- Tax assessed value: $483
- Annual tax amount: $12,373
- Date on market: 8/3/2026
- Cumulative days on market: 81 days
- Listing agreement: Exclusive Right To Sell
- Electric utility on property: Yes
Estimated market value
Not available
Estimated sales range
Not available
Not available
Price history
| Date | Event | Price |
|---|---|---|
| 8/3/2026 | Listed for sale | $799,000$734/sqft |
Source:  OneKey® MLS as distributed by MLS GRID #1034086 Report a problem OneKey® MLS as distributed by MLS GRID #1034086 Report a problem | ||
Public tax history
| Year | Property taxes | Tax assessment |
|---|---|---|
| 2024 | -- | $483 |
| 2023 | -- | $483 |
| 2022 | -- | $483 |
| 2021 | $9,727 +10.9% | -- |
| 2020 | $8,774 +3.6% | $528 |
| 2019 | $8,467 | $528 -6.2% |
| 2018 | $8,467 -2.7% | $563 -6% |
| 2017 | $8,704 -13.9% | $599 -17.5% |
| 2016 | $10,108 +205.5% | $726 |
| 2015 | $3,309 +6.7% | $726 |
| 2013 | $3,102 +4.1% | $726 |
| 2012 | $2,978 -40.3% | $726 -10.8% |
| 2011 | $4,989 +10.3% | $814 -8.2% |
| 2010 | $4,524 | $887 -17.8% |
| 2009 | -- | $1,079 -0.1% |
| 2008 | -- | $1,080 +6% |
| 2006 | -- | $1,019 -34.4% |
| 2005 | -- | $1,553 -33.6% |
| 2004 | -- | $2,339 |
| 2003 | -- | $2,339 -53.9% |
| 2002 | -- | $5,070 |
| 2001 | -- | $5,070 |
| 2000 | -- | $5,070 |
Find assessor info on the county website
Monthly payment
Climate risks
Neighborhood: 11003
Nearby schools
Schools provided by the listing agent
- Elementary: Covert Avenue School
- Middle: Elmont Memorial High School
- High: Sewanhaka High School
Source: OneKey® MLS as distributed by MLS GRID. This data may not be complete. We recommend contacting the local school district to confirm school assignments for this home.

Similar homes
- $799,0004 bd2 ba1.2k sqft51 Jackson Avenue, Elmont, NY 11003For Sale

 MLS ID #1037655, Christina Podias, Listing by: Long Island Dream Homes Realty. OneKey® MLS as distributed by MLS GRID
 - $649,0004 bd1 ba1.1k sqft283 Doherty Avenue, Elmont, NY 11003For Sale
 MLS ID #1044548, Chris J. Boylan, Listing by: EXIT Realty Premier. OneKey® MLS as distributed by MLS GRID
 - $699,9994 bd3 ba1.4k sqft204 Wellington Road, Hempstead, NY 11003For Sale
 MLS ID #1056842, Tiffany Royer, Listing by: Landmark Elite Homes Corp. OneKey® MLS as distributed by MLS GRID
 - $633,0004 bd2 ba956 sqft17 Litchfield Avenue, Elmont, NY 11003For Sale
 MLS ID #990114, Ding Yu, Listing by: B Square Realty. OneKey® MLS as distributed by MLS GRID
 - $699,0003 bd2 ba781 sqft1267 Nelson Street, Elmont, NY 11003For SaleMLS ID #979292, Sandra A. Pino CBR, Listing by: Douglas Elliman Real Estate. OneKey® MLS as distributed by MLS GRID
- $779,0003 bd2 ba1.2k sqft685 Seabury Avenue, Franklin Square, NY 11010For SaleMLS ID #1013966, Teresa Pugliese, Listing by: John Savoretti Realty. OneKey® MLS as distributed by MLS GRID
- $824,8885 bd2 ba1.2k sqft24 N Montgomery Street, Valley Stream, NY 11580For SaleMLS ID #1059704, Amandeep Gaubaria, Listing by: Property Professionals Realty. OneKey® MLS as distributed by MLS GRID
- $759,0005 bd3 ba1.5k sqft138 Mason Street, Hempstead, NY 11550For SaleMLS ID #1062420, Ashley Johansen, Listing by: Signature Premier Properties. OneKey® MLS as distributed by MLS GRID
- $799,9994 bd3 ba1.5k sqft706 Partridge Avenue, West Hempstead, NY 11552For SaleMLS ID #1017950, Faride J. Francklin, Listing by: Jortevsky Real Estate Firm. OneKey® MLS as distributed by MLS GRID
- $799,0004 bd2 ba1.5k sqft1966 Marion Drive, East Meadow, NY 11554For SaleMLS ID #1051761, Robert Newman, Listing by: Master Estates. OneKey® MLS as distributed by MLS GRID
- $849,0004 bd3 ba1.3k sqft90-51 201st Street, Hollis, NY 11423For SaleMLS ID #1046299, Nazim K. Mohamed, Listing by: Affordable Realty Corp. OneKey® MLS as distributed by MLS GRID
- $699,9994 bd3 ba1.2k sqft405 17th Street, West Babylon, NY 11704For SaleMLS ID #1065481, Kerri Passamenti, Listing by: BH&G R E Realty Connect. OneKey® MLS as distributed by MLS GRID
- $979,0004 bd2 ba1.2k sqft82-37 250TH Street, Bellerose, NY 11426For SaleMLS ID #1055070, Raj N. Mirchandani, Listing by: Floral Homes Inc. OneKey® MLS as distributed by MLS GRID
- $790,0004 bd2 ba1.3k sqft18103 145th Road, Springfield Gardens, NY 11413For SaleMLS ID #1021588, Patrick Dominique, Listing by: One Stop Agency. OneKey® MLS as distributed by MLS GRID
- $699,9994 bd1 ba1k sqft11474 225th Street, Cambria Heights, NY 11411For SaleMLS ID #995032, James B. Reimers CBR, Listing by: Charles Rutenberg Realty Inc. OneKey® MLS as distributed by MLS GRID
- $795,9993 bd3 ba1.3k sqft1905 Bryant Place, Baldwin, NY 11510For SaleMLS ID #1054591, Micheli Inoa, Listing by: First Home Equity Realty. OneKey® MLS as distributed by MLS GRID
- $777,0004 bd2 ba1k sqft4320 247th Street, Little Neck, NY 11363For SaleMLS ID #1044181, Chung Kit Cheung, Listing by: Winzone Realty Inc. OneKey® MLS as distributed by MLS GRID
- $689,9985 bd2 ba1.1k sqft224 Park Avenue, Roosevelt, NY 11575For SaleMLS ID #1051523, Sergio Balza, Listing by: HomeSmart Premier Living Rlty. OneKey® MLS as distributed by MLS GRID
- $690,0003 bd3 ba1.1k sqft118 Franklin Avenue, Malverne, NY 11565For SaleMLS ID #1019414, Susan Casale, Listing by: Bono Real Estate Corp. OneKey® MLS as distributed by MLS GRID
- $798,8883 bd1 ba1.2k sqft107 Azalea Road, Levittown, NY 11756For SaleMLS ID #1045874, Ishwar Rameshar, Listing by: Besmatch Crosswest Group Corp.. OneKey® MLS as distributed by MLS GRID
