Welcome to this beautifully updated expanded split nestled in the highly sought-after Ocean Lea section of Oceanside. Thoughtfully designed, this home offers the perfect combination of modern updates, spacious living, and an unbeatable location. The completely renovated main level showcases a stunning new kitchen featuring stainless steel appliances, quartz countertops, a gorgeous marble backsplash, and an open floorplan. One of the home's standout features is the rare oversized family room extension, flooded with natural light from walls of windows and offering the perfect space to gather, relax, or entertain. Upstairs, you'll find four generously sized bedrooms, including a spacious primary suite complete with a walk-in closet and private ensuite bath. Step outside to a large, fully fenced backyard offering endless possibilities to create your dream outdoor oasis, whether it's hosting summer gatherings, adding a pool, or simply enjoying the privacy and open space. Perfectly situated on a mid-block location while remaining close to shopping, dining, parks, schools, transportation, and all that Oceanside has to offer, this is an exceptional opportunity to own in one of the community's most desirable neighborhoods! No Flood Insurance Required.
For sale
Price cut: $30K (7/15)
$869,000
190 W Waukena Avenue, Oceanside, NY 11572
4beds
2,200sqft
Single Family Residence, Residential
Built in 1945
6,695 Square Feet Lot
$-- Zestimate®
$395/sqft
$-- HOA
What's special
Four generously sized bedroomsOpen floorplanWalk-in closetStainless steel appliancesPrivate ensuite bathSpacious primary suiteLarge fully fenced backyard
- 39 days |
- 1,337 |
- 55 |
Zillow last checked:
Listing updated:
Listed by:
Compass Greater NY LLC 516-764-6060,
Kaitlynn McCartney 516-574-3491
Source: OneKey® MLS as distributed by MLS GRID,MLS#: 1017984
Facts & features
Interior
Bedrooms & bathrooms
- Bedrooms: 4
- Bathrooms: 2
- Full bathrooms: 2
Heating
- Baseboard, Oil
Cooling
- Ductless
Appliances
- Included: Dishwasher, Electric Cooktop, Electric Oven, Oven, Refrigerator, Stainless Steel Appliance(s)
Features
- Ceiling Fan(s), Eat-in Kitchen, Entrance Foyer, Formal Dining, Open Floorplan, Open Kitchen, Primary Bathroom, Quartz/Quartzite Counters, Recessed Lighting
- Attic: Crawl
- Has fireplace: No
Interior area
- Total structure area: 2,200
- Total interior livable area: 2,200 sqft
Property
Parking
- Parking features: Driveway
- Has uncovered spaces: Yes
Features
- Patio & porch: Patio
- Fencing: Fenced
Lot
- Size: 6,695 Square Feet
Details
- Parcel number: 2089433720000190
- Special conditions: None
Construction
Type & style
- Home type: SingleFamily
- Property subtype: Single Family Residence, Residential
Materials
- Brick, Vinyl Siding
Condition
- Year built: 1945
Utilities & green energy
- Sewer: Public Sewer
- Water: Private
- Utilities for property: Cable Available, Electricity Connected, Phone Available, Sewer Connected, Trash Collection Public, Water Connected
Community & HOA
HOA
- Has HOA: No
Location
- Region: Oceanside
Financial & listing details
- Price per square foot: $395/sqft
- Tax assessed value: $544
- Annual tax amount: $12,549
- Date on market: 6/25/2026
- Cumulative days on market: 40 days
- Listing agreement: Exclusive Right To Sell
- Electric utility on property: Yes
Estimated market value
Not available
Estimated sales range
Not available
Not available
Price history
| Date | Event | Price |
|---|---|---|
| 7/15/2026 | Price change | $869,000-3.3%$395/sqft |
Source:  OneKey® MLS as distributed by MLS GRID #1017984 Report a problem OneKey® MLS as distributed by MLS GRID #1017984 Report a problem | ||
| 6/25/2026 | Listed for sale | $899,000$409/sqft |
Source: OneKey® MLS as distributed by MLS GRID #1017984 Report a problem | ||
Public tax history
| Year | Property taxes | Tax assessment |
|---|---|---|
| 2024 | -- | $523 -1.3% |
| 2023 | -- | $530 -1.9% |
| 2022 | -- | $540 |
| 2021 | $9,955 +19.6% | -- |
| 2020 | $8,323 -2.9% | $623 -6.7% |
| 2019 | $8,572 | $668 -6.2% |
| 2018 | $8,572 -1.6% | $712 -5.9% |
| 2017 | $8,715 -1% | $757 -5.5% |
| 2016 | $8,803 +199.6% | $801 -5.3% |
| 2015 | $2,938 -2.6% | $846 -7.8% |
| 2013 | $3,017 -8.1% | $918 -9.1% |
| 2012 | $3,281 -52.6% | $1,010 -12% |
| 2011 | $6,919 +6.1% | $1,148 -2.1% |
| 2010 | $6,524 | $1,173 -6.8% |
| 2009 | -- | $1,258 +6% |
| 2008 | -- | $1,187 -8.1% |
| 2006 | -- | $1,292 -35.6% |
| 2005 | -- | $2,006 -43.1% |
| 2004 | -- | $3,525 |
| 2003 | -- | $3,525 -44% |
| 2002 | -- | $6,300 -10.6% |
| 2001 | -- | $7,050 |
| 2000 | -- | $7,050 |
Find assessor info on the county website
Monthly payment
Climate risks
Neighborhood: 11572
Nearby schools
GreatSchools rating
- 7/10School 8Grades: 1-6Distance: 0.1 mi
- 6/10School 9m Oceanside Middle SchoolGrades: 7-8Distance: 1.2 mi
- 9/10School 7 Oceanside Senior High SchoolGrades: 9-12Distance: 1 mi
Schools provided by the listing agent
- Elementary: School 8
- Middle: School 9M-Oceanside Middle School
- High: School 7-Oceanside Senior Hs
Source: OneKey® MLS as distributed by MLS GRID. This data may not be complete. We recommend contacting the local school district to confirm school assignments for this home.
- $792,600-- bd2 ba1.7k sqft202 W Waukena Ave, Oceanside, NY 11572Off Market
- $---- bd-- ba-- sqft202 W Waukena Ave, Oceanside, NY 11572Off Market
- $650,8004 bd2 ba1.4k sqft202 Waukena Ave, Oceanside, NY 11572Off Market

- $851,900-- bd2 ba2.1k sqft178 W Waukena Ave, Oceanside, NY 11572Off Market
- $812,200-- bd2 ba1.6k sqft207 Vermont Ave, Oceanside, NY 11572Off Market
- $742,500-- bd2 ba1.4k sqft193 Vermont Ave, Oceanside, NY 11572Off Market
- $884,3003 bd3 ba2k sqft219 Vermont Ave, Oceanside, NY 11572Off Market
- $784,800-- bd2 ba1.7k sqft214 W Waukena Ave, Oceanside, NY 11572Off Market
A local agent can set up tours, give advice and negotiate with sellers.
Similar homes
- $849,0004 bd2 ba1.8k sqft3251 Neptune Avenue, Oceanside, NY 11572For Sale

 MLS ID #1018684, Rhea Cory Knopf, Listing by: Compass Greater NY LLC. OneKey® MLS as distributed by MLS GRID
 - $699,0003 bd2 ba1.4k sqft3316 Fulton Avenue, Oceanside, NY 11572For Sale
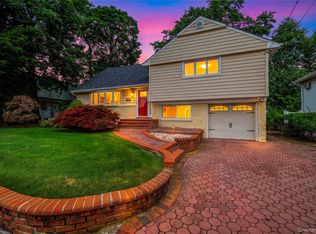 MLS ID #1032013, Amy Williamson CBR, Listing by: Daniel Gale Sothebys Intl Rlty. OneKey® MLS as distributed by MLS GRID
 - $849,9995 bd3 ba1.8k sqft2927 Brower Avenue, Oceanside, NY 11572For Sale
 MLS ID #1008176, Katherine T. Giordano, Listing by: Keller Williams Realty Elite. OneKey® MLS as distributed by MLS GRID
 - $879,0004 bd3 ba1.8k sqft3727 Oceanside Road E, Oceanside, NY 11572For Sale
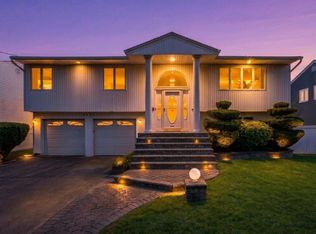 MLS ID #972883, Denise L. Azzato ABR SFR, Listing by: Coldwell Banker American Homes. OneKey® MLS as distributed by MLS GRID
 - $699,0004 bd2 ba1.7k sqft265 W Windsor Parkway, Oceanside, NY 11572For SaleMLS ID #998412, John C. Gandolfo, Listing by: Coldwell Banker American Homes. OneKey® MLS as distributed by MLS GRID
- $799,0004 bd3 ba2k sqft613 Smith Place, Oceanside, NY 11572For SaleMLS ID #960229, Luis Barreto, Listing by: Compass Greater NY LLC. OneKey® MLS as distributed by MLS GRID
- $899,9904 bd3 ba2.6k sqft211 Meredith Lane, West Hempstead, NY 11552For SaleMLS ID #1029567, Karen Clark, Listing by: Handsome Real Estate Inc. OneKey® MLS as distributed by MLS GRID
- $819,0004 bd2 ba1.6k sqft78 Ambrose Avenue, Malverne, NY 11565For SaleMLS ID #1023937, Paige A. McManus, Listing by: Douglas Elliman Real Estate. OneKey® MLS as distributed by MLS GRID
- $875,0004 bd3 ba2.1k sqft511 Lido Boulevard, Lido Beach, NY 11561For SaleMLS ID #1001383, Barbara A. Mullaney, Listing by: Coldwell Banker American Homes. OneKey® MLS as distributed by MLS GRID
- $899,0884 bd3 ba1.8k sqft130 Custer Avenue, Williston Park, NY 11596For SaleMLS ID #973019, Janell Giordano, Listing by: Douglas Elliman Real Estate. OneKey® MLS as distributed by MLS GRID
- $699,0004 bd2 ba1.6k sqft6 Grenville Court, East Rockaway, NY 11518For SaleMLS ID #1029421, Perry Pappas, Listing by: Signature Premier Properties. OneKey® MLS as distributed by MLS GRID
- $998,0004 bd4 ba2.1k sqft15 Baylis Place, Lynbrook, NY 11563For SaleMLS ID #949871, Alissa W. Lurie, Listing by: Howard Hanna Coach. OneKey® MLS as distributed by MLS GRID
- $824,0003 bd2 ba2k sqft89 Lexington Avenue, Malverne, NY 11565For SaleMLS ID #1007302, Eileen L. O Hara, Listing by: Daniel Gale Sothebys Intl Rlty. OneKey® MLS as distributed by MLS GRID
- $869,0005 bd2 ba2k sqft49 Roosevelt Court, Westbury, NY 11590For SaleMLS ID #1026682, Alicia Brodsky, Listing by: Daniel Gale Sothebys Intl Rlty. OneKey® MLS as distributed by MLS GRID
- $849,0003 bd2 ba1.9k sqft751 Fillmore Road, East Meadow, NY 11554For SaleMLS ID #1027594, Richard R. Krug Jr PSA SRES SFR, Listing by: Coldwell Banker American Homes. OneKey® MLS as distributed by MLS GRID
- $849,0004 bd2 ba1.4k sqft59 Sycamore Avenue, Floral Park, NY 11001For SaleMLS ID #1029478, Lisa A. Koenig CBR, Listing by: Century 21 Sewanhaka Realty. OneKey® MLS as distributed by MLS GRID
- $919,0004 bd3 ba1.8k sqft10 Primrose Avenue, Hicksville, NY 11801For SaleMLS ID #1032204, Dina Futterman, Listing by: Corcoran SRG Residential. OneKey® MLS as distributed by MLS GRID
- $899,0004 bd3 ba1.4k sqft112 Nassau Street, Elmont, NY 11003For SaleMLS ID #1022384, Cindy M. Oliva, Listing by: Better Homes And Gardens Dream. OneKey® MLS as distributed by MLS GRID
- $849,9504 bd2 ba1.7k sqft1016 Washington Avenue, Westbury, NY 11590For SaleMLS ID #1023276, Kelly Forman, Listing by: Compass Greater NY LLC. OneKey® MLS as distributed by MLS GRID
- $849,9993 bd3 ba2.2k sqft271 Arthur Street, Freeport, NY 11520New ConstructionMLS ID #978777, Ricki G. Noto CBR SFR SRES, Listing by: Coldwell Banker American Homes. OneKey® MLS as distributed by MLS GRID
