Calling all boat lovers and coastal enthusiasts! This absolutely stunning and spacious 2,200+ square-foot Raised Colonial, built in 2015, sits on a rare double lot at the end of a quiet dead street offering the ultimate waterfront lifestyle on a wide canal with a massive 55-foot bulkhead. Designed to embrace its surroundings, this 3-bedroom, 2.5-bathroom home features breathtaking water views from the kitchen, dining area, family room, and the luxurious primary suite. The open-concept interior is complemented by an additional family room and modern conveniences including central air conditioning, second-floor laundry, and oversized closets for effortless organization. For even more space, the third-floor attic provides ample additional storage.
Outdoor living is elevated by two expansive waterfront decks, perfect for entertaining or relaxing as you watch the boats pass by. Your private backyard serves as a gateway for boating, jet skiing, kayaking, stand-up paddleboarding, crabbing, and fishing. While the home is tucked away for a quiet, serene lifestyle, it remains in close proximity to the vibrant dining and amenities of the famous Nautical Mile. Practicality meets luxury with a private driveway accommodating four cars and a convenient 45-minute commute to Midtown Manhattan. Come experience a home where every day feels like a vacation.
New construction
$849,999
271 Arthur Street, Freeport, NY 11520
3beds
2,264sqft
Single Family Residence, Residential
Built in 2015
5,500 Square Feet Lot
$-- Zestimate®
$375/sqft
$-- HOA
What's special
Central air conditioningAdditional family roomSecond-floor laundryOpen-concept interiorQuiet dead streetRare double lot
- 184 days
- 213
- 21
Zillow last checked:
Listing updated:
Listed by:
Coldwell Banker American Homes 516-665-2000,
Ricki G. Noto CBR SFR SRES 917-860-5952
Source: OneKey® MLS as distributed by MLS GRID,MLS#: 978777
Facts & features
Interior
Bedrooms & bathrooms
- Bedrooms: 3
- Bathrooms: 3
- Full bathrooms: 2
- 1/2 bathrooms: 1
Primary bedroom
- Description: Primary Bedroom Suite with Full Bathroom, 2 additional Bedrooms with Full Bathroom, Laundry Room.
- Level: Second
Living room
- Description: Living Room, Family Room, Open Concept Kitchen/Dining Area, Powder Room, Deck off living areas.
- Level: First
Heating
- Forced Air
Cooling
- Central Air
Appliances
- Included: Dishwasher, Dryer, Gas Oven, Gas Range, Microwave, Refrigerator, Stainless Steel Appliance(s), Washer, Gas Water Heater
- Laundry: Laundry Room
Features
- Ceiling Fan(s), Chandelier, Double Vanity, Entrance Foyer, Granite Counters, Open Floorplan, Primary Bathroom, Recessed Lighting, Smart Thermostat, Soaking Tub, Storage, Walk-In Closet(s)
- Flooring: Carpet, Hardwood, Tile
- Windows: Blinds, New Windows, Screens
- Basement: None
- Attic: Full,Pull Stairs,Storage
- Has fireplace: No
Interior area
- Total structure area: 2,264
- Total interior livable area: 2,264 sqft
Video & virtual tour
Property
Parking
- Parking features: Attached, Driveway, Off Street, Private
- Has garage: Yes
- Has uncovered spaces: Yes
Features
- Levels: Two
- Fencing: Back Yard,Fenced,Vinyl
- On waterfront: Yes
- Waterfront features: Bulkhead, Canal Access, Canal Front, Water Access, Waterfront
- Frontage length: 55 feet bulkhead
Lot
- Size: 5,500 Square Feet
- Dimensions: 55 x 100
- Features: Back Yard, Cul-De-Sac, Level, Private, See Remarks, Sprinklers In Front, Sprinklers In Rear, Views
Details
- Parcel number: 2009620900001460
- Special conditions: None
- Other equipment: Irrigation Equipment
Construction
Type & style
- Home type: SingleFamily
- Architectural style: Colonial
- Property subtype: Single Family Residence, Residential
Materials
- Other, Vinyl Siding
- Foundation: Other
Condition
- New Construction
- New construction: Yes
- Year built: 2015
Utilities & green energy
- Sewer: Public Sewer
- Water: Public
- Utilities for property: Cable Available, Electricity Connected, Natural Gas Connected, Sewer Connected, Trash Collection Public, Water Connected
Community & HOA
Community
- Features: Powered Boats Allowed
- Security: Video Cameras
- Subdivision: South Freeport
HOA
- Has HOA: No
Location
- Region: Freeport
Financial & listing details
- Price per square foot: $375/sqft
- Tax assessed value: $563,000
- Annual tax amount: $18,575
- Date on market: 4/5/2026
- Cumulative days on market: 185 days
- Listing agreement: Exclusive Right To Sell
- Electric utility on property: Yes
Estimated market value
Not available
Estimated sales range
Not available
Not available
Price history
| Date | Event | Price |
|---|---|---|
| 4/5/2026 | Listed for sale | $849,999+9.7%$375/sqft |
Source:  OneKey® MLS as distributed by MLS GRID #978777 Report a problem OneKey® MLS as distributed by MLS GRID #978777 Report a problem | ||
| 8/28/2024 | Listing removed | -- |
Source: OneKey® MLS as distributed by MLS GRID #3573206 Report a problem | ||
| 8/19/2024 | Listed for rent | $4,500+7.1%$2/sqft |
Source: OneKey® MLS as distributed by MLS GRID #3573206 Report a problem | ||
| 1/31/2022 | Sold | $775,000$342/sqft |
Source: OneKey® MLS as distributed by MLS GRID #L3354183 Report a problem | ||
| 12/2/2021 | Pending sale | $775,000$342/sqft |
Source: OneKey® MLS as distributed by MLS GRID #3354183 Report a problem | ||
| 10/20/2021 | Listed for sale | $775,000+5.4%$342/sqft |
Source: OneKey® MLS as distributed by MLS GRID #3354183 Report a problem | ||
| 10/4/2021 | Sold | $735,000-1.9%$325/sqft |
Source: OneKey® MLS as distributed by MLS GRID #L3322180 Report a problem | ||
| 6/16/2021 | Listed for sale | $749,000+36.2%$331/sqft |
Source: OneKey® MLS as distributed by MLS GRID #3322180 Report a problem | ||
| 1/23/2021 | Listing removed | -- |
Source: Zillow Rental Network_1 Report a problem | ||
| 12/8/2020 | Price change | $4,200+110%$2/sqft |
Source: Daniel Gale Assoc Inc of E Nor #3274034 Report a problem | ||
| 11/21/2020 | Listed for rent | $2,000-50%$1/sqft |
Source: Daniel Gale Assoc Inc of E Nor #3270965 Report a problem | ||
| 5/6/2019 | Listing removed | $4,000$2/sqft |
Source: CENTURY 21 American Homes #3087395 Report a problem | ||
| 3/4/2019 | Sold | $549,990$243/sqft |
Source: OneKey® MLS as distributed by MLS GRID #L3066526 Report a problem | ||
| 12/17/2018 | Listed for rent | $4,000$2/sqft |
Source: CENTURY 21 American Homes #3087395 Report a problem | ||
| 8/27/2018 | Price change | $549,990-8.3%$243/sqft |
Source: CENTURY 21 American Homes #3012919 Report a problem | ||
| 6/3/2018 | Price change | $599,990-11.1%$265/sqft |
Source: CENTURY 21 American Homes #3012919 Report a problem | ||
| 3/18/2018 | Listed for sale | $675,000-3.6%$298/sqft |
Source: CENTURY 21 American Homes #2971656 Report a problem | ||
| 9/18/2017 | Listed for sale | $699,990+351.6%$309/sqft |
Source: CENTURY 21 American Homes #2971656 Report a problem | ||
| 5/22/2009 | Sold | $155,000-58.5%$68/sqft |
Source: Public Record Report a problem | ||
| 5/16/2008 | Sold | $373,316+2.6%$165/sqft |
Source: Public Record Report a problem | ||
| 7/29/2004 | Sold | $364,000+96.8%$161/sqft |
Source: Public Record Report a problem | ||
| 8/16/1999 | Sold | $185,000+41.8%$82/sqft |
Source: Public Record Report a problem | ||
| 10/23/1998 | Sold | $130,500$58/sqft |
Source: Public Record Report a problem | ||
Public tax history
| Year | Property taxes | Tax assessment |
|---|---|---|
| 2024 | -- | $563 |
| 2023 | -- | $563 |
| 2022 | -- | $563 |
| 2021 | $12,243 -2.2% | -- |
| 2020 | $12,524 -32.4% | $851 -34.4% |
| 2019 | $18,534 | $1,298 |
| 2018 | $18,534 +5.5% | $1,298 |
| 2017 | $17,569 +2.5% | $1,298 |
| 2016 | $17,142 +922% | $1,298 +11.8% |
| 2015 | $1,677 +83.4% | $1,161 +73.3% |
| 2013 | $914 +1264.4% | $670 +1118.2% |
| 2012 | $67 -86.5% | $55 -5.2% |
| 2011 | $496 +16.2% | $58 |
| 2010 | $427 | $58 +1.8% |
| 2009 | -- | $57 +5.6% |
| 2008 | -- | $54 +5.9% |
| 2006 | -- | $51 -41.4% |
| 2005 | -- | $87 -12.1% |
| 2004 | -- | $99 |
| 2003 | -- | $99 -83.5% |
| 2002 | -- | $600 |
| 2001 | -- | $600 |
| 2000 | -- | $600 |
Find assessor info on the county website
Monthly payment
Climate risks
Neighborhood: 11520
Nearby schools
Schools provided by the listing agent
- Elementary: Archer Street School
- Middle: John W Dodd Middle School
- High: Freeport High School
Source: OneKey® MLS as distributed by MLS GRID. This data may not be complete. We recommend contacting the local school district to confirm school assignments for this home.
Similar homes
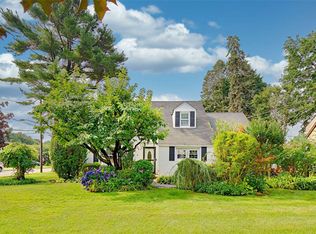
- $775,0003 bd3 ba1.8k sqft165 Gordon Place, Freeport, NY 11520For Sale

 MLS ID #994782, John M. Riso, Listing by: Park Avenue Realty LB. OneKey® MLS as distributed by MLS GRID
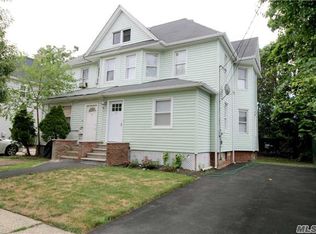
 - $750,0003 bd2 ba1.9k sqft4 Wilshire Court, Freeport, NY 11520For Sale
 MLS ID #1033727, Paige R. Chirco, Listing by: Douglas Elliman Real Estate. OneKey® MLS as distributed by MLS GRID
 - $849,0004 bd3 ba1.9k sqft2758 Harvard Place, Baldwin, NY 11510For Sale
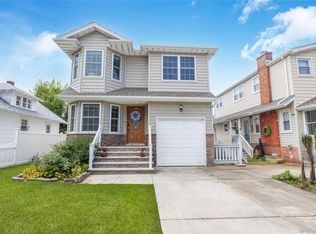 MLS ID #928528, Anna Beigelman, Listing by: EXIT Realty Premier. OneKey® MLS as distributed by MLS GRID
 - $889,0004 bd2 ba1.9k sqft77 Concord Avenue, Oceanside, NY 11572For Sale
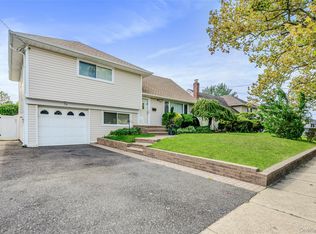 MLS ID #1051255, Julie Taub CBR, Listing by: Compass Greater NY LLC. OneKey® MLS as distributed by MLS GRID
 - $825,0004 bd2 ba1.8k sqft3251 Neptune Avenue, Oceanside, NY 11572For SaleMLS ID #1055287, Rhea Cory Knopf, Listing by: Compass Greater NY LLC. OneKey® MLS as distributed by MLS GRID
- $899,9994 bd3 ba2.2k sqft1939 Leonard Lane, Merrick, NY 11566For SaleMLS ID #1032163, Sarah R. Dasilva, Listing by: Douglas Elliman Real Estate. OneKey® MLS as distributed by MLS GRID
- $960,0004 bd3 ba1.9k sqft2919 Bond Drive, Merrick, NY 11566For SaleMLS ID #1053980, Cathy Stone CBR, Listing by: Douglas Elliman Real Estate. OneKey® MLS as distributed by MLS GRID
- $855,0004 bd2 ba2.2k sqft190 W Waukena Avenue, Oceanside, NY 11572For SaleMLS ID #1049735, Kaitlynn McCartney, Listing by: Compass Greater NY LLC. OneKey® MLS as distributed by MLS GRID
- $999,0006 bd3 ba3.1k sqft400 Roosevelt Avenue, Freeport, NY 11520For SaleMLS ID #1005548, Sheila Pfeffer, Listing by: Daniel Gale Sothebys Intl Rlty. OneKey® MLS as distributed by MLS GRID
- $768,0003 bd2 ba1.9k sqft126 Washington Avenue, Roosevelt, NY 11575For SaleMLS ID #1043743, Nancy Vargas-Johnson GRI SRS, Listing by: BH&G R E Realty Connect. OneKey® MLS as distributed by MLS GRID
- $899,0004 bd3 ba2.2k sqft3684 Oceanside Road E, Oceanside, NY 11572For SaleMLS ID #1044849, John C. Gandolfo, Listing by: Coldwell Banker American Homes. OneKey® MLS as distributed by MLS GRID
- $879,0005 bd3 ba2k sqft2760 Bellmore Avenue, Bellmore, NY 11710For SaleMLS ID #1041306, Lisa Pellegrino, Listing by: Douglas Elliman Real Estate. OneKey® MLS as distributed by MLS GRID
- $799,0004 bd4 ba1.7k sqft1992 Merrick Avenue, Merrick, NY 11566For SaleMLS ID #1033633, Lisa Pellegrino, Listing by: Douglas Elliman Real Estate. OneKey® MLS as distributed by MLS GRID
- $1,149,9004 bd3 ba2.3k sqft1650 James Street, Merrick, NY 11566For SaleMLS ID #1055702, Louise F. Pitlake, Listing by: Douglas Elliman Real Estate. OneKey® MLS as distributed by MLS GRID
- $875,0004 bd3 ba2k sqft205 Stuart Road, Valley Stream, NY 11581For SaleMLS ID #1041342, Ashleigh Carrucciu, Listing by: Signature Premier Properties. OneKey® MLS as distributed by MLS GRID
- $949,0003 bd2 ba1.3k sqft109 Longworth Avenue, Woodmere, NY 11598For SaleMLS ID #944143, Sara Abikzer, Listing by: Signature Premier Properties. OneKey® MLS as distributed by MLS GRID
- $849,0005 bd2 ba1.6k sqft129 Arlyn Drive W, Massapequa, NY 11758For SaleMLS ID #1048828, Joseph Riso, Listing by: Signature Premier Properties. OneKey® MLS as distributed by MLS GRID
- $899,9993 bd2 ba1.8k sqft542 N Suffolk Avenue, Massapequa, NY 11758For SaleMLS ID #1037953, Gina M. Padro HFR PSA RSPS SFR SRS, Listing by: Keller Williams Realty Greater. OneKey® MLS as distributed by MLS GRID
- $749,0003 bd2 ba1.2k sqft35 Saint Marks Avenue, Rockville Centre, NY 11570For SaleMLS ID #1056417, Elizabeth A. Byrne, Listing by: Harms Real Estate Inc. OneKey® MLS as distributed by MLS GRID
- $749,0004 bd2 ba1.1k sqft1055 Jefferson Street, Baldwin, NY 11510For SaleMLS ID #1047559, Salvatore Sica, Listing by: Sica Realty Group LLC. OneKey® MLS as distributed by MLS GRID
