Welcome to 2927 Brower Avenue! This spacious 5-bedroom, 2.5-bath split-level home offers an incredible opportunity to create your dream home. With generous room sizes, a flexible floor plan, and great bones, up graded windows, hardwood floors, this home is ready for your personal touches and updates to make it truly shine.
The main level features a comfortable family room, a versatile bonus room, a fifth bedroom, a half bath, and a mudroom with access to the backyard. The third level offers three generously sized bedrooms with oversized closets, a full bath, and pull-down attic access. The private fourth-level primary suite serves as a peaceful retreat with its own full bath and ample closet space.
The finished basement provides additional living and recreational space, along with a dedicated laundry room and utility room for added convenience and storage.
Outside, the oversized property is professionally landscaped, in ground sprinklers, circular driveway, side driveway for extra parking, fully PVC fenced, and offers plenty of room for outdoor enjoyment. A charming front porch and circular driveway enhance the home's curb appeal.
Conveniently located near schools, shopping, parks, restaurants, and just 15 minutes from the beach, this home presents a wonderful opportunity for buyers looking to add their own style and updates while enjoying exceptional space, location, and value. Bring your vision and unlock the full potential of this special property!
For sale
$849,999
2927 Brower Avenue, Oceanside, NY 11572
5beds
1,824sqft
Single Family Residence, Residential
Built in 1955
9,500 Square Feet Lot
$-- Zestimate®
$466/sqft
$-- HOA
What's special
In ground sprinklersOversized propertyVersatile bonus roomProfessionally landscapedFifth bedroomHardwood floorsUpgraded windows
- 47 days |
- 1,432 |
- 75 |
Likely to sell faster than
Zillow last checked:
Listing updated:
Listed by:
Keller Williams Realty Elite 516-795-6900,
Katherine T. Giordano 516-902-7388
Source: OneKey® MLS as distributed by MLS GRID,MLS#: 1008176
Facts & features
Interior
Bedrooms & bathrooms
- Bedrooms: 5
- Bathrooms: 3
- Full bathrooms: 2
- 1/2 bathrooms: 1
Primary bedroom
- Description: Primary Bedroom,Full Bath
- Level: Other
Bedroom 3
- Description: 3 Generous size Bedrooms, Full Bath, Pull Down Attic
- Level: Third
Basement
- Description: Finished Basement, Laundry Rm., Utilities
- Level: Basement
Bonus room
- Description: Office/ Den/Playroom, Bedroom, 1/2 Bath, Mud Rm, Closets, Entrance to Yard
- Level: First
Kitchen
- Description: Spacious Kitchen w/ Island, Living Rm, Dining Rm, Family Rm
- Level: Second
Heating
- Oil
Cooling
- Wall/Window Unit(s)
Appliances
- Included: Dryer, Refrigerator, Stainless Steel Appliance(s), Washer
- Laundry: In Basement
Features
- First Floor Bedroom, First Floor Full Bath, Eat-in Kitchen, Formal Dining, Granite Counters, Kitchen Island, Open Floorplan, Open Kitchen, Pantry, Storage, Walk-In Closet(s)
- Basement: Finished
- Attic: Pull Stairs
- Has fireplace: No
Interior area
- Total structure area: 1,824
- Total interior livable area: 1,824 sqft
Property
Parking
- Parking features: Driveway
- Has uncovered spaces: Yes
Features
- Fencing: Vinyl
Lot
- Size: 9,500 Square Feet
- Features: Sprinklers In Front
Details
- Parcel number: 2089542610003670
- Special conditions: None
Construction
Type & style
- Home type: SingleFamily
- Property subtype: Single Family Residence, Residential
Materials
- Frame
Condition
- Year built: 1955
Utilities & green energy
- Sewer: Public Sewer
- Water: Public
- Utilities for property: Natural Gas Connected
Community & HOA
HOA
- Has HOA: No
Location
- Region: Oceanside
Financial & listing details
- Price per square foot: $466/sqft
- Tax assessed value: $514
- Annual tax amount: $11,348
- Date on market: 6/12/2026
- Cumulative days on market: 48 days
- Listing agreement: Exclusive Right To Sell
- Exclusions: Backyard Shed
Estimated market value
Not available
Estimated sales range
Not available
Not available
Price history
| Date | Event | Price |
|---|---|---|
| 6/12/2026 | Listed for sale | $849,999$466/sqft |
Source:  OneKey® MLS as distributed by MLS GRID #1008176 Report a problem OneKey® MLS as distributed by MLS GRID #1008176 Report a problem | ||
Public tax history
| Year | Property taxes | Tax assessment |
|---|---|---|
| 2024 | -- | $514 |
| 2023 | -- | $514 |
| 2022 | -- | $514 |
| 2021 | $10,323 +6.4% | -- |
| 2020 | $9,700 -10% | $741 |
| 2019 | $10,778 | $741 -6.7% |
| 2018 | $10,778 +6.1% | $794 |
| 2017 | $10,163 -19% | $794 -21% |
| 2016 | $12,548 +202.1% | $1,005 |
| 2015 | $4,153 +8.1% | $1,005 |
| 2013 | $3,844 +3.5% | $1,005 |
| 2012 | $3,714 -20.9% | $1,005 |
| 2011 | $4,695 +10.4% | $1,005 -0.3% |
| 2010 | $4,253 | $1,008 -18.4% |
| 2009 | -- | $1,236 -0.1% |
| 2008 | -- | $1,237 |
| 2006 | -- | $1,237 -39.2% |
| 2005 | -- | $2,035 -36.6% |
| 2004 | -- | $3,212 -4.9% |
| 2003 | -- | $3,376 -42.7% |
| 2002 | -- | $5,890 |
| 2001 | -- | $5,890 |
| 2000 | -- | $5,890 |
Find assessor info on the county website
Monthly payment
Climate risks
Neighborhood: 11572
Nearby schools
GreatSchools rating
- NASchool 6 Kindergarten CenterGrades: PK-KDistance: 0.4 mi
- 6/10School 9m Oceanside Middle SchoolGrades: 7-8Distance: 1.2 mi
- 9/10School 7 Oceanside Senior High SchoolGrades: 9-12Distance: 0.2 mi
Schools provided by the listing agent
- Elementary: School 3
- Middle: School 9M-Oceanside Middle School
- High: School 7-Oceanside Senior Hs
Source: OneKey® MLS as distributed by MLS GRID. This data may not be complete. We recommend contacting the local school district to confirm school assignments for this home.
- $338,000-- bd-- ba-- sqftBrower Ave, Oceanside, NY 11572Off Market
- $1,845,100-- bd-- ba-- sqftBrower Ave, Oceanside, NY 11572Off Market
- $2,000-- bd-- ba-- sqftBrower Ave, Oceanside, NY 11572Off Market
- $887,900-- bd2 ba2.3k sqft2911 Brower Ave, Oceanside, NY 11572Off Market
- $717,900-- bd1 ba1.3k sqft2910 Rugby Rd, Oceanside, NY 11572Off Market
- $739,300-- bd1 ba1.2k sqft2911 Rugby Rd, Oceanside, NY 11572Off Market
- $772,900-- bd1 ba2k sqft2933 Brower Ave, Oceanside, NY 11572Off Market
- $722,5004 bd2 ba1.4k sqft2900 Rugby Rd, Oceanside, NY 11572Off Market
A local agent can set up tours, give advice and negotiate with sellers.
Similar homes
- $849,0004 bd2 ba1.8k sqft3251 Neptune Avenue, Oceanside, NY 11572For Sale

 MLS ID #1018684, Rhea Cory Knopf, Listing by: Compass Greater NY LLC. OneKey® MLS as distributed by MLS GRID
 - $799,0004 bd2 ba1.9k sqft3166 Perry Avenue, Oceanside, NY 11572For Sale
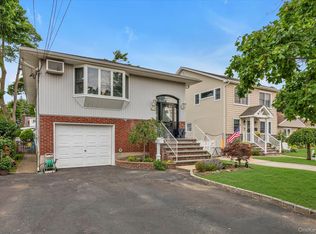 MLS ID #1015880, Monika Dvorak, Listing by: Douglas Elliman Real Estate. OneKey® MLS as distributed by MLS GRID
 - $869,0004 bd2 ba2.2k sqft190 W Waukena Avenue, Oceanside, NY 11572For Sale
 MLS ID #1017984, Kaitlynn McCartney, Listing by: Compass Greater NY LLC. OneKey® MLS as distributed by MLS GRID
 - $879,0004 bd3 ba1.8k sqft3727 Oceanside Road E, Oceanside, NY 11572For Sale
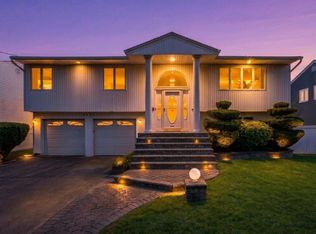 MLS ID #972883, Denise L. Azzato ABR SFR, Listing by: Coldwell Banker American Homes. OneKey® MLS as distributed by MLS GRID
 - $699,0004 bd2 ba1.7k sqft265 W Windsor Parkway, Oceanside, NY 11572For SaleMLS ID #998412, John C. Gandolfo, Listing by: Coldwell Banker American Homes. OneKey® MLS as distributed by MLS GRID
- $849,0003 bd2 ba1.6k sqft549 De Mott Avenue, Baldwin, NY 11510For SaleMLS ID #1014275, Jennie R. Katz, Listing by: Blue Island Homes NY LLC. OneKey® MLS as distributed by MLS GRID
- $849,0003 bd2 ba1.6k sqft41 Hart Street, Lynbrook, NY 11563For SaleMLS ID #1020696, Eileen L. O Hara, Listing by: Daniel Gale Sothebys Intl Rlty. OneKey® MLS as distributed by MLS GRID
- $875,0004 bd3 ba2.1k sqft511 Lido Boulevard, Lido Beach, NY 11561For SaleMLS ID #1001383, Barbara A. Mullaney, Listing by: Coldwell Banker American Homes. OneKey® MLS as distributed by MLS GRID
- $699,0004 bd2 ba1.6k sqft6 Grenville Court, East Rockaway, NY 11518For SaleMLS ID #1029421, Perry Pappas, Listing by: Signature Premier Properties. OneKey® MLS as distributed by MLS GRID
- $719,0003 bd2 ba1.6k sqft2631 Fox Road, Baldwin, NY 11510For SaleMLS ID #1025824, Paul A. Conforti, Listing by: Douglas Elliman Real Estate. OneKey® MLS as distributed by MLS GRID
- $879,0004 bd3 ba1.7k sqft29 Timber Road, Glen Cove, NY 11542For SaleMLS ID #1030030, Roberta A. Cerasi, Listing by: Compass Greater NY LLC. OneKey® MLS as distributed by MLS GRID
- $789,9995 bd3 ba1.8k sqft63 Lewis Road, Merrick, NY 11566For SaleMLS ID #1028604, Sarah Fox, Listing by: Signature Premier Properties. OneKey® MLS as distributed by MLS GRID
- $925,0004 bd4 ba1.9k sqft810 Wallace Avenue, Baldwin, NY 11510For SaleMLS ID #1027035, Ali Teepu, Listing by: Best American Homes Inc. OneKey® MLS as distributed by MLS GRID
- $875,0004 bd2 ba1.6k sqft119 Caroline Avenue, Franklin Square, NY 11010For SaleMLS ID #1021980, Richard J. Cappiello, Listing by: Iaquinta Premier Properties. OneKey® MLS as distributed by MLS GRID
- $849,0003 bd2 ba1.9k sqft751 Fillmore Road, East Meadow, NY 11554For SaleMLS ID #1027594, Richard R. Krug Jr PSA SRES SFR, Listing by: Coldwell Banker American Homes. OneKey® MLS as distributed by MLS GRID
- $899,9904 bd3 ba2.6k sqft211 Meredith Lane, West Hempstead, NY 11552For SaleMLS ID #1029567, Karen Clark, Listing by: Handsome Real Estate Inc. OneKey® MLS as distributed by MLS GRID
- $799,9993 bd3 ba2.1k sqft1791 Chaladay Lane, East Meadow, NY 11554For SaleMLS ID #1029759, Christopher C. Robson, Listing by: Educators Realty Inc. OneKey® MLS as distributed by MLS GRID
- $895,0004 bd3 ba2.4k sqft159 W Olive Street, Long Beach, NY 11561For SaleMLS ID #1004729, Allison Kallelis, Listing by: Paul Gold Real Estate Inc. OneKey® MLS as distributed by MLS GRID
- $788,9004 bd3 ba1.5k sqft295 union Avenue, Lynbrook, NY 11563For SaleMLS ID #952420, Debbie L. Adeniyi, Listing by: Cyberhome Realty Inc. OneKey® MLS as distributed by MLS GRID
- $949,0004 bd3 ba2.2k sqft200 Canterbury Gate, Lynbrook, NY 11563For SaleMLS ID #1014160, Michelle J. Norris, Listing by: Signature Premier Properties. OneKey® MLS as distributed by MLS GRID
