THE BEST VALUE ON THE SOUTH SHORE! DON'T MISS THIS PHENOMENAL HOUSE AT A PRICE YOU'VE BEEN WAITING FOR!
Immaculate Designer Splanch On Bellmore's East Bay Peninsula, Featuring Soaring Ceilings, Custom Architectural Details, & Beautiful 8” Wide-Plank Luxury Flooring! Enjoy A Stunning & New Custom Kitchen, Spacious Living And Dining Areas, First Floor Den With Stone Wood Burning Fireplace, 4 Bedrooms, 2.5 Updated Bathrooms, Bonus Media/Game Room, & High-End Primary Suite With 4 Closets. Finished Basement, 2 Car Garage, Central Air & Security System. Major 2026 Upgrades Include New Boiler & Hot Water Heater And 200-Amp Electrical Service. Spacious Fenced In Backyard, In-Ground Sprinklers, All Close To Parks, Schools, LIRR & So Much More!
For sale
Price cut: $100K (9/17)
$1,089,000
3087 Lydia Lane, Bellmore, NY 11710
4beds
2,448sqft
Single Family Residence, Residential
Built in 1970
6,000 Square Feet Lot
$-- Zestimate®
$445/sqft
$-- HOA
What's special
Finished basementCustom architectural detailsSoaring ceilingsIn-ground sprinklersSpacious fenced in backyard
- 57 days
- 2,336
- 100
Zillow last checked:
Listing updated:
Listed by:
Signature Premier Properties 516-546-6300,
Seth B. Levy 516-546-6300
Source: OneKey® MLS as distributed by MLS GRID,MLS#: 1037514
Facts & features
Interior
Bedrooms & bathrooms
- Bedrooms: 4
- Bathrooms: 3
- Full bathrooms: 2
- 1/2 bathrooms: 1
Heating
- Baseboard, Natural Gas
Cooling
- Central Air
Appliances
- Included: Dishwasher, Electric Oven, Gas Cooktop, Microwave, Refrigerator, Stainless Steel Appliance(s), Washer, Gas Water Heater
- Laundry: Washer/Dryer Hookup, Gas Dryer Hookup, Laundry Room, Washer Hookup
Features
- Cathedral Ceiling(s), Chefs Kitchen, Eat-in Kitchen, Entrance Foyer, Formal Dining, High Ceilings, His and Hers Closets, Open Floorplan, Pantry, Primary Bathroom, Quartz/Quartzite Counters, Storage, Walk-In Closet(s)
- Flooring: Carpet, Vinyl
- Basement: Finished
- Attic: Full
- Number of fireplaces: 1
- Fireplace features: Family Room, Wood Burning
Interior area
- Total structure area: 2,448
- Total interior livable area: 2,448 sqft
Property
Parking
- Total spaces: 4
- Parking features: Driveway, Garage, On Street
- Garage spaces: 2
- Has uncovered spaces: Yes
Features
- Levels: Bi-Level
- Patio & porch: Patio
- Exterior features: Garden, Gas Grill
- Fencing: Vinyl
Lot
- Size: 6,000 Square Feet
- Dimensions: 60 x 100
- Features: Back Yard, Garden, Landscaped, Level, Near School, Sprinklers In Front, Sprinklers In Rear
Details
- Parcel number: 2089633170000050
- Special conditions: None
- Other equipment: None
Construction
Type & style
- Home type: SingleFamily
- Architectural style: Splanch
- Property subtype: Single Family Residence, Residential
Materials
- Cedar, Frame, Vinyl Siding
Condition
- Year built: 1970
Utilities & green energy
- Sewer: Public Sewer
- Water: Public
- Utilities for property: Cable Connected, Electricity Connected, Natural Gas Connected, Sewer Connected, Water Connected
Community & HOA
Community
- Security: Security System, Smoke Detector(s)
HOA
- Has HOA: No
Location
- Region: Bellmore
Financial & listing details
- Price per square foot: $445/sqft
- Tax assessed value: $600
- Annual tax amount: $17,400
- Date on market: 8/13/2026
- Cumulative days on market: 58 days
- Listing agreement: Exclusive Right To Sell
- Electric utility on property: Yes
Estimated market value
Not available
Estimated sales range
Not available
Not available
Price history
| Date | Event | Price |
|---|---|---|
| 9/17/2026 | Price change | $1,089,000-8.4%$445/sqft |
Source:  OneKey® MLS as distributed by MLS GRID #1037514 Report a problem OneKey® MLS as distributed by MLS GRID #1037514 Report a problem | ||
| 8/13/2026 | Listed for sale | $1,189,000$486/sqft |
Source: OneKey® MLS as distributed by MLS GRID #1037514 Report a problem | ||
Public tax history
| Year | Property taxes | Tax assessment |
|---|---|---|
| 2024 | -- | $586 +2.6% |
| 2023 | -- | $571 -4.8% |
| 2022 | -- | $600 |
| 2021 | $13,117 +14% | -- |
| 2020 | $11,510 -1% | $705 -6.6% |
| 2019 | $11,622 | $755 -6.3% |
| 2018 | $11,622 -0.8% | $806 -5.8% |
| 2017 | $11,713 -0.7% | $856 -5.6% |
| 2016 | $11,799 +202.3% | $907 -5.2% |
| 2015 | $3,903 +1.4% | $957 -4.8% |
| 2013 | $3,848 -9.2% | $1,005 -10.9% |
| 2012 | $4,240 -52.6% | $1,128 -10.7% |
| 2011 | $8,938 +4.9% | $1,263 -3.9% |
| 2010 | $8,522 | $1,314 -15% |
| 2009 | -- | $1,545 -3% |
| 2008 | -- | $1,592 -6% |
| 2006 | -- | $1,693 -43.5% |
| 2005 | -- | $2,996 -28.1% |
| 2004 | -- | $4,168 -12.9% |
| 2003 | -- | $4,784 -46.8% |
| 2002 | -- | $9,000 |
| 2001 | -- | $9,000 |
| 2000 | -- | $9,000 |
Find assessor info on the county website
Monthly payment
Climate risks
Neighborhood: 11710
Nearby schools
Schools provided by the listing agent
- Elementary: Reinhard Early Childhood Center
- Middle: Grand Avenue Middle School
- High: John F Kennedy High School
Source: OneKey® MLS as distributed by MLS GRID. This data may not be complete. We recommend contacting the local school district to confirm school assignments for this home.


Similar homes
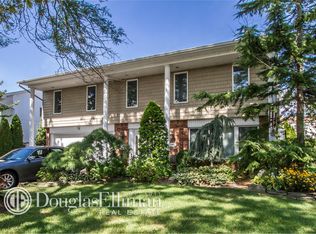
- $999,9993 bd4 ba2.5k sqft2643 Belmill Road, Bellmore, NY 11710For Sale

 MLS ID #1046876, Jimmy Amram, Listing by: Douglas Elliman Real Estate. OneKey® MLS as distributed by MLS GRID
 - $1,095,0004 bd3 ba2.7k sqft34 Admiral Road, Massapequa, NY 11758For Sale
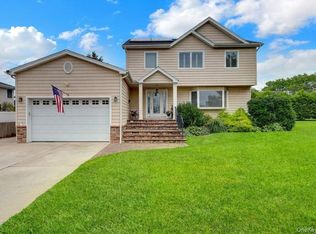 MLS ID #1040243, Janet A. Elliott, Listing by: BH&G R E Realty Connect. OneKey® MLS as distributed by MLS GRID
 - $999,0004 bd3 ba2.8k sqft569 Links Drive S, Oceanside, NY 11572For Sale
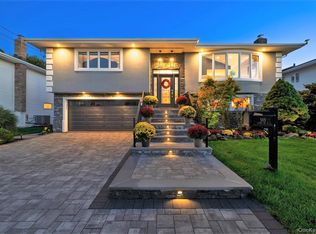 MLS ID #1060047, John C. Gandolfo, Listing by: Coldwell Banker American Homes. OneKey® MLS as distributed by MLS GRID
 - $1,100,0003 bd3 ba2.2k sqft3835 Niami Street, Seaford, NY 11783For Sale
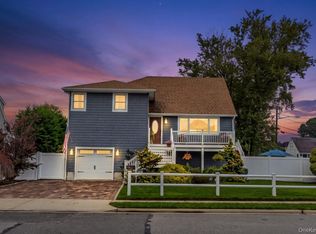 MLS ID #1047858, Nikko Hiotis, Listing by: BERKSHIRE HATHAWAY. OneKey® MLS as distributed by MLS GRID
 - $960,0004 bd3 ba1.9k sqft2919 Bond Drive, Merrick, NY 11566For SaleMLS ID #1053980, Cathy Stone CBR, Listing by: Douglas Elliman Real Estate. OneKey® MLS as distributed by MLS GRID
- $899,9996 bd5 ba1.7k sqft2864 Wilson Avenue, Bellmore, NY 11710For SaleMLS ID #1045455, Phoebe Altman, Listing by: Douglas Elliman Real Estate. OneKey® MLS as distributed by MLS GRID
- $1,199,0004 bd2 ba2.4k sqft3186 William Street, Wantagh, NY 11793For SaleMLS ID #1048220, Alexander Iaquinta, Listing by: Iaquinta Premier Properties. OneKey® MLS as distributed by MLS GRID
- $899,9994 bd3 ba2.2k sqft1939 Leonard Lane, Merrick, NY 11566For SaleMLS ID #1032163, Sarah R. Dasilva, Listing by: Douglas Elliman Real Estate. OneKey® MLS as distributed by MLS GRID
- $1,100,0004 bd3 ba2.8k sqft159 Murray Drive, Oceanside, NY 11572For SaleMLS ID #1050276, Robert M. Lewis CCIM, Listing by: Coldwell Banker American Homes. OneKey® MLS as distributed by MLS GRID
- $999,0004 bd3 ba2.2k sqft61 Cheshire Road, Bethpage, NY 11714For SaleMLS ID #1058668, Rahul Jaggi, Listing by: JAGGI Real Estate. OneKey® MLS as distributed by MLS GRID
- $1,099,0005 bd3 ba2.5k sqft119 Alhambra Road, Massapequa, NY 11758For SaleMLS ID #1001978, Salvatore Dicristo, Listing by: Signature Premier Properties. OneKey® MLS as distributed by MLS GRID
- $988,8884 bd3 ba2.1k sqft3290 Parkway Drive, Baldwin, NY 11510For SaleMLS ID #1038245, David A. Barriga GRI, Listing by: Douglas Elliman Real Estate. OneKey® MLS as distributed by MLS GRID
- $739,0003 bd2 ba1.6k sqft16 Marlboro Place, Bellmore, NY 11710For SaleMLS ID #1027555, Jennie R. Katz, Listing by: Blue Island Homes NY LLC. OneKey® MLS as distributed by MLS GRID
- $869,0004 bd3 ba2.1k sqft154 California Avenue, Freeport, NY 11520For SaleMLS ID #1058159, Marie Carlton, Listing by: Fave Realty Inc. OneKey® MLS as distributed by MLS GRID
- $1,288,0005 bd4 ba2.1k sqft18 Park Drive E, Syosset, NY 11791For SaleMLS ID #1060591, Qun D. Lin, Listing by: Sweet Key Realty Group Inc. OneKey® MLS as distributed by MLS GRID
- $850,0003 bd3 ba2.2k sqft788 Dean Drive, Baldwin, NY 11510For SaleMLS ID #1060544, Kaiqiao Wang, Listing by: Prospes Real Estate Corp. OneKey® MLS as distributed by MLS GRID
- $1,198,0004 bd4 ba2.5k sqft2455 7th Avenue, East Meadow, NY 11554For SaleMLS ID #1044072, Mei Qin E. Chen, Listing by: E Realty International Corp. OneKey® MLS as distributed by MLS GRID
- $1,199,0004 bd3 ba2.8k sqft905 S 6th Street, Lindenhurst, NY 11757For SaleMLS ID #1033421, Stacy L. McFadden SRS, Listing by: Signature Premier Properties. OneKey® MLS as distributed by MLS GRID
- $869,0004 bd3 ba2.1k sqft133 Meister Boulevard, Freeport, NY 11520For SaleMLS ID #1032031, Imran Ali, Listing by: Winzone Realty Inc. OneKey® MLS as distributed by MLS GRID
- $1,085,0006 bd3 ba2k sqft2 Valley Greens Drive, North Woodmere, NY 11581For SaleMLS ID #959805, Ahmed Z. Mohamed, Listing by: Compass Greater NY LLC. OneKey® MLS as distributed by MLS GRID
