Welcome home to this impeccably updated 4-bedroom, 3-bathroom residence, where every detail has been curated for modern living. From the moment you step into the formal foyer, you’ll notice the seamless blend of sophisticated design and functional upgrades. The heart of the home features a bright, open-flow kitchen with premium finishes, a reliable oil heating system, Gas is available on the street, and a modern electric stove for precision cooking, leading into not one, but two spacious family rooms—perfect for entertaining or creating a dedicated home office/playroom. The primary bedroom is a true retreat, boasting two closets (including a convenient, slight walk-in) and dual access to the bathroom—accessible directly from the suite or the hallway for maximum convenience. Enjoy the warmth of new hardwood floors throughout the second level and sleek, modern tiling on the lower floors. A massive, bright lower level with high-end tile flooring offers endless possibilities for a gym, theater, or recreation space. Stay cool with brand-new AC units installed in every room, ensuring personalized comfort throughout the home. Peace of mind comes standard with a new electrical panel and a roof that is only one year old. The entire home is illuminated by elegant recessed lighting, creating a bright and airy ambiance in every corner. Provides plenty of parking and leads to a beautifully maintained exterior with a spacious, manicured backyard. Move-in ready and meticulously maintained, this home offers the perfect balance of luxury upgrades and suburban tranquility.
For sale
$999,000
61 Cheshire Road, Bethpage, NY 11714
4beds
2,200sqft
Single Family Residence, Residential
Built in 1951
6,200 Square Feet Lot
$-- Zestimate®
$454/sqft
$-- HOA
What's special
Spacious manicured backyardBeautifully maintained exteriorPlenty of parkingFormal foyerTwo spacious family rooms
- 18 days
- 2,580
- 143
Likely to sell faster than
Zillow last checked:
Listing updated:
Listed by:
JAGGI Real Estate 516-440-4509,
Rahul Jaggi 516-996-3633
Source: OneKey® MLS as distributed by MLS GRID,MLS#: 1041655
Facts & features
Interior
Bedrooms & bathrooms
- Bedrooms: 4
- Bathrooms: 3
- Full bathrooms: 3
Other
- Description: Living Room, Formal Dining Room, Eat-in Kitchen, Bedrooms, Full Bath
- Level: First
Other
- Description: Bedrooms, Full Bath
- Level: Second
Basement
- Description: Full Finished Basement
- Level: Basement
Heating
- Baseboard, Oil
Cooling
- Ductless
Appliances
- Included: Dishwasher, Dryer, Electric Range, Microwave, Refrigerator, Stainless Steel Appliance(s), Washer
- Laundry: In Basement
Features
- First Floor Bedroom, First Floor Full Bath, Eat-in Kitchen, Entrance Foyer, Formal Dining, Walk-In Closet(s)
- Flooring: Hardwood
- Basement: Finished,Full
- Attic: None
- Has fireplace: No
- Fireplace features: None
Interior area
- Total structure area: 2,200
- Total interior livable area: 2,200 sqft
Property
Parking
- Total spaces: 6
- Parking features: Driveway
- Has uncovered spaces: Yes
Features
- Levels: Two
- Patio & porch: Covered, Patio
- Fencing: Fenced,Full
Lot
- Size: 6,200 Square Feet
- Features: Back Yard, Front Yard, Level, Near Golf Course, Near Public Transit, Near School, Near Shops
Details
- Additional structures: Shed(s)
- Parcel number: 2489464200000080
- Special conditions: None
Construction
Type & style
- Home type: SingleFamily
- Architectural style: Colonial
- Property subtype: Single Family Residence, Residential
Materials
- Stucco
Condition
- Actual
- Year built: 1951
Utilities & green energy
- Sewer: Public Sewer
- Water: Public
- Utilities for property: Electricity Connected, Natural Gas Available, Sewer Connected, Water Connected
Community & HOA
HOA
- Has HOA: No
Location
- Region: Bethpage
Financial & listing details
- Price per square foot: $454/sqft
- Tax assessed value: $603
- Annual tax amount: $17,059
- Date on market: 9/3/2026
- Cumulative days on market: 162 days
- Listing agreement: Exclusive Right To Sell
- Electric utility on property: Yes
Estimated market value
Not available
Estimated sales range
Not available
Not available
Price history
| Date | Event | Price |
|---|---|---|
| 9/3/2026 | Listed for sale | $999,000-4.7%$454/sqft |
Source:  OneKey® MLS as distributed by MLS GRID #1041655 Report a problem OneKey® MLS as distributed by MLS GRID #1041655 Report a problem | ||
| 9/2/2026 | Listing removed | $1,048,000$476/sqft |
Source: OneKey® MLS as distributed by MLS GRID #981774 Report a problem | ||
| 6/4/2026 | Price change | $1,048,000-4.6%$476/sqft |
Source: OneKey® MLS as distributed by MLS GRID #981774 Report a problem | ||
| 4/10/2026 | Listed for sale | $1,098,888+37.4%$499/sqft |
Source: OneKey® MLS as distributed by MLS GRID #981774 Report a problem | ||
| 12/3/2025 | Sold | $800,000-3%$364/sqft |
Source: OneKey® MLS as distributed by MLS GRID #866935 Report a problem | ||
| 10/17/2025 | Pending sale | $825,000$375/sqft |
Source: OneKey® MLS as distributed by MLS GRID #866935 Report a problem | ||
| 10/15/2025 | Listing removed | $825,000$375/sqft |
Source: OneKey® MLS as distributed by MLS GRID #866935 Report a problem | ||
| 10/5/2025 | Price change | $825,000-1.7%$375/sqft |
Source: OneKey® MLS as distributed by MLS GRID #866935 Report a problem | ||
| 9/23/2025 | Price change | $839,000-1.2%$381/sqft |
Source: OneKey® MLS as distributed by MLS GRID #866935 Report a problem | ||
| 9/10/2025 | Price change | $849,000-3.4%$386/sqft |
Source: OneKey® MLS as distributed by MLS GRID #866935 Report a problem | ||
| 8/26/2025 | Price change | $879,000-2.2%$400/sqft |
Source: OneKey® MLS as distributed by MLS GRID #866935 Report a problem | ||
| 7/29/2025 | Price change | $899,000-5.3%$409/sqft |
Source: OneKey® MLS as distributed by MLS GRID #866935 Report a problem | ||
| 6/16/2025 | Price change | $949,000-4%$431/sqft |
Source: OneKey® MLS as distributed by MLS GRID #866935 Report a problem | ||
| 5/27/2025 | Listed for sale | $989,000+397%$450/sqft |
Source: OneKey® MLS as distributed by MLS GRID #866935 Report a problem | ||
| 2/7/1996 | Sold | $199,000$90/sqft |
Source: Public Record Report a problem | ||
Public tax history
| Year | Property taxes | Tax assessment |
|---|---|---|
| 2024 | -- | $603 |
| 2023 | -- | $603 |
| 2022 | -- | $603 |
| 2021 | $16,543 +1.8% | -- |
| 2020 | $16,255 +17.3% | $917 |
| 2019 | $13,852 | $917 |
| 2018 | $13,852 +4.4% | $917 |
| 2017 | $13,269 +7.6% | $917 |
| 2016 | $12,333 +196.7% | $917 |
| 2015 | $4,157 +10.3% | $917 |
| 2013 | $3,769 +7.2% | $917 |
| 2012 | $3,517 -45.9% | $917 |
| 2011 | $6,505 -1.2% | $917 -11.2% |
| 2010 | $6,584 | $1,033 -17.2% |
| 2009 | -- | $1,247 -1.2% |
| 2008 | -- | $1,262 -7.9% |
| 2006 | -- | $1,370 -34.2% |
| 2005 | -- | $2,083 -38.7% |
| 2004 | -- | $3,397 |
| 2003 | -- | $3,397 -47.7% |
| 2002 | -- | $6,500 -5.9% |
| 2001 | -- | $6,910 |
| 2000 | -- | $6,910 |
Find assessor info on the county website
Monthly payment
Climate risks
Neighborhood: 11714
Nearby schools
Schools provided by the listing agent
- Elementary: Kramer Lane Elementary School
- Middle: John F Kennedy Middle School - Nassau
- High: Bethpage Senior High School
Source: OneKey® MLS as distributed by MLS GRID. This data may not be complete. We recommend contacting the local school district to confirm school assignments for this home.
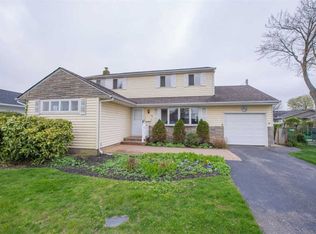
Similar homes
- $958,0005 bd3 ba2k sqft16 Hunt Place, Bethpage, NY 11714For Sale
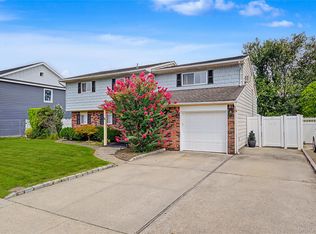
 MLS ID #1038840, Xiao Feng Pan CBR, Listing by: Winzone Realty Inc. OneKey® MLS as distributed by MLS GRID
 - $989,9993 bd4 ba1.8k sqft11 Verbena Court, Hicksville, NY 11801For Sale
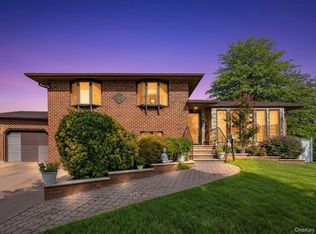 MLS ID #1045166, Gagandeep S. Manuja, Listing by: BH&G R E Realty Connect. OneKey® MLS as distributed by MLS GRID
 - $999,9994 bd3 ba2.6k sqft11 Susan Court, Deer Park, NY 11729For Sale
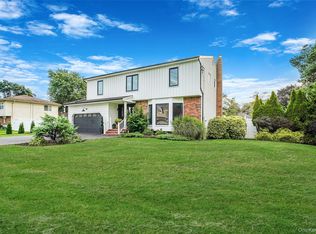 MLS ID #1052173, Leonard Simonetti Jr, Listing by: Exit Realty All Pro. OneKey® MLS as distributed by MLS GRID
 - $999,0004 bd3 ba1.5k sqft2115 Randall Avenue, East Meadow, NY 11554For Sale
 MLS ID #1049156, Damian Ross SFR CBR, Listing by: Daniel Gale Sothebys Intl Rlty. OneKey® MLS as distributed by MLS GRID
 - $949,0003 bd2 ba1.4k sqft16 Spector Lane, Plainview, NY 11803For SaleMLS ID #1045458, Jatinjot Singh, Listing by: Property Professionals Realty. OneKey® MLS as distributed by MLS GRID
- $1,098,8884 bd3 ba2.4k sqft4 Balsam Drive, Hicksville, NY 11801For SaleMLS ID #1034569, Rahul Jaggi, Listing by: JAGGI Real Estate. OneKey® MLS as distributed by MLS GRID
- $998,0005 bd3 ba2.1k sqft105 Wadsworth Avenue, Levittown, NY 11756For SaleMLS ID #1033668, Na Lin, Listing by: United Real Estate Fortune. OneKey® MLS as distributed by MLS GRID
- $1,039,0005 bd2 ba2.1k sqft737 Flowerdale Drive, Seaford, NY 11783For SaleMLS ID #1017093, Dilpreet Kaur, Listing by: Keller Williams Points North. OneKey® MLS as distributed by MLS GRID
- $950,0006 bd3 ba2.2k sqft828 Strang Drive, Wantagh, NY 11793For SaleMLS ID #1037576, Michael J. Rose, Listing by: OverSouth LLC. OneKey® MLS as distributed by MLS GRID
- $899,9994 bd3 ba1.6k sqft10 York Street, Hicksville, NY 11801For SaleMLS ID #1035586, Gagandeep S. Manuja, Listing by: BH&G R E Realty Connect. OneKey® MLS as distributed by MLS GRID
- $879,0005 bd3 ba2.5k sqft38 Fireplace Lane, Hicksville, NY 11801New ConstructionMLS ID #1005114, Jason Orsini, Listing by: Douglas Elliman Real Estate. OneKey® MLS as distributed by MLS GRID
- $999,0003 bd3 ba1.6k sqft115 Woody Lane, Woodbury, NY 11797For SaleMLS ID #1037907, Steven Shaughnessy, Listing by: Charles Rutenberg Realty Inc. OneKey® MLS as distributed by MLS GRID
- $899,0004 bd2 ba1.6k sqft14 Benmor Court, Plainview, NY 11803For SaleMLS ID #1018120, Frank Failla, Listing by: Handsome Real Estate Inc. OneKey® MLS as distributed by MLS GRID
- $940,0006 bd5 ba1.7k sqft2864 Wilson Avenue, Bellmore, NY 11710For SaleMLS ID #1045455, Phoebe Altman, Listing by: Douglas Elliman Real Estate. OneKey® MLS as distributed by MLS GRID
- $999,0004 bd4 ba2.5k sqft41 Kingston Street, Elmont, NY 11003For SaleMLS ID #1016382, Sepideh Owadeyah, Listing by: Keystone Realty USA Corp. OneKey® MLS as distributed by MLS GRID
- $997,9995 bd4 ba2.1k sqft351 Forest Lane, Smithtown, NY 11787For SaleMLS ID #1045526, Veronica A. Mannarino, Listing by: Douglas Elliman Real Estate. OneKey® MLS as distributed by MLS GRID
- $799,0004 bd2 ba1.9k sqft285 N Oak Street, Massapequa, NY 11758For SaleMLS ID #1047976, Kunal Sewani, Listing by: Signature Premier Properties. OneKey® MLS as distributed by MLS GRID
- $1,249,0004 bd3 ba2.4k sqft10 california Street, Hicksville, NY 11801For SaleMLS ID #1039417, Parissa Eliassian CBR, Listing by: Douglas Elliman Real Estate. OneKey® MLS as distributed by MLS GRID
- $1,049,0004 bd2 ba1.4k sqft50 Commander Avenue, Garden City, NY 11530For SaleMLS ID #1040420, Lisa S. Fedor SRS GRI SRES, Listing by: Compass Greater NY LLC. OneKey® MLS as distributed by MLS GRID
- $899,9903 bd3 ba1.4k sqft3176 Morgan Drive, Wantagh, NY 11793For SaleMLS ID #1041610, Lisa A. Camarda CBR GRI, Listing by: RE/MAX Reliance. OneKey® MLS as distributed by MLS GRID
