Introducing 4 Ridge Rd- Beautifully renovated 4-bedroom, 2-bath home with ADU potential in the Half Hollow Hills School District! Set on a spacious corner property with a fenced yard, this home showcases high-end renovations and stylish finishes throughout. The open kitchen features custom cabinetry, quartz countertops, a large island, and stainless steel appliances. Two custom porcelain-tiled bathrooms, newly polished hardwood floors, and LED lighting complement the updated interior. The primary bedroom offers two closets and direct access to the main bathroom through a Jack-and-Jill layout. Updates include new windows, roof, siding, 150-amp electric service, Navien heating and central air conditioning, and a 50-gallon hot water tank. An attached one-car garage and walk-up attic provide additional storage. Move right in and enjoy!
For sale
$799,999
4 Ridge Road, Wheatley Heights, NY 11798
4beds
2,200sqft
Single Family Residence, Residential
Built in 1963
0.28 Acres Lot
$-- Zestimate®
$364/sqft
$-- HOA
What's special
Newly polished hardwood floorsFenced yardAttached one-car garageStainless steel appliancesLed lightingCustom porcelain-tiled bathroomsNew windows
- 20 days
- 1,629
- 216
Likely to sell faster than
Zillow last checked:
Listing updated:
Listed by:
Signature Premier Properties 516-766-7900,
Perry Pappas 516-766-7900
Source: OneKey® MLS as distributed by MLS GRID,MLS#: 1065505
Facts & features
Interior
Bedrooms & bathrooms
- Bedrooms: 4
- Bathrooms: 2
- Full bathrooms: 2
Heating
- Forced Air
Cooling
- Central Air
Appliances
- Included: Dishwasher, Dryer, Electric Cooktop, Oven, Refrigerator, Stainless Steel Appliance(s)
Features
- High Ceilings, Kitchen Island, Open Floorplan, Open Kitchen, Quartz/Quartzite Counters
- Basement: Finished,Full,Walk-Out Access
- Attic: Full
- Has fireplace: No
Interior area
- Total structure area: 2,200
- Total interior livable area: 2,200 sqft
Property
Parking
- Total spaces: 1
- Parking features: Driveway
- Garage spaces: 1
- Has uncovered spaces: Yes
Lot
- Size: 0.28 Acres
Details
- Parcel number: 0100009000100003000
- Special conditions: None
Construction
Type & style
- Home type: SingleFamily
- Architectural style: Hi Ranch
- Property subtype: Single Family Residence, Residential
Materials
- Vinyl Siding
Condition
- Year built: 1963
Utilities & green energy
- Sewer: Public Sewer
- Water: Public
- Utilities for property: Electricity Connected
Community & HOA
HOA
- Has HOA: No
Location
- Region: Wheatley Heights
Financial & listing details
- Price per square foot: $364/sqft
- Tax assessed value: $3,575
- Annual tax amount: $12,272
- Date on market: 10/22/2026
- Cumulative days on market: 21 days
- Listing agreement: Exclusive Agency
- Electric utility on property: Yes
Estimated market value
Not available
Estimated sales range
Not available
Not available
Price history
| Date | Event | Price |
|---|---|---|
| 10/22/2026 | Listed for sale | $799,999+39.1%$364/sqft |
Source:  OneKey® MLS as distributed by MLS GRID #1065505 Report a problem | ||
| 6/3/2026 | Sold | $575,000$261/sqft |
Source: Public Record Report a problem | ||
Public tax history
| Year | Property taxes | Tax assessment |
|---|---|---|
| 2025 | -- | $3,575 |
| 2024 | -- | $3,575 |
| 2023 | -- | $3,575 |
| 2022 | -- | $3,575 |
| 2021 | -- | $3,575 |
| 2020 | -- | $3,575 |
| 2019 | -- | $3,575 |
| 2018 | -- | $3,575 |
| 2017 | $9,168 | $3,575 |
| 2016 | -- | $3,575 |
| 2015 | -- | $3,575 |
| 2014 | -- | $3,575 |
| 2013 | -- | $3,575 |
| 2012 | -- | $3,575 |
| 2011 | -- | $3,575 |
| 2010 | -- | $3,575 |
| 2009 | -- | $3,575 |
| 2008 | -- | $3,575 |
| 2007 | $6,620 +26.6% | $3,575 |
| 2005 | $5,228 +12.3% | $3,575 |
| 2004 | $4,655 +1.9% | $3,575 |
| 2003 | $4,568 +11.9% | $3,575 |
| 2002 | $4,082 | $3,575 |
| 2001 | -- | $3,575 |
| 2000 | $3,456 | $3,575 |
Find assessor info on the county website
Monthly payment
Climate risks
Neighborhood: 11798
Nearby schools
Schools provided by the listing agent
- Elementary: Sunquam Elementary School
- Middle: West Hollow Middle School
- High: Half Hollow Hills High School East
Source: OneKey® MLS as distributed by MLS GRID. This data may not be complete. We recommend contacting the local school district to confirm school assignments for this home.

Similar homes
- $799,0004 bd2 ba1.8k sqft49 Nicolls Road, Wheatley Heights, NY 11798For Sale
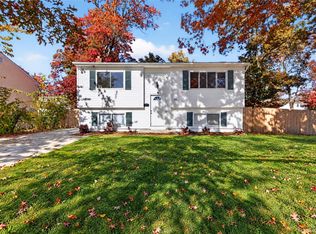
 MLS ID #1070586, Shazia Khwaja, Listing by: Exit Realty Achieve. OneKey® MLS as distributed by MLS GRID
- $824,8885 bd2 ba2.4k sqft461 Skidmore Road, Deer Park, NY 11729For Sale
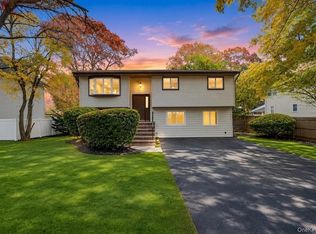 MLS ID #1070404, Raj K. Jaggi, Listing by: JAGGI Real Estate. OneKey® MLS as distributed by MLS GRID
- $799,9903 bd3 ba1.4k sqft10 Ann Court, North Babylon, NY 11703For Sale
 MLS ID #1068335, Lawrence J. Theodore, Listing by: Coldwell Banker American Homes. OneKey® MLS as distributed by MLS GRID
- $749,0004 bd2 ba1.5k sqft58 Park Circle S, Farmingdale, NY 11735For Sale
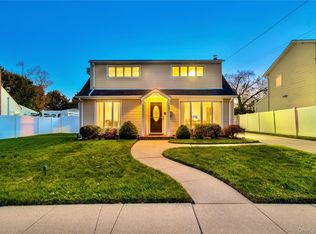 MLS ID #1070341, Joseph Panetta, Listing by: Signature Premier Properties. OneKey® MLS as distributed by MLS GRID
- $799,9904 bd2 ba1.4k sqft12 Whittier Drive, Greenlawn, NY 11740For SaleMLS ID #1069502, Lisa Minuto, Listing by: Compass Greater NY LLC. OneKey® MLS as distributed by MLS GRID
- $799,9994 bd3 ba1.6k sqft23 Ford Drive W, Massapequa, NY 11758For SaleMLS ID #1066911, Jorge Gonzalez PSC SFR, Listing by: RELI. OneKey® MLS as distributed by MLS GRID
- $799,0003 bd3 ba1.7k sqft7 Clarissa Lane, East Northport, NY 11731For SaleMLS ID #1068740, Kathleen E. Becker CBR, Listing by: Howard Hanna Coach. OneKey® MLS as distributed by MLS GRID
- $869,0003 bd3 ba2.1k sqft7 Weinmann Boulevard, Melville, NY 11747For SaleMLS ID #1032254, Jatinder Sharma, Listing by: Property Professionals Realty. OneKey® MLS as distributed by MLS GRID
- $799,9993 bd2 ba1.8k sqft30 Low Lane, Levittown, NY 11756For SaleMLS ID #1068670, George Dilieto, Listing by: Exit Realty Island Elite. OneKey® MLS as distributed by MLS GRID
- $949,0004 bd3 ba2k sqft221 Woodlawn Avenue, Dix Hills, NY 11746For SaleMLS ID #1070056, Dev R. Dhamija, Listing by: Bird & Swing LLC. OneKey® MLS as distributed by MLS GRID
- $680,0005 bd2 ba1.9k sqft332 Crooked Hill Road, Brentwood, NY 11717For SaleMLS ID #1071134, Luigina G. Lantigua, Listing by: Signature Premier Properties. OneKey® MLS as distributed by MLS GRID
- $749,9994 bd2 ba2.3k sqft7 Penndale Drive, Amityville, NY 11701For SaleMLS ID #1012641, Shobna D. Kowlessar, Listing by: Charles Rutenberg Realty Inc. OneKey® MLS as distributed by MLS GRID
- $599,0003 bd2 ba1.1k sqft180 E Booker Avenue, Wyandanch, NY 11798For SaleMLS ID #1057478, Perry Pappas, Listing by: Signature Premier Properties. OneKey® MLS as distributed by MLS GRID
- $849,9995 bd3 ba1.7k sqft22 Coachman Lane, Levittown, NY 11756For SaleMLS ID #1069301, Gagandeep S. Manuja, Listing by: BH&G R E Realty Connect. OneKey® MLS as distributed by MLS GRID
- $829,0005 bd3 ba2k sqft16 Hunt Place, Bethpage, NY 11714For SaleMLS ID #1038840, Xiao Feng Pan CBR, Listing by: Winzone Realty Inc. OneKey® MLS as distributed by MLS GRID
- $969,0004 bd3 ba2k sqft12 Bettina Court, Huntington Station, NY 11746For SaleMLS ID #1067288, Lisa Pincus, Listing by: Douglas Elliman Real Estate. OneKey® MLS as distributed by MLS GRID
- $899,9995 bd4 ba2.5k sqft40 Muncey Road, Bay Shore, NY 11706For SaleMLS ID #1065288, Marty Vandenburg, Listing by: Keller Williams Legendary. OneKey® MLS as distributed by MLS GRID
- $699,0003 bd2 ba1.3k sqft104 Park Avenue, Babylon, NY 11702For SaleMLS ID #1071627, Susan Ruppert, Listing by: Douglas Elliman Real Estate. OneKey® MLS as distributed by MLS GRID
- $699,0003 bd1 ba1.1k sqft42 Rita Crescent, Commack, NY 11725For SaleMLS ID #1071363, Jonathan S. Kaiser, Listing by: Fortune Realty of LI Inc. OneKey® MLS as distributed by MLS GRID
- $799,0003 bd2 ba1.8k sqft39 Potter Lane, Huntington, NY 11743For SaleMLS ID #1038159, Alexander Olivieri, Listing by: Compass Greater NY LLC. OneKey® MLS as distributed by MLS GRID
