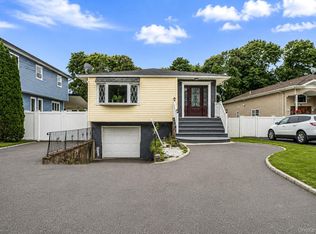
Well-maintained Cape-style home featuring 5 spacious bedrooms and 2 full bathrooms. This expanded home offers a flexible layout with plenty of living space. Enjoy an updated kitchen, bright and open living areas, a large driveway, and a generous backyard perfect for entertaining. Conveniently located near shopping, schools, parks, and major transportation. A must-see with endless possibilities!
Pending
Price cut: $19K (7/1)
$680,000
332 Crooked Hill Road, Brentwood, NY 11717
5beds
1,951sqft
Single Family Residence, Residential
Built in 1960
8,276 Square Feet Lot
$-- Zestimate®
$349/sqft
$-- HOA
What's special
Updated kitchenLarge drivewayFlexible layoutPlenty of living space
- 119 days
- 20
- 0
Zillow last checked:
Listing updated:
Listed by:
Signature Premier Properties 631-647-4880,
Luigina G. Lantigua 631-532-7323
Source: OneKey® MLS as distributed by MLS GRID,MLS#: 1004343
Facts & features
Interior
Bedrooms & bathrooms
- Bedrooms: 5
- Bathrooms: 2
- Full bathrooms: 2
Heating
- Natural Gas
Cooling
- None
Appliances
- Included: Gas Oven, Refrigerator
Features
- First Floor Bedroom, First Floor Full Bath, Eat-in Kitchen
- Basement: Finished,Full,Walk-Out Access
- Attic: None
Interior area
- Total structure area: 1,951
- Total interior livable area: 1,951 sqft
Property
Parking
- Parking features: None
Lot
- Size: 8,276 Square Feet
Details
- Parcel number: 0500114000100018000
- Special conditions: None
Construction
Type & style
- Home type: SingleFamily
- Architectural style: Exp Cape
- Property subtype: Single Family Residence, Residential
Materials
- Frame, Vinyl Siding
Condition
- Year built: 1960
Utilities & green energy
- Sewer: Cesspool
- Water: Public
- Utilities for property: None
Community & HOA
HOA
- Has HOA: No
Location
- Region: Brentwood
Financial & listing details
- Price per square foot: $349/sqft
- Tax assessed value: $29,800
- Annual tax amount: $8,504
- Date on market: 5/28/2026
- Cumulative days on market: 128 days
- Listing agreement: Exclusive Right To Sell
Estimated market value
Not available
Estimated sales range
Not available
Not available
Price history
| Date | Event | Price |
|---|---|---|
| 8/6/2026 | Pending sale | $680,000$349/sqft |
Source:  OneKey® MLS as distributed by MLS GRID #1004343 Report a problem OneKey® MLS as distributed by MLS GRID #1004343 Report a problem | ||
| 7/1/2026 | Price change | $680,000-2.7%$349/sqft |
Source: OneKey® MLS as distributed by MLS GRID #1004343 Report a problem | ||
| 5/28/2026 | Price change | $699,000+2%$358/sqft |
Source: OneKey® MLS as distributed by MLS GRID #1004343 Report a problem | ||
| 4/14/2026 | Listed for sale | $685,000+3.8%$351/sqft |
Source: OneKey® MLS as distributed by MLS GRID #985242 Report a problem | ||
| 12/23/2024 | Sold | $660,000+1.7%$338/sqft |
Source: OneKey® MLS as distributed by MLS GRID #L3573349 Report a problem | ||
| 9/12/2024 | Pending sale | $649,000$333/sqft |
Source: OneKey® MLS as distributed by MLS GRID #3573349 Report a problem | ||
| 8/19/2024 | Listed for sale | $649,000+54.2%$333/sqft |
Source: OneKey® MLS as distributed by MLS GRID #3573349 Report a problem | ||
| 5/20/2024 | Sold | $421,000+62.5%$216/sqft |
Source: Public Record Report a problem | ||
| 5/22/2021 | Listing removed | -- |
Source: OneKey® MLS as distributed by MLS GRID #3115640 Report a problem | ||
| 12/8/2020 | Pending sale | $259,000$133/sqft |
Source: OneKey® MLS as distributed by MLS GRID #3115640 Report a problem | ||
| 5/21/2019 | Listing removed | $259,000$133/sqft |
Source: RE/MAX IQ #3115640 Report a problem | ||
| 4/3/2019 | Listed for sale | $259,000+8.4%$133/sqft |
Source: RE/MAX IQ #3115640 Report a problem | ||
| 1/5/2018 | Listing removed | $239,000$123/sqft |
Source: Power Team Realty Corp #10364555 Report a problem | ||
| 1/4/2018 | Listed for sale | $239,000$123/sqft |
Source: Power Team Realty Corp #10364555 Report a problem | ||
| 1/4/2018 | Pending sale | $239,000$123/sqft |
Source: Power Team Realty Corp #10364555 Report a problem | ||
| 1/23/2017 | Listed for sale | $239,000+81.1%$123/sqft |
Source: Power Team Realty Corp #2908497 Report a problem | ||
| 7/12/1999 | Sold | $132,000+88.6%$68/sqft |
Source: Public Record Report a problem | ||
| 6/3/1999 | Sold | $70,000+18.6%$36/sqft |
Source: Public Record Report a problem | ||
| 1/26/1996 | Sold | $59,000+31.1%$30/sqft |
Source: Public Record Report a problem | ||
| 12/8/1995 | Sold | $45,000-28.4%$23/sqft |
Source: Public Record Report a problem | ||
| 5/16/1994 | Sold | $62,812$32/sqft |
Source: Public Record Report a problem | ||
Public tax history
| Year | Property taxes | Tax assessment |
|---|---|---|
| 2025 | -- | $30,800 +3.4% |
| 2024 | -- | $29,800 |
| 2023 | -- | $29,800 |
| 2022 | -- | $29,800 |
| 2021 | -- | $29,800 |
| 2020 | -- | $29,800 |
| 2019 | -- | $29,800 |
| 2018 | -- | $29,800 |
| 2017 | $6,056 | $29,800 |
| 2016 | -- | $29,800 |
| 2015 | -- | $29,800 |
| 2014 | -- | $29,800 |
| 2013 | -- | $29,800 |
| 2012 | -- | $29,800 |
| 2011 | -- | $29,800 |
| 2010 | -- | $29,800 -7.2% |
| 2009 | -- | $32,100 |
| 2008 | -- | $32,100 |
| 2007 | $4,811 +51.6% | $32,100 +26.1% |
| 2005 | $3,174 -17.3% | $25,450 |
| 2004 | $3,837 +1.1% | $25,450 |
| 2003 | $3,795 +1.9% | $25,450 |
| 2002 | $3,723 | $25,450 |
| 2001 | -- | $25,450 |
| 2000 | $3,549 | $25,450 |
Find assessor info on the county website
Monthly payment
Climate risks
Neighborhood: 11717
Nearby schools
Schools provided by the listing agent
- Elementary: Twin Pines Elementary School
- Middle: East Middle School
- High: Brentwood High School
Source: OneKey® MLS as distributed by MLS GRID. This data may not be complete. We recommend contacting the local school district to confirm school assignments for this home.
Similar homes
- $698,0003 bd2 ba2.3k sqft68 Prospect Drive, Brentwood, NY 11717For Sale
 MLS ID #1046741, Vanessa Gonzalez, Listing by: BH&G R E Realty Connect. OneKey® MLS as distributed by MLS GRID
 - $699,0003 bd2 ba1k sqft308 Hancock Street, Brentwood, NY 11717For Sale
 MLS ID #1031860, Cindy M. Oliva, Listing by: BH&G R E Realty Connect. OneKey® MLS as distributed by MLS GRID
 - $630,0004 bd3 ba2k sqft152 Alkier Street, Brentwood, NY 11717For Sale
 MLS ID #1049960, Luis F. Molina, Listing by: Vantage Realty Partners. OneKey® MLS as distributed by MLS GRID
 - $835,0005 bd2 ba2.2k sqft34 Fairdale Drive, Brentwood, NY 11717For Sale
 MLS ID #1012001, Ramon Guevara-Reyes, Listing by: Keller Williams Legendary. OneKey® MLS as distributed by MLS GRID
 - $749,0004 bd3 ba1.8k sqft2 Taft Avenue, Islip, NY 11751For SaleMLS ID #1054984, Oscar M. Salazar Sorto, Listing by: ARVY Realty. OneKey® MLS as distributed by MLS GRID
- $850,0004 bd2 ba2.2k sqft683 Broadway, Brentwood, NY 11717For SaleMLS ID #993310, Maritza E. Orantes Lopez, Listing by: Premium Group Realty Corp. OneKey® MLS as distributed by MLS GRID
- $699,0004 bd3 ba1.9k sqft1223 Udall Road, Bay Shore, NY 11706For SaleMLS ID #1035969, Valerie Labianca, Listing by: Douglas Elliman Real Estate. OneKey® MLS as distributed by MLS GRID
- $619,9003 bd2 ba1.2k sqft108 4th Street, Brentwood, NY 11717For SaleMLS ID #979555, Jose Martinez CBR, Listing by: Power Team Realty Corp. OneKey® MLS as distributed by MLS GRID
- $798,8884 bd2 ba2k sqft3 Richlee Drive, East Northport, NY 11731For SaleMLS ID #1053382, Joshua Pismeny, Listing by: Real Broker NY LLC. OneKey® MLS as distributed by MLS GRID
- $679,0004 bd1 ba1.3k sqft731 Muncey Road, West Islip, NY 11795For SaleMLS ID #1043575, Nicole A. Calandro, Listing by: Cornerstone Properties of LI. OneKey® MLS as distributed by MLS GRID
- $700,0004 bd3 ba2.2k sqft139 5th Avenue, Bay Shore, NY 11706For SaleMLS ID #1046448, Raafae Khalid, Listing by: Property Professionals Realty. OneKey® MLS as distributed by MLS GRID
- $660,0003 bd2 ba1.9k sqft3 Hickory Place, Bay Shore, NY 11706For SaleMLS ID #1029205, Jonathan Minerick, Listing by: HomeCoin.com. OneKey® MLS as distributed by MLS GRID
- $649,0003 bd2 ba1.4k sqft1413 Peters Boulevard, Bay Shore, NY 11706For SaleMLS ID #999944, Oscar Velasquez, Listing by: Power Team Realty Corp. OneKey® MLS as distributed by MLS GRID
- $624,9996 bd2 ba1.2k sqft465 Clift Street, Central Islip, NY 11722For SaleMLS ID #1045739, Tristan D. Fraser, Listing by: Fave Realty Inc. OneKey® MLS as distributed by MLS GRID
- $599,0004 bd2 ba1.6k sqft116 Saint Johns Street, Central Islip, NY 11722For SaleMLS ID #1047484, Wendy Rodriguez, Listing by: Real Broker NY LLC. OneKey® MLS as distributed by MLS GRID
- $699,0004 bd2 ba1.5k sqft128 W 17th Street, Deer Park, NY 11729For SaleMLS ID #1031232, Christopher K. Hogan, Listing by: Coldwell Banker Easton Prop. OneKey® MLS as distributed by MLS GRID
- $749,9994 bd2 ba1.6k sqft41 Richmond Street, Islip, NY 11751For SaleMLS ID #1047602, Michael C. Kenny, Listing by: EXP Realty. OneKey® MLS as distributed by MLS GRID
- $680,0003 bd3 ba1.1k sqft93 Putnam Avenue, West Babylon, NY 11704For SaleMLS ID #1048276, Vanessa Gonzalez, Listing by: BH&G R E Realty Connect. OneKey® MLS as distributed by MLS GRID
- $749,0005 bd2 ba2.7k sqft59 Maybrook Road, North Babylon, NY 11703For SaleMLS ID #1001881, Nicole Schwartz, Listing by: RE/MAX Team. OneKey® MLS as distributed by MLS GRID
- $649,9005 bd3 ba1.4k sqft95 E Booker Avenue, Wyandanch, NY 11798For SaleMLS ID #1036248, Margarita Burgos, Listing by: Millennium Homes. OneKey® MLS as distributed by MLS GRID
