Welcome to this exquisitely renovated 2024 Colonial, where modern design, open-concept living, and sun-filled spaces come together in one exceptional home. This beautifully reimagined residence offers 3 bedrooms and 2.5 bathrooms, featuring a bright and airy open layout filled with natural light. The heart of the home is a stunning marble kitchen, complete with premium KitchenAid appliances, a wine refrigerator, and elegant finishes perfectly suited for both everyday living and effortless entertaining. The seamless flow between living, dining, and kitchen areas creates a warm and inviting atmosphere, enhanced by abundant light throughout the home. Adding incredible flexibility, the property also includes a separate 1-bedroom accessory unit, ideal for extended family, guests, or income-producing potential. Step outside to your private, fully fenced backyard retreat, featuring a built-in brick BBQ and ample space for outdoor dining, entertaining, or relaxing in comfort and style. Every detail has been thoughtfully updated, including a new roof, siding, flooring, modern systems, gas heating, central air conditioning, and upgraded 200 amp electric service offering true turnkey living. Located in a highly regarded school district with convenient access to shopping, transportation, and major roadways, this home perfectly balances luxury, lifestyle, and everyday convenience. A rare, light-filled, move-in-ready opportunity this is the one you’ve been waiting for. Convection Oven, Dishwasher, Dryer, ENERGY STAR Qualified Appliances, Exhaust Fan, Freezer, Gas Cooktop, Gas Oven, Gas Range, Microwave, Refrigerator, Stainless Steel Appliance(s), Water Heater, Washer. Don't miss out!
For sale
Price cut: $10K (10/9)
$739,000
2 Taft Avenue, Islip, NY 11751
4beds
1,884sqft
Single Family Residence, Residential
Built in 1930
10,019 Square Feet Lot
$-- Zestimate®
$392/sqft
$-- HOA
What's special
Elegant finishesBuilt-in brick bbqSun-filled spacesNew roofNatural lightCentral air conditioningModern design
- 15 days
- 900
- 39
Zillow last checked:
Listing updated:
Listed by:
ARVY Realty 631-617-5135,
Oscar M. Salazar Sorto 631-897-8207,
Vilma Carrillo 631-305-7247,
ARVY Realty
Source: OneKey® MLS as distributed by MLS GRID,MLS#: 1054984
Facts & features
Interior
Bedrooms & bathrooms
- Bedrooms: 4
- Bathrooms: 3
- Full bathrooms: 2
- 1/2 bathrooms: 1
Other
- Description: Living room, Open-concept kitchen, Formal Dining room, 2 Bedrooms, 2 Bathrooms
- Level: First
Other
- Description: 2 Bedrooms, 1 Bathroom
- Level: Lower
Heating
- Forced Air, Natural Gas
Cooling
- Central Air
Appliances
- Included: Dishwasher, Dryer, Microwave, Refrigerator, Washer, Wine Refrigerator
Features
- First Floor Bedroom, Primary Bathroom, Quartz/Quartzite Counters, Stone Counters
- Flooring: Hardwood
- Basement: Unfinished
- Attic: Crawl
- Has fireplace: No
Interior area
- Total structure area: 1,884
- Total interior livable area: 1,884 sqft
Property
Parking
- Parking features: Driveway
- Has uncovered spaces: Yes
Features
- Fencing: Full
Lot
- Size: 10,019 Square Feet
Details
- Parcel number: 0500319000100035000
- Special conditions: None
Construction
Type & style
- Home type: SingleFamily
- Architectural style: Colonial
- Property subtype: Single Family Residence, Residential
Materials
- Frame
Condition
- Year built: 1930
Utilities & green energy
- Sewer: Public Sewer
- Water: Public
- Utilities for property: Electricity Available, Water Available
Community & HOA
HOA
- Has HOA: No
Location
- Region: Islip
Financial & listing details
- Price per square foot: $392/sqft
- Tax assessed value: $37,500
- Annual tax amount: $13,327
- Date on market: 9/24/2026
- Cumulative days on market: 128 days
- Listing agreement: Exclusive Right To Sell
- Electric utility on property: Yes
Estimated market value
Not available
Estimated sales range
Not available
Not available
Price history
| Date | Event | Price |
|---|---|---|
| 10/9/2026 | Price change | $739,000-1.3%$392/sqft |
Source:  OneKey® MLS as distributed by MLS GRID #1054984 Report a problem OneKey® MLS as distributed by MLS GRID #1054984 Report a problem | ||
| 9/24/2026 | Listed for sale | $749,000$398/sqft |
Source: OneKey® MLS as distributed by MLS GRID #1054984 Report a problem | ||
| 9/23/2026 | Listing removed | $749,000$398/sqft |
Source: OneKey® MLS as distributed by MLS GRID #1005262 Report a problem | ||
| 8/19/2026 | Price change | $749,000-1.3%$398/sqft |
Source: OneKey® MLS as distributed by MLS GRID #1005262 Report a problem | ||
| 6/3/2026 | Listed for sale | $759,000+61.5%$403/sqft |
Source: OneKey® MLS as distributed by MLS GRID #1005262 Report a problem | ||
| 6/28/2024 | Sold | $470,000-6%$249/sqft |
Source: OneKey® MLS as distributed by MLS GRID #L3525342 Report a problem | ||
| 4/23/2024 | Pending sale | $499,999$265/sqft |
Source: OneKey® MLS as distributed by MLS GRID #3525342 Report a problem | ||
| 3/19/2024 | Listing removed | -- |
Source: OneKey® MLS as distributed by MLS GRID #3525342 Report a problem | ||
| 1/26/2024 | Listed for sale | $499,999+270.4%$265/sqft |
Source: OneKey® MLS as distributed by MLS GRID #3525342 Report a problem | ||
| 12/23/1999 | Sold | $135,000$72/sqft |
Source: Public Record Report a problem | ||
Public tax history
| Year | Property taxes | Tax assessment |
|---|---|---|
| 2025 | -- | $37,500 +2.7% |
| 2024 | -- | $36,500 |
| 2023 | -- | $36,500 |
| 2022 | -- | $36,500 |
| 2021 | -- | $36,500 |
| 2020 | -- | $36,500 |
| 2019 | -- | $36,500 |
| 2018 | -- | $36,500 |
| 2017 | $10,512 | $36,500 |
| 2016 | -- | $36,500 |
| 2015 | -- | $36,500 |
| 2014 | -- | $36,500 |
| 2013 | -- | $36,500 |
| 2012 | -- | $36,500 |
| 2011 | -- | $36,500 |
| 2010 | -- | $36,500 |
| 2009 | -- | $36,500 |
| 2008 | -- | $36,500 |
| 2007 | $7,307 +19% | $36,500 |
| 2005 | $6,139 -7.1% | $36,500 |
| 2004 | $6,610 +7.5% | $36,500 |
| 2003 | $6,150 +7.7% | $36,500 |
| 2002 | $5,713 | $36,500 |
| 2001 | -- | $36,500 |
| 2000 | $5,051 | $36,500 |
Find assessor info on the county website
Monthly payment
Climate risks
Neighborhood: 11751
Nearby schools
Schools provided by the listing agent
- Elementary: Commack Road Elementary School
- Middle: Islip Middle School
- High: Islip High School
Source: OneKey® MLS as distributed by MLS GRID. This data may not be complete. We recommend contacting the local school district to confirm school assignments for this home.
Similar homes
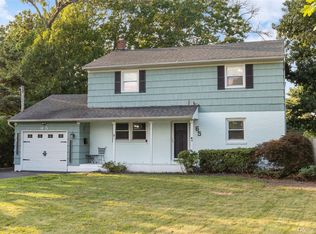
- $699,9994 bd2 ba1.6k sqft41 Richmond Street, Islip, NY 11751For Sale

 MLS ID #1047602, Michael C. Kenny, Listing by: EXP Realty. OneKey® MLS as distributed by MLS GRID
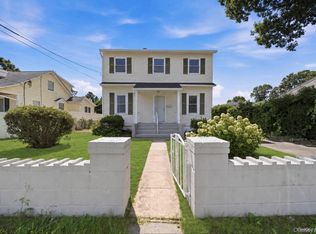
 - $749,0004 bd4 ba1.9k sqft65 Timberpoint Road, East Islip, NY 11730For Sale
 MLS ID #1042606, Denice Mussillo, Listing by: Exit Realty Achieve. OneKey® MLS as distributed by MLS GRID
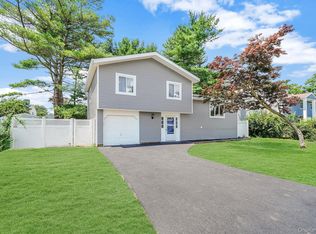
 - $649,0003 bd3 ba1.1k sqft50 Bittermint Street, Islip, NY 11751For Sale
 MLS ID #1055337, Taru Rai, Listing by: Island Edge Homes. OneKey® MLS as distributed by MLS GRID
 - $699,9994 bd3 ba1.4k sqft180 Branch Avenue, Central Islip, NY 11722For Sale
 MLS ID #1058315, Alejandro Arboleda, Listing by: ARVY Realty. OneKey® MLS as distributed by MLS GRID
 - $749,9993 bd2 ba1.9k sqft31 Rosemary Place, East Islip, NY 11730For SaleMLS ID #1048971, Matthew Corriston, Listing by: Specialty Home Realty LLC. OneKey® MLS as distributed by MLS GRID
- $719,9994 bd4 ba2.5k sqft11 Palm Street, Central Islip, NY 11722For SaleMLS ID #1050466, Doneil Fletcher, Listing by: Power Team Realty Corp. OneKey® MLS as distributed by MLS GRID
- $729,9904 bd3 ba2.2k sqft70 Woodview Lane, Centereach, NY 11720For SaleMLS ID #1039458, Dilsah Gulbahce, Listing by: OverSouth LLC. OneKey® MLS as distributed by MLS GRID
- $699,0005 bd2 ba2.1k sqft45 Matthews Avenue, West Babylon, NY 11704For SaleMLS ID #1058394, Oscar M. Salazar Sorto, Listing by: ARVY Realty. OneKey® MLS as distributed by MLS GRID
- $699,0004 bd3 ba1.9k sqft1223 Udall Road, Bay Shore, NY 11706For SaleMLS ID #1035969, Valerie Labianca, Listing by: Douglas Elliman Real Estate. OneKey® MLS as distributed by MLS GRID
- $769,0003 bd2 ba1.3k sqft13 Campbell Lane, East Islip, NY 11730For SaleMLS ID #1048295, John Walsh, Listing by: Serhant East End LLC. OneKey® MLS as distributed by MLS GRID
- $749,0003 bd3 ba1.8k sqft19 Cherry Avenue, West Sayville, NY 11796For SaleMLS ID #1055909, Sean Manning, Listing by: OverSouth LLC. OneKey® MLS as distributed by MLS GRID
- $599,0004 bd2 ba1.6k sqft116 Saint Johns Street, Central Islip, NY 11722For SaleMLS ID #1047484, Wendy Rodriguez, Listing by: Real Broker NY LLC. OneKey® MLS as distributed by MLS GRID
- $839,9995 bd2 ba2.4k sqft22 Brian Drive, East Islip, NY 11730For SaleMLS ID #1048847, Kyle F. Ruddy, Listing by: Saltbox Realty Inc. OneKey® MLS as distributed by MLS GRID
- $679,0004 bd1 ba1.3k sqft731 Muncey Road, West Islip, NY 11795For SaleMLS ID #1043575, Nicole A. Calandro, Listing by: Cornerstone Properties of LI. OneKey® MLS as distributed by MLS GRID
- $759,0004 bd3 ba1.5k sqft40 Christian Avenue, Setauket, NY 11733For SaleMLS ID #1045776, Yan Zhang, Listing by: E Realty International Corp. OneKey® MLS as distributed by MLS GRID
- $829,0004 bd3 ba1.9k sqft26 Tell Avenue, Deer Park, NY 11729For SaleMLS ID #1051604, Richard Hovanec JR, Listing by: Coldwell Banker Easton Prop. OneKey® MLS as distributed by MLS GRID
- $850,0004 bd2 ba2.2k sqft683 Broadway, Brentwood, NY 11717For SaleMLS ID #993310, Maritza E. Orantes Lopez, Listing by: Premium Group Realty Corp. OneKey® MLS as distributed by MLS GRID
- $779,9993 bd3 ba1.6k sqft933 Thompson Drive, Bay Shore, NY 11706For SaleMLS ID #1030178, Anthony J. Vitta, Listing by: Real Broker NY LLC. OneKey® MLS as distributed by MLS GRID
- $775,0003 bd2 ba1.7k sqft1 Azealia Court, Commack, NY 11725For SaleMLS ID #1051506, Tammy Gatto, Listing by: Signature Premier Properties. OneKey® MLS as distributed by MLS GRID
- $749,9993 bd3 ba1.3k sqft455 Pacific Street, Massapequa Park, NY 11762For SaleMLS ID #1059066, Misshel Beck, Listing by: Real Broker NY LLC. OneKey® MLS as distributed by MLS GRID
