Incredible opportunity for multigenerational living, extended family, or possible accessory apartment potential with proper permits. Situated on just shy of a half-acre with a detached four-car garage in the Town of Islip and within the Connetquot School District, this versatile four-bedroom, two-bath Colonial offers exceptional flexibility with two separate electric meters, a private upper-level entrance, separate yard access, and a possible second kitchen, creating the ideal setup for a variety of living arrangements.
The main level showcases vaulted ceilings, recessed lighting, spacious bedrooms, an oversized bathroom with a massive multi-person walk-in shower, and an updated chef’s kitchen featuring quartz countertops, stainless steel appliances, white cabinetry, an oversized subway tile backsplash, and abundant cabinet and counter space. A large slider opens to the rear deck and expansive backyard, providing the perfect setting for entertaining family and friends.The upper level features white cabinetry, ample counter space, and flexible living quarters with two bedrooms or a bedroom and living room configuration. The main level showcases vaulted ceilings, recessed lighting, spacious bedrooms, an oversized bathroom with a massive multi-person walk-in shower, and an updated chef’s kitchen featuring quartz countertops, stainless steel appliances, white cabinetry, an oversized subway tile backsplash, and abundant cabinet and counter space. A large slider opens to the rear deck and expansive backyard, providing the perfect setting for entertaining family and friends.
For car collectors, garage enthusiasts, contractors, woodworkers, hobbyists, or entrepreneurs, this property truly stands apart with a rare detached four-car garage featuring electric service, loft storage, and its own separate driveway. A large horseshoe driveway provides abundant off-street parking and creates a striking first impression while offering plenty of room for vehicles, equipment, trailers, or recreational toys. Conveniently located near the transformative Ronkonkoma Hub and Station Yards development, this unique property combines space, functionality, flexibility, and location, offering endless possibilities in one of Long Island’s most exciting and rapidly growing areas.
For sale
$699,999
2506 Pond Road, Ronkonkoma, NY 11779
4beds
1,416sqft
Single Family Residence, Residential
Built in 1925
0.45 Acres Lot
$-- Zestimate®
$494/sqft
$-- HOA
What's special
Expansive backyardRear deckSpacious bedroomsDetached four-car garageOversized bathroomAbundant off-street parkingGarage featuring electric service
- 9 hours
- 436
- 29
Zillow last checked:
Listing updated:
Listed by:
Coldwell Banker American Homes 631-863-9800,
Bryan J. Karp CBR 631-759-5277
Source: OneKey® MLS as distributed by MLS GRID,MLS#: 1068647
Facts & features
Interior
Bedrooms & bathrooms
- Bedrooms: 4
- Bathrooms: 2
- Full bathrooms: 2
Other
- Description: Partial Finished Basement
- Level: Basement
Other
- Description: EIK, LR/DR, 2 Bed, 1 Bath
- Level: First
Other
- Description: EIK, LR/DR, 2 Bed, 1 Bath
- Level: Second
Heating
- Hot Water, Oil
Cooling
- None
Appliances
- Included: Dishwasher, Range, Refrigerator
Features
- First Floor Bedroom, First Floor Full Bath, Chefs Kitchen, Eat-in Kitchen, Formal Dining, High Ceilings, In-Law Floorplan, Open Kitchen, Master Downstairs, Quartz/Quartzite Counters, Recessed Lighting
- Basement: Finished,Partial
- Attic: None
- Has fireplace: No
Interior area
- Total structure area: 2,536
- Total interior livable area: 1,416 sqft
Property
Parking
- Total spaces: 4
- Parking features: Detached, Driveway, Garage, Private
- Garage spaces: 4
- Has uncovered spaces: Yes
Features
- Patio & porch: Deck
Lot
- Size: 0.45 Acres
Details
- Parcel number: 0500048000200041000
- Special conditions: None
Construction
Type & style
- Home type: SingleFamily
- Architectural style: Colonial
- Property subtype: Single Family Residence, Residential
Materials
- Frame
Condition
- Year built: 1925
Utilities & green energy
- Sewer: Cesspool
- Water: Public
- Utilities for property: Cable Available, Electricity Available, Phone Available
Community & HOA
HOA
- Has HOA: No
Location
- Region: Ronkonkoma
Financial & listing details
- Price per square foot: $494/sqft
- Tax assessed value: $35,800
- Annual tax amount: $11,574
- Date on market: 11/3/2026
- Listing agreement: Exclusive Right To Sell
- Electric utility on property: Yes
Estimated market value
Not available
Estimated sales range
Not available
Not available
Price history
| Date | Event | Price |
|---|---|---|
| 11/3/2026 | Listed for sale | $699,999-6.7%$494/sqft |
Source:  OneKey® MLS as distributed by MLS GRID #1068647 Report a problem | ||
| 7/1/2026 | Listing removed | $749,999$530/sqft |
Source: OneKey® MLS as distributed by MLS GRID #1003095 Report a problem | ||
| 6/2/2026 | Listed for sale | $749,999+301.1%$530/sqft |
Source: OneKey® MLS as distributed by MLS GRID #1003095 Report a problem | ||
| 10/12/2018 | Listing removed | $1,400$1/sqft |
Source: PMI Gold Coast Properties Report a problem | ||
| 10/2/2018 | Listed for rent | $1,400$1/sqft |
Source: PMI Gold Coast Properties Report a problem | ||
| 8/28/2018 | Sold | $187,000-25.2%$132/sqft |
Source: Public Record Report a problem | ||
| 6/20/2018 | Sold | $250,000+9.8%$177/sqft |
Source: Agent Provided Report a problem | ||
| 4/25/2018 | Price change | $227,600-5%$161/sqft |
Source: REALHome Services and Solutions Report a problem | ||
| 3/23/2018 | Price change | $239,500-2.7%$169/sqft |
Source: REALHome Services and Solutions Report a problem | ||
| 2/28/2018 | Price change | $246,200-6.9%$174/sqft |
Source: REALHome Services and Solutions Report a problem | ||
| 2/10/2018 | Price change | $264,400-10.2%$187/sqft |
Source: REALHome Services and Solutions Report a problem | ||
| 1/6/2018 | Price change | $294,500-5%$208/sqft |
Source: REALHome Services and Solutions Report a problem | ||
| 12/22/2017 | Price change | $310,000-5.7%$219/sqft |
Source: REALHome Services and Solutions Report a problem | ||
| 12/7/2017 | Listed for sale | $328,600-17.8%$232/sqft |
Source: REALHome Services and Solutions Report a problem | ||
| 4/18/2006 | Sold | $400,000$282/sqft |
Source: Public Record Report a problem | ||
Public tax history
| Year | Property taxes | Tax assessment |
|---|---|---|
| 2025 | -- | $35,800 |
| 2024 | -- | $35,800 |
| 2023 | -- | $35,800 |
| 2022 | -- | $35,800 |
| 2021 | -- | $35,800 |
| 2020 | -- | $35,800 |
| 2019 | -- | $35,800 |
| 2018 | -- | $35,800 |
| 2017 | $8,838 | $35,800 |
| 2016 | -- | $35,800 |
| 2015 | -- | $35,800 |
| 2014 | -- | $35,800 |
| 2013 | -- | $35,800 |
| 2012 | -- | $35,800 |
| 2011 | -- | $35,800 |
| 2010 | -- | $35,800 |
| 2009 | -- | $35,800 |
| 2008 | -- | $35,800 |
| 2007 | $7,274 +37.8% | $35,800 +20.7% |
| 2005 | $5,277 +8.7% | $29,650 |
| 2004 | $4,857 +5.4% | $29,650 |
| 2003 | $4,610 +5.7% | $29,650 |
| 2002 | $4,362 | $29,650 |
| 2001 | -- | $29,650 |
| 2000 | $3,858 | $29,650 |
Find assessor info on the county website
Monthly payment
Climate risks
Neighborhood: 11779
Nearby schools
Schools provided by the listing agent
- Elementary: Edith L Slocum Elementary School
- Middle: Ronkonkoma Middle School
- High: Connetquot High School
Source: OneKey® MLS as distributed by MLS GRID. This data may not be complete. We recommend contacting the local school district to confirm school assignments for this home.

Similar homes
- $699,9994 bd3 ba1.9k sqft93 Midwood Avenue, Nesconset, NY 11767For Sale
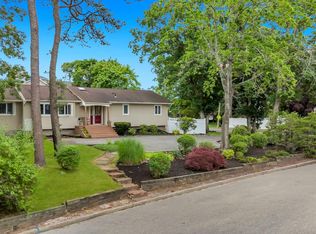
 MLS ID #1050390, Bryan J. Karp CBR, Listing by: Coldwell Banker American Homes. OneKey® MLS as distributed by MLS GRID
- $569,0003 bd2 ba1.1k sqft3 School Street, Lake Ronkonkoma, NY 11779For Sale
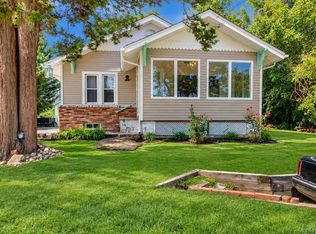 MLS ID #1051890, Rosanne D'Agostino DSC, Listing by: Douglas Elliman Real Estate. OneKey® MLS as distributed by MLS GRID
- $599,9993 bd3 ba1.3k sqft666 Rosevale Avenue, Lake Ronkonkoma, NY 11779For Sale
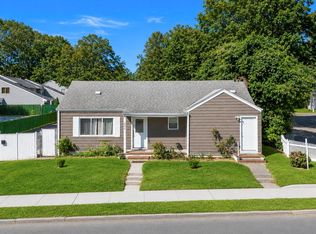 MLS ID #1041427, Nicole Chimento, Listing by: Coldwell Banker American Homes. OneKey® MLS as distributed by MLS GRID
- $759,0004 bd3 ba1.9k sqft50 Bonnie Lane, Stony Brook, NY 11790For Sale
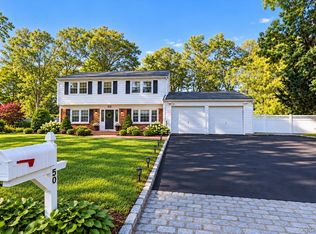 MLS ID #1065170, Yuanyuan Zhang, Listing by: BH&G R E Realty Connect. OneKey® MLS as distributed by MLS GRID
- $649,0003 bd2 ba1.5k sqft56 Orchard Road, East Patchogue, NY 11772For SaleMLS ID #1062051, Michael Watts, Listing by: Michael J Watts & Assoc Inc. OneKey® MLS as distributed by MLS GRID
- $599,0004 bd2 ba1.6k sqft81 Bushwick Avenue, Central Islip, NY 11722For SaleMLS ID #1064729, Tammy Gatto, Listing by: Signature Premier Properties. OneKey® MLS as distributed by MLS GRID
- $649,0003 bd3 ba2k sqft26 Williams Avenue, Holtsville, NY 11742For SaleMLS ID #1057713, Christopher Galluzzo, Listing by: Compass Greater NY LLC. OneKey® MLS as distributed by MLS GRID
- $739,0004 bd3 ba2k sqft1012 Old Medford Avenue, Farmingville, NY 11738For SaleMLS ID #1059967, Emilia Pizzo CBR SRS, Listing by: Howard Hanna Coach. OneKey® MLS as distributed by MLS GRID
- $689,0005 bd2 ba1.8k sqft21 Hope Court, Selden, NY 11784For SaleMLS ID #1042717, Peter Schmohl, Listing by: Coldwell Banker American Homes. OneKey® MLS as distributed by MLS GRID
- $785,0004 bd2 ba1.8k sqft7 Thomas Street, Coram, NY 11727For SaleMLS ID #1062444, Raj K. Jaggi, Listing by: JAGGI Real Estate. OneKey® MLS as distributed by MLS GRID
- $699,9993 bd3 ba1.2k sqft32 Melville Road, Huntington Station, NY 11746For SaleMLS ID #1065757, Craig Newman, Listing by: Signature Premier Properties. OneKey® MLS as distributed by MLS GRID
- $724,9004 bd2 ba1.4k sqft37 Buckskin Lane, Selden, NY 11784For SaleMLS ID #1056292, Ali Ahsan, Listing by: Max It Realty. OneKey® MLS as distributed by MLS GRID
- $719,0003 bd2 ba1.2k sqft49 Muriel Place, West Sayville, NY 11796For SaleMLS ID #1059995, Barbara Leogrande, Listing by: Douglas Elliman Real Estate. OneKey® MLS as distributed by MLS GRID
- $749,9903 bd1 ba1.1k sqft4 Sunny Road, Saint James, NY 11780For SaleMLS ID #1041719, Karen Clark, Listing by: Handsome Real Estate Inc. OneKey® MLS as distributed by MLS GRID
- $630,0003 bd1 ba1.1k sqft31 Chris Matt Court, Bay Shore, NY 11706For SaleMLS ID #1068695, Franklin Lazo, Listing by: C A Global Realty Inc. OneKey® MLS as distributed by MLS GRID
- $695,9994 bd3 ba2k sqft393 Railroad Avenue, Manorville, NY 11949For SaleMLS ID #1057444, Julio J. Munoz, Listing by: BERKSHIRE HATHAWAY. OneKey® MLS as distributed by MLS GRID
- $669,9993 bd2 ba1.4k sqft130 Rocky Point Landing Road, Rocky Point, NY 11778For SaleMLS ID #1059089, Martina Scheben, Listing by: Coldwell Banker American Homes. OneKey® MLS as distributed by MLS GRID
- $569,0005 bd3 ba1.9k sqft38 Appel Drive E, Shirley, NY 11967For SaleMLS ID #1068925, John Trotta CBR, Listing by: Signature Premier Properties. OneKey® MLS as distributed by MLS GRID
- $649,0004 bd2 ba1.6k sqft48 Prairie Drive, North Babylon, NY 11703For SaleMLS ID #1065317, Stephan Mahabir, Listing by: Signature Premier Properties. OneKey® MLS as distributed by MLS GRID
- $615,0003 bd2 ba1k sqft177 Magnolia Drive, Selden, NY 11784For SaleMLS ID #1065097, Dina G. Runza, Listing by: Coldwell Banker American Homes. OneKey® MLS as distributed by MLS GRID
