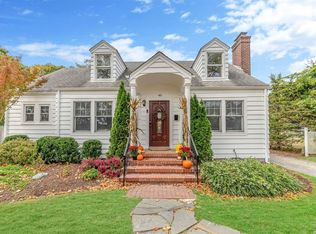
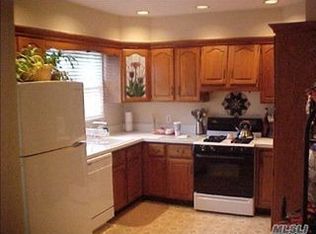
Set on a sprawling, fully fenced one-acre property, this charming, turnkey 3-bedroom Cape offers the perfect blend of comfort, privacy, and versatility. A rare find for those seeking space to spread out, this property is ideal for horse enthusiasts, hobbyists, or anyone looking to enjoy the best of outdoor living. Even better, the property is located directly across the street from a dog park! Inside, you’ll find a thoughtfully designed layout featuring a first-floor primary bedroom suite with a walk-in closet, eat-in kitchen, and an enclosed front porch. A convenient laundry/mudroom provides direct access to the expansive backyard, making everyday living a breeze. The full, unfinished basement with walkout access offers incredible potential. Car enthusiasts, contractors, and hobbyists will appreciate the detached garage workshop, while the oversized driveway offers abundant parking. The expansive grounds provide endless possibilities for entertaining, recreation, gardening, or creating your own private outdoor retreat. Conveniently located near local shopping, dining, and all the charm and attractions of nearby Patchogue Village, this unique property offers space, flexibility, and opportunity both inside and out. **With a full acre, a fenced yard, a workshop, and so much potential, this is a property you won’t want to miss!** LOW TAXES!!
For sale
$649,000
56 Orchard Road, East Patchogue, NY 11772
3beds
1,140sqft
Single Family Residence, Residential
Built in 1935
1 Acres Lot
$-- Zestimate®
$569/sqft
$-- HOA
What's special
Detached garage workshopFenced yardThoughtfully designed layoutFull acreEnclosed front porchEat-in kitchen
- 3 days
- 1,194
- 80
Zillow last checked:
Listing updated:
Listed by:
Michael J Watts & Assoc Inc 631-650-9933,
Michael Watts 631-786-2676
Source: OneKey® MLS as distributed by MLS GRID,MLS#: 1062051
Facts & features
Interior
Bedrooms & bathrooms
- Bedrooms: 3
- Bathrooms: 2
- Full bathrooms: 1
- 1/2 bathrooms: 1
Heating
- Hot Air, Oil
Cooling
- Ductless, Wall/Window Unit(s)
Appliances
- Included: Dishwasher, Dryer, Electric Range, Refrigerator, Washer
- Laundry: Laundry Room
Features
- First Floor Bedroom, First Floor Full Bath, Eat-in Kitchen, Open Kitchen, Master Downstairs, Quartz/Quartzite Counters, Recessed Lighting, Storage, Walk-In Closet(s), Wet Bar
- Flooring: Tile, Vinyl
- Basement: Full,Walk-Out Access
- Attic: Partial
- Has fireplace: No
Interior area
- Total structure area: 1,140
- Total interior livable area: 1,140 sqft
Property
Parking
- Total spaces: 2
- Parking features: Detached, Driveway, Private
- Garage spaces: 2
- Has uncovered spaces: Yes
Features
- Exterior features: Rain Gutters
- Fencing: Fenced,Full,Vinyl,Wood
Lot
- Size: 1 Acres
- Features: Back Yard, Cleared, Level
Details
- Parcel number: 0200979600100011000
- Special conditions: None
- Horses can be raised: Yes
Construction
Type & style
- Home type: SingleFamily
- Architectural style: Cape Cod
- Property subtype: Single Family Residence, Residential
Materials
- Frame
Condition
- Year built: 1935
Utilities & green energy
- Sewer: Cesspool
- Water: Public
- Utilities for property: Electricity Connected, Natural Gas Available, Natural Gas Connected, Water Connected
Community & HOA
HOA
- Has HOA: No
Location
- Region: East Patchogue
Financial & listing details
- Price per square foot: $569/sqft
- Tax assessed value: $343,750
- Annual tax amount: $7,069
- Date on market: 10/15/2026
- Cumulative days on market: 3 days
- Listing agreement: Exclusive Right To Sell
- Electric utility on property: Yes
Estimated market value
Not available
Estimated sales range
Not available
Not available
Price history
| Date | Event | Price |
|---|---|---|
| 10/15/2026 | Listed for sale | $649,000+8.2%$569/sqft |
Source:  OneKey® MLS as distributed by MLS GRID #1062051 Report a problem OneKey® MLS as distributed by MLS GRID #1062051 Report a problem | ||
| 6/22/2026 | Sold | $600,000+16.5%$526/sqft |
Source: Public Record Report a problem | ||
| 10/3/2022 | Listing removed | -- |
Source: Owner Report a problem | ||
| 7/23/2022 | Listed for sale | $515,000+49.3%$452/sqft |
Source: Owner Report a problem | ||
| 10/10/2019 | Sold | $345,000-3.9%$303/sqft |
Source: OneKey® MLS as distributed by MLS GRID #L3149543 Report a problem | ||
| 8/15/2019 | Pending sale | $359,000$315/sqft |
Source: Douglas Elliman #3149543 Report a problem | ||
| 7/23/2019 | Listed for sale | $359,000$315/sqft |
Source: Douglas Elliman Real Estate #3149543 Report a problem | ||
Public tax history
| Year | Property taxes | Tax assessment |
|---|---|---|
| 2025 | -- | $1,650 |
| 2024 | -- | $1,650 |
| 2023 | -- | $1,650 |
| 2022 | -- | $1,650 |
| 2021 | -- | $1,650 |
| 2020 | -- | $1,650 |
| 2019 | -- | $1,650 |
| 2018 | -- | $1,650 |
| 2017 | $4,992 | $1,650 |
| 2016 | -- | $1,650 |
| 2015 | -- | $1,650 |
| 2014 | -- | $1,650 |
| 2013 | -- | $1,650 |
| 2012 | -- | $1,650 |
| 2011 | -- | $1,650 |
| 2010 | -- | $1,650 |
| 2009 | -- | $1,650 |
| 2008 | -- | $1,650 |
| 2007 | $3,863 +25% | $1,650 |
| 2005 | $3,090 +4.1% | $1,650 |
| 2004 | $2,969 +8.3% | $1,650 |
| 2003 | $2,742 +6.3% | $1,650 |
| 2002 | $2,579 +1.6% | $1,650 |
| 2001 | $2,538 -2.9% | $1,650 |
| 2000 | $2,613 | $1,650 |
Find assessor info on the county website
Monthly payment
Climate risks
Neighborhood: Hagerman
Nearby schools
Schools provided by the listing agent
- Elementary: Verne W Critz Elementary School
- Middle: Bellport Middle School
- High: Bellport Senior High School
Source: OneKey® MLS as distributed by MLS GRID. This data may not be complete. We recommend contacting the local school district to confirm school assignments for this home.
Similar homes
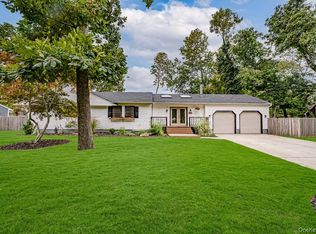
- $599,0004 bd2 ba1.4k sqft40 Lyman Road, East Patchogue, NY 11772For Sale
 MLS ID #1061717, Laura Sutherland, Listing by: Signature Premier Properties. OneKey® MLS as distributed by MLS GRID
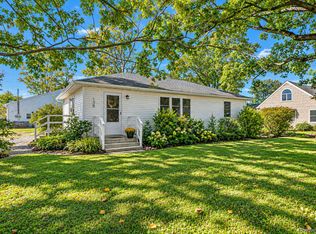
 - $599,9993 bd2 ba1k sqft138 Central Avenue, Patchogue, NY 11772For Sale
 MLS ID #1059910, Stephen King, Listing by: BH&G R E Realty Connect. OneKey® MLS as distributed by MLS GRID
 - $650,0003 bd2 ba1k sqft127 Clinton Avenue, East Patchogue, NY 11772For Sale
 MLS ID #1056114, Peter C. Grosso CBR, Listing by: RE/MAX Integrity Leaders. OneKey® MLS as distributed by MLS GRID
 - $699,0004 bd2 ba1.6k sqft85 Jayne Avenue, Patchogue, NY 11772For Sale
 MLS ID #1060458, Jamie M. Weinberg, Listing by: BH&G R E Realty Connect. OneKey® MLS as distributed by MLS GRID
 - $574,9992 bd2 ba1.1k sqft68 Don Street, East Patchogue, NY 11772For SaleMLS ID #1061578, Heather L. Keohan, Listing by: Compass Greater NY LLC. OneKey® MLS as distributed by MLS GRID
- $599,9995 bd2 ba1.1k sqft79 C Traction Boulevard, Patchogue, NY 11772For SaleMLS ID #1059234, Bryan J. Karp CBR, Listing by: Coldwell Banker American Homes. OneKey® MLS as distributed by MLS GRID
- $699,9903 bd2 ba1.1k sqft20 Danbury Avenue, Patchogue, NY 11772For SaleMLS ID #1060121, Lina Lopes, Listing by: Douglas Elliman Real Estate. OneKey® MLS as distributed by MLS GRID
- $599,0003 bd2 ba1.4k sqft457 Washington Avenue, Patchogue, NY 11772For SaleMLS ID #1059354, James D. Szollosi, Listing by: Signature Premier Properties. OneKey® MLS as distributed by MLS GRID
- $644,9003 bd2 ba1.1k sqft57 Middle Island Avenue, Medford, NY 11763For SaleMLS ID #1058763, Robert J. Bianco, Listing by: Island Advantage Realty LLC. OneKey® MLS as distributed by MLS GRID
- $674,9993 bd3 ba1.4k sqft55 Cleveland Street, Patchogue, NY 11772For SaleMLS ID #1060748, Michelle Keegan, Listing by: Douglas Elliman Real Estate. OneKey® MLS as distributed by MLS GRID
- $639,9993 bd2 ba1.1k sqft194 Phyllis Drive, Patchogue, NY 11772For SaleMLS ID #1027403, Kevin Iglesias, Listing by: Signature Premier Properties. OneKey® MLS as distributed by MLS GRID
- $625,0003 bd1 ba1.3k sqft30 Inverness Road, Holbrook, NY 11741For SaleMLS ID #1056864, Linda S. Walsh, Listing by: Leesa Byrnes Realty Inc. OneKey® MLS as distributed by MLS GRID
- $529,9964 bd2 ba1.5k sqft373 Oak Street, Patchogue, NY 11772For SaleMLS ID #1057657, Laura M. Cochran, Listing by: BERKSHIRE HATHAWAY. OneKey® MLS as distributed by MLS GRID
- $449,9992 bd1 ba1k sqft26 Nottingham Avenue, Patchogue, NY 11772For SaleMLS ID #1061874, Lori Repalone, Listing by: OverSouth LLC. OneKey® MLS as distributed by MLS GRID
- $450,0003 bd1 ba921 sqft41 Funaro Court, Patchogue, NY 11772For SaleMLS ID #1059784, Louis Reyes, Listing by: Keller Williams Realty Elite. OneKey® MLS as distributed by MLS GRID
- $635,0002 bd1 ba966 sqft25 Campbell Street, Patchogue, NY 11772For SaleMLS ID #1052397, Gail R. Botchler, Listing by: Coldwell Banker M&D Good Life. OneKey® MLS as distributed by MLS GRID
- $575,0003 bd2 ba1.1k sqft76 Lyman Road, East Patchogue, NY 11772For SaleMLS ID #1019066, Jonas J. Wagner AHWD CBR E-PRO PSA, Listing by: Link Brokerages New York LLC. OneKey® MLS as distributed by MLS GRID
- $574,9993 bd2 ba1.4k sqft52 Lee Avenue, Patchogue, NY 11772For SaleMLS ID #1048668, Bryan J. Karp CBR, Listing by: Coldwell Banker American Homes. OneKey® MLS as distributed by MLS GRID
- $639,9903 bd2 ba1.2k sqft75 Champlin Avenue, Bellport, NY 11713For SaleMLS ID #1053093, Lina Lopes, Listing by: Douglas Elliman Real Estate. OneKey® MLS as distributed by MLS GRID
