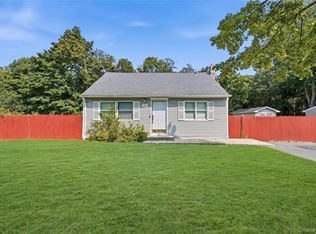
Welcome home to this beautifully maintained, move-in ready ranch situated on a tranquil quarter-acre lot in a highly desirable East Patchogue neighborhood. The home features a bright and spacious formal living room with stunning hardwood flooring throughout, a separate cozy family room, and a convenient first-floor laundry area. At the heart of the home is a modern eat-in kitchen complete with granite countertops and stainless steel appliances. Step outside to your private rear deck, perfect for relaxing or entertaining in a peaceful backyard setting. Best of all, this property grants you exclusive access to a neighborhood-owned waterfront association featuring a private beach, dock, gazebo, and play area, all while being just moments away from the vibrant boutique shopping, dining, and activities of nearby Bellport Village.
For sale
Price cut: $10.9K (8/13)
$589,000
76 Lyman Road, East Patchogue, NY 11772
3beds
1,196sqft
Single Family Residence, Residential
Built in 1954
0.25 Acres Lot
$604,200 Zestimate®
$492/sqft
$-- HOA
What's special
Private beachPeaceful backyard settingTranquil quarter-acre lotPrivate rear deckStunning hardwood flooring throughoutStainless steel appliancesPlay area
- 87 days
- 1,144
- 44
Zillow last checked:
Listing updated:
Listed by:
Link Brokerages New York LLC 631-406-4200,
Jonas J. Wagner AHWD CBR E-PRO PSA 631-406-4200
Source: OneKey® MLS as distributed by MLS GRID,MLS#: 1019066
Facts & features
Interior
Bedrooms & bathrooms
- Bedrooms: 3
- Bathrooms: 2
- Full bathrooms: 1
- 1/2 bathrooms: 1
Bedroom 1
- Level: First
Bathroom 1
- Description: Powder Room
- Level: First
Bathroom 2
- Level: First
Bathroom 2
- Level: First
Bathroom 2
- Description: Full Bath
- Level: First
Basement
- Description: Utility Room
- Level: Basement
Family room
- Description: Den/Family Room
- Level: First
Kitchen
- Description: Eat-In-Kitchen
- Level: First
Living room
- Description: Formal Living Room
- Level: First
Heating
- Hot Water, Oil
Cooling
- Ductless
Appliances
- Included: Dishwasher, Dryer, Electric Range, Microwave, Refrigerator, Stainless Steel Appliance(s), Washer, Tankless Water Heater
- Laundry: In Hall
Features
- First Floor Bedroom, First Floor Full Bath, Eat-in Kitchen, Granite Counters
- Flooring: Carpet, Hardwood
- Basement: Bilco Door(s),Crawl Space,Partial,Unfinished
- Attic: Pull Stairs
- Has fireplace: No
Interior area
- Total structure area: 1,475
- Total interior livable area: 1,196 sqft
Video & virtual tour
Property
Parking
- Total spaces: 1
- Parking features: Driveway, Garage, Garage Door Opener
- Garage spaces: 1
- Has uncovered spaces: Yes
Features
- Levels: One
- Waterfront features: Beach Access, Water Access
Lot
- Size: 0.25 Acres
- Features: Back Yard, Front Yard, Landscaped, Near Golf Course
Details
- Parcel number: 0200983000100010000
- Special conditions: None
Construction
Type & style
- Home type: SingleFamily
- Architectural style: Ranch
- Property subtype: Single Family Residence, Residential
Materials
- Frame, Vinyl Siding
Condition
- Year built: 1954
Utilities & green energy
- Sewer: Cesspool
- Water: Public
- Utilities for property: Cable Available, Electricity Connected, Trash Collection Public, Water Connected
Community & HOA
HOA
- Has HOA: No
Location
- Region: East Patchogue
Financial & listing details
- Price per square foot: $492/sqft
- Tax assessed value: $1,950
- Annual tax amount: $8,285
- Date on market: 6/26/2026
- Cumulative days on market: 88 days
- Listing agreement: Exclusive Right To Sell
- Electric utility on property: Yes
Estimated market value
$604,200
$574,000 - $634,000
$3,608/mo
Price history
| Date | Event | Price |
|---|---|---|
| 8/13/2026 | Price change | $589,000-1.8%$492/sqft |
Source:  OneKey® MLS as distributed by MLS GRID #1019066 Report a problem OneKey® MLS as distributed by MLS GRID #1019066 Report a problem | ||
| 7/24/2026 | Price change | $599,900-3.1%$502/sqft |
Source: OneKey® MLS as distributed by MLS GRID #1019066 Report a problem | ||
| 6/26/2026 | Listed for sale | $619,000+129.3%$518/sqft |
Source: OneKey® MLS as distributed by MLS GRID #1019066 Report a problem | ||
| 8/17/2011 | Sold | $270,000-3.4%$226/sqft |
Source: Public Record Report a problem | ||
| 6/9/2011 | Price change | $279,500-6.7%$234/sqft |
Source: Debra J Vaccaro, REALTOR #2384695 Report a problem | ||
| 4/14/2011 | Listed for sale | $299,500+139.6%$250/sqft |
Source: Debra J Vaccaro, REALTOR #2384695 Report a problem | ||
| 11/22/2010 | Sold | $125,000+1150%$105/sqft |
Source: Public Record Report a problem | ||
| 10/29/2009 | Sold | $10,000$8/sqft |
Source: Public Record Report a problem | ||
Public tax history
| Year | Property taxes | Tax assessment |
|---|---|---|
| 2025 | -- | $1,950 |
| 2024 | -- | $1,950 |
| 2023 | -- | $1,950 |
| 2022 | -- | $1,950 |
| 2021 | -- | $1,950 |
| 2020 | -- | $1,950 |
| 2019 | -- | $1,950 |
| 2018 | -- | $1,950 |
| 2017 | $6,027 | $1,950 |
| 2016 | -- | $1,950 |
| 2015 | -- | $1,950 |
| 2014 | -- | $1,950 |
| 2013 | -- | $1,950 |
| 2012 | -- | $1,950 |
| 2011 | -- | $1,950 |
| 2010 | -- | $1,950 |
| 2009 | -- | $1,950 |
| 2008 | -- | $1,950 |
| 2007 | $4,681 +24% | $1,950 |
| 2005 | $3,777 +4% | $1,950 |
| 2004 | $3,631 +8.2% | $1,950 |
| 2003 | $3,355 +6.5% | $1,950 |
| 2002 | $3,149 | $1,950 |
Find assessor info on the county website
Monthly payment
Climate risks
Neighborhood: 11772
Nearby schools
Schools provided by the listing agent
- Elementary: Verne W Critz Elementary School
- Middle: Bellport Middle School
- High: Bellport Senior High School
Source: OneKey® MLS as distributed by MLS GRID. This data may not be complete. We recommend contacting the local school district to confirm school assignments for this home.
Similar homes
- $580,0003 bd2 ba1.4k sqft37 Harper Street, Patchogue, NY 11772For Sale
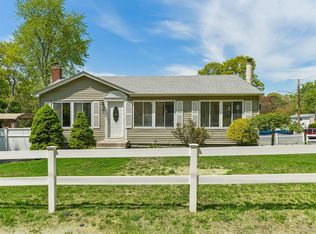
 MLS ID #987457, Adrienne M. Delio, Listing by: Howard Hanna Coach. OneKey® MLS as distributed by MLS GRID
 - $649,9993 bd2 ba1.3k sqft193 Ohls Street, Patchogue, NY 11772For Sale
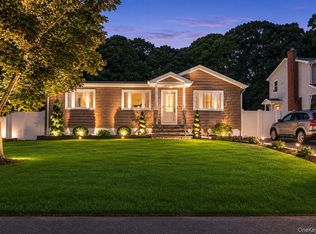 MLS ID #1043866, Scarlett Ramsay, Listing by: Eric G Ramsay Jr Assoc LLC. OneKey® MLS as distributed by MLS GRID
 - $515,0002 bd2 ba1k sqft32 Juniper Avenue, Patchogue, NY 11772For Sale
 MLS ID #1015172, Rosanne D'Agostino DSC, Listing by: Douglas Elliman Real Estate. OneKey® MLS as distributed by MLS GRID
 - $499,9994 bd2 ba1.1k sqft949 Taylor Avenue, East Patchogue, NY 11772For Sale
 MLS ID #1034333, Rachel V. Jackson, Listing by: Jones Hollow Realty Group Inc. OneKey® MLS as distributed by MLS GRID
 - $589,9994 bd2 ba1.3k sqft2401 Wave Avenue, Medford, NY 11763For SaleMLS ID #1042453, Tyler Lundon, Listing by: Michael J Watts & Assoc Inc. OneKey® MLS as distributed by MLS GRID
- $449,0003 bd1 ba942 sqft501 Scherger Avenue, East Patchogue, NY 11772For SaleMLS ID #925280, Patricia D. Duggan SRS, Listing by: Douglas Elliman Real Estate. OneKey® MLS as distributed by MLS GRID
- $625,0004 bd3 ba1.5k sqft12 Handy Lane, Medford, NY 11763For SaleMLS ID #1048495, Kerri Passamenti, Listing by: BH&G R E Realty Connect. OneKey® MLS as distributed by MLS GRID
- $549,9993 bd2 ba1k sqft80 Carroll Avenue, Ronkonkoma, NY 11779For SaleMLS ID #1050359, Michael P. McLean, Listing by: Long Island Home Prop LLC. OneKey® MLS as distributed by MLS GRID
- $600,0004 bd3 ba1.3k sqft2 Amarr Drive, Shirley, NY 11967For SaleMLS ID #1017292, George Dilieto, Listing by: Exit Realty Island Elite. OneKey® MLS as distributed by MLS GRID
- $599,0005 bd2 ba1.5k sqft65 Carr Lane, Coram, NY 11727For SaleMLS ID #1046182, Raquel Fernandez, Listing by: Century 21 Icon. OneKey® MLS as distributed by MLS GRID
- $548,0002 bd2 ba1.5k sqft21 Grandview Drive, Shirley, NY 11967For SaleMLS ID #1036116, Deborah Delardi CBR, Listing by: Signature Premier Properties. OneKey® MLS as distributed by MLS GRID
- $589,8883 bd2 ba1.6k sqft26 Probst Drive, Shirley, NY 11967For SaleMLS ID #1036975, Edgar Iglesias, Listing by: Serhant East End LLC. OneKey® MLS as distributed by MLS GRID
- $599,9963 bd2 ba1.2k sqft24 Yosemite Lane, Coram, NY 11727For SaleMLS ID #1044931, Laura M. Cochran, Listing by: BERKSHIRE HATHAWAY. OneKey® MLS as distributed by MLS GRID
- $575,0003 bd2 ba1.5k sqft23 Wilmont Turn, Coram, NY 11727For SaleMLS ID #1042553, Donna L. Barilla, Listing by: Signature Premier Properties. OneKey® MLS as distributed by MLS GRID
- $575,0004 bd2 ba1.5k sqft36 Kew Drive, Sound Beach, NY 11789For SaleMLS ID #1041574, Tor F. Johnson, Listing by: Daniel Gale Sothebys Intl Rlty. OneKey® MLS as distributed by MLS GRID
- $599,0003 bd2 ba1.3k sqft206 Alkier Street, Brentwood, NY 11717For SaleMLS ID #1050033, Elena M. Galluzzo, Listing by: Compass Greater NY LLC. OneKey® MLS as distributed by MLS GRID
- $615,0003 bd2 ba1.3k sqft4 Oak Street, Port Jefferson Station, NY 11776For SaleMLS ID #1039473, Karen DAugusta, Listing by: Century 21 AA Realty. OneKey® MLS as distributed by MLS GRID
- $599,9003 bd2 ba1.6k sqft19 Pennaquid Road, Coram, NY 11727For SaleMLS ID #1032132, Margaret Tsoukaris, Listing by: BH&G R E Realty Connect. OneKey® MLS as distributed by MLS GRID
- $529,9993 bd2 ba1.1k sqft2769 Pond Road, Ronkonkoma, NY 11779For SaleMLS ID #1050789, Rachel M. Morreale, Listing by: HomeSmart Premier Living Rlty. OneKey® MLS as distributed by MLS GRID
- $579,9003 bd2 ba1.3k sqft160 Hawkins Road, Centereach, NY 11720For SaleMLS ID #1045715, Laura A. Bloom AHWD CBR E-PRO MRP, Listing by: Coldwell Banker American Homes. OneKey® MLS as distributed by MLS GRID
