PRICE IMPROVEMENTS……Move right in and make it your own! Walls of windows highlight the unique and versatile layout this split level offers. The spacious living room has hardwood floors under the carpet and a door leading to the fenced yard. The three bedrooms on the second floor and the hallway also have hardwood floors under the carpet - some are already exposed! The full bath was updated with tile surround and an interior storage closet too. The lower level boasts a dining room with another wall of windows - or perhaps you picture a comfy chair to enjoy the view of the back yard....or an office with a view! The kitchen was also updated with lots of maple shaker cabinetry, breakfast bar and laminate floors, and the adjacent area is spacious enough for not only a dining table, but also a TV room. Walk right out to the fully fenced yard. Partial basement with utilities, storage and washer/dryer. Updated electric. Attached one car garage. LOW TAXES of $8,913.18 WITHOUT basic STAR. *Photos with grass have been digitally enhanced* **Photos of Living Room and Dining Room/Office have been digitally enhanced with furniture**
For sale
Price cut: $30K (9/29)
$549,900
160 Hawkins Road, Centereach, NY 11720
3beds
1,395sqft
Single Family Residence, Residential
Built in 1958
9,583 Square Feet Lot
$-- Zestimate®
$394/sqft
$-- HOA
What's special
- 33 days
- 1,174
- 83
Zillow last checked:
Listing updated:
Listed by:
Coldwell Banker American Homes 631-331-9700,
Laura A. Bloom AHWD CBR E-PRO MRP 631-921-2665
Source: OneKey® MLS as distributed by MLS GRID,MLS#: 1045715
Facts & features
Interior
Bedrooms & bathrooms
- Bedrooms: 3
- Bathrooms: 2
- Full bathrooms: 1
- 1/2 bathrooms: 1
Bedroom 1
- Description: Hardwood floors, single closet
- Level: Second
Bedroom 2
- Description: Hardwood floors under the carpet, 2 closets
- Level: Second
Bedroom 3
- Description: Hardwood floors, double closet
- Level: Second
Bathroom 1
- Description: Full bath with tile surround, single sink vanity, tub/shower combo, Interior and exterior linen/storage closet
- Level: Second
Bathroom 2
- Description: Half Bath with pedestal sink
- Level: Lower
Other
- Description: Entry Foyer with volume ceiling, closet and tile floors
- Level: First
Basement
- Description: Partial basement with Utilities, Laundry
- Level: Basement
Dining room
- Description: Formal dining room with a full wall of windows. Access to the Basement
- Level: Lower
Family room
- Description: Den or Dining Area next to the kitchen with a door to the patio and yard
- Level: Lower
Kitchen
- Description: The Kitchen features maple shaker cabinetry, pantry closet, Breakfast Bar, laminate floors and adjacent Den or Dining Area. Walk out to the yard and patio
- Level: Lower
Living room
- Description: Spacious Living room with vaulted ceilings, hardwood floors under the carpet, door to the back yard and a full wall of windows to the back yard
- Level: First
Heating
- Natural Gas
Cooling
- None
Appliances
- Included: Dishwasher, Dryer, Gas Range, Microwave, Range, Refrigerator, Washer
- Laundry: Washer/Dryer Hookup, In Basement
Features
- Eat-in Kitchen, Entrance Foyer, Formal Dining, High Ceilings, Walk Through Kitchen
- Basement: Storage Space,Unfinished
- Attic: See Remarks
- Has fireplace: No
Interior area
- Total structure area: 1,395
- Total interior livable area: 1,395 sqft
Video & virtual tour
Property
Parking
- Total spaces: 1
- Parking features: Driveway, Garage, Garage Door Opener
- Garage spaces: 1
- Has uncovered spaces: Yes
Features
- Levels: Multi/Split
- Fencing: Back Yard
Lot
- Size: 9,583 Square Feet
Details
- Parcel number: 0200389000900004000
- Special conditions: None
Construction
Type & style
- Home type: SingleFamily
- Property subtype: Single Family Residence, Residential
Materials
- Brick, Cedar, Shingle Siding
Condition
- Year built: 1958
Utilities & green energy
- Sewer: Cesspool
- Water: Public
- Utilities for property: Cable Connected, Electricity Connected, Natural Gas Connected, Trash Collection Public, Water Connected
Community & HOA
Community
- Subdivision: Eastwood Village
HOA
- Has HOA: No
Location
- Region: Centereach
Financial & listing details
- Price per square foot: $394/sqft
- Tax assessed value: $1,850
- Annual tax amount: $8,913
- Date on market: 9/4/2026
- Cumulative days on market: 31 days
- Listing agreement: Exclusive Right To Sell
- Electric utility on property: Yes
Estimated market value
Not available
Estimated sales range
Not available
Not available
Price history
| Date | Event | Price |
|---|---|---|
| 9/29/2026 | Price change | $549,900-5.2%$394/sqft |
Source:  OneKey® MLS as distributed by MLS GRID #1045715 Report a problem OneKey® MLS as distributed by MLS GRID #1045715 Report a problem | ||
| 9/4/2026 | Listed for sale | $579,900$416/sqft |
Source: OneKey® MLS as distributed by MLS GRID #1045715 Report a problem | ||
Public tax history
| Year | Property taxes | Tax assessment |
|---|---|---|
| 2025 | -- | $1,850 |
| 2024 | -- | $1,850 |
| 2023 | -- | $1,850 |
| 2022 | -- | $1,850 |
| 2021 | -- | $1,850 |
| 2020 | -- | $1,850 |
| 2019 | -- | $1,850 |
| 2018 | -- | $1,850 |
| 2017 | $5,004 | $1,850 |
| 2016 | -- | $1,850 |
| 2015 | -- | $1,850 |
| 2014 | -- | $1,850 |
| 2013 | -- | $1,850 |
| 2012 | -- | $1,850 |
| 2011 | -- | $1,850 |
| 2010 | -- | $1,850 |
| 2009 | -- | $1,850 |
| 2008 | -- | $1,850 |
| 2007 | $3,404 +72.9% | $1,850 |
| 2005 | $1,969 +11.8% | $1,850 |
| 2004 | $1,762 -15.8% | $1,850 |
| 2003 | $2,092 +6.9% | $1,850 |
| 2002 | $1,957 -4.5% | $1,850 |
| 2001 | $2,050 -4.9% | $1,850 |
| 2000 | $2,155 | $1,850 |
Find assessor info on the county website
Monthly payment
Climate risks
Neighborhood: 11720
Nearby schools
Schools provided by the listing agent
- Elementary: Jericho Elementary School
- Middle: Dawnwood Middle School
- High: Centereach High School
Source: OneKey® MLS as distributed by MLS GRID. This data may not be complete. We recommend contacting the local school district to confirm school assignments for this home.
Similar homes
- $679,0004 bd3 ba1.7k sqft43 Woods Lane, Centereach, NY 11720For Sale

 MLS ID #1007605, Jacqueline Nett E-PRO PSA, Listing by: Douglas Elliman Real Estate. OneKey® MLS as distributed by MLS GRID
 - $549,9993 bd2 ba1.5k sqft23 Wilmont Turn, Coram, NY 11727For Sale
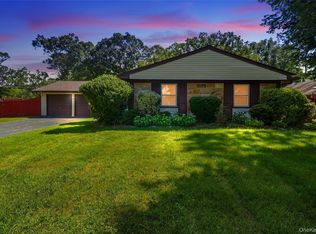 MLS ID #1042553, Donna L. Barilla, Listing by: Signature Premier Properties. OneKey® MLS as distributed by MLS GRID
 - $589,0003 bd2 ba1.8k sqft1195 Stony Brook Road, Lake Grove, NY 11755For Sale
 MLS ID #1050058, Nicole J. Aretz, Listing by: Douglas Elliman Real Estate. OneKey® MLS as distributed by MLS GRID
 - $529,9003 bd1 ba1k sqft102 Magnolia Drive, Selden, NY 11784For Sale
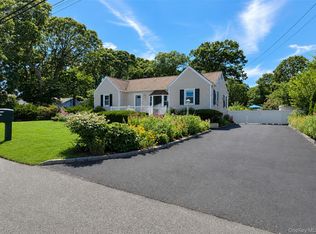 MLS ID #1036543, Margaret Tsoukaris, Listing by: BH&G R E Realty Connect. OneKey® MLS as distributed by MLS GRID
 - $599,9963 bd2 ba1.2k sqft24 Yosemite Lane, Coram, NY 11727For SaleMLS ID #1044931, Laura M. Cochran, Listing by: BERKSHIRE HATHAWAY. OneKey® MLS as distributed by MLS GRID
- $539,0003 bd1 ba1k sqft43 Columbus Avenue, Brentwood, NY 11717For SaleMLS ID #1056709, Linda A. Halpern, Listing by: BH&G R E Realty Connect. OneKey® MLS as distributed by MLS GRID
- $649,0003 bd3 ba2k sqft26 Williams Avenue, Holtsville, NY 11742For SaleMLS ID #1057713, Christopher Galluzzo, Listing by: Compass Greater NY LLC. OneKey® MLS as distributed by MLS GRID
- $599,0004 bd1 ba1.4k sqft46 McGaw Avenue, Lake Grove, NY 11755For SaleMLS ID #1027588, Lucilia DaSilva, Listing by: Coldwell Banker American Homes. OneKey® MLS as distributed by MLS GRID
- $549,9903 bd2 ba1.4k sqft11 Radio Avenue, Miller Place, NY 11764For SaleMLS ID #1030186, Frank Failla, Listing by: Handsome Real Estate Inc. OneKey® MLS as distributed by MLS GRID
- $649,0003 bd2 ba1.5k sqft12 Beecher Street, Coram, NY 11727For SaleMLS ID #1047250, Kevin Collins, Listing by: Signature Premier Properties. OneKey® MLS as distributed by MLS GRID
- $647,5003 bd2 ba1.6k sqft360 Fir Grove Road, Ronkonkoma, NY 11779For SaleMLS ID #1054824, Barry J. Paley CBR, Listing by: Keller Williams Points North. OneKey® MLS as distributed by MLS GRID
- $565,0003 bd2 ba1.4k sqft37 Harper Street, Patchogue, NY 11772For SaleMLS ID #987457, Adrienne M. Delio, Listing by: Howard Hanna Coach. OneKey® MLS as distributed by MLS GRID
- $529,0004 bd3 ba1.2k sqft2356 Walnut Avenue, Ronkonkoma, NY 11779For SaleMLS ID #1042345, Louis Reyes, Listing by: Keller Williams Realty Elite. OneKey® MLS as distributed by MLS GRID
- $599,9993 bd1 ba1.1k sqft162 Carlls Path, Deer Park, NY 11729For SaleMLS ID #1055251, Michelle Keegan, Listing by: Douglas Elliman Real Estate. OneKey® MLS as distributed by MLS GRID
- $629,0003 bd3 ba1.1k sqft28 Roslyn Avenue, Selden, NY 11784For SaleMLS ID #1048110, Gloria Calderon, Listing by: Professional RE of New York. OneKey® MLS as distributed by MLS GRID
- $725,0004 bd3 ba1.5k sqft41 Campus Drive, Farmingville, NY 11738For SaleMLS ID #1055665, Raymel Santiago, Listing by: Charles Rutenberg Realty Inc. OneKey® MLS as distributed by MLS GRID
- $564,9993 bd2 ba852 sqft99 Cherubina Lane, North Babylon, NY 11703For SaleMLS ID #1057889, Jose M. Acosta CBR, Listing by: True Homes Inc. OneKey® MLS as distributed by MLS GRID
- $729,0003 bd3 ba2k sqft20 Spaulding Lane, Stony Brook, NY 11790For SaleMLS ID #1016276, Gina R. Lollo CBR, Listing by: Northshore Properties Realty. OneKey® MLS as distributed by MLS GRID
- $449,0003 bd2 ba1.5k sqft50 Dryad Road, Rocky Point, NY 11778For SaleMLS ID #1057337, Kristen Toffales, Listing by: Serhant East End LLC. OneKey® MLS as distributed by MLS GRID
