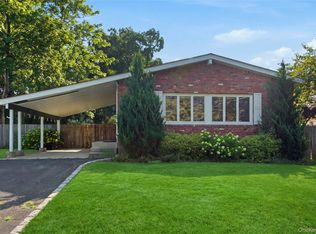
This charming Cape Cod in the lovely incorporated village of Lake Grove offers all village amenities. A charming front porch welcomes you with a cozy bench, creating the perfect spot to enjoy your morning coffee. This home offers versatile living with four generously sized bedrooms, one full bath, a spacious eat in kitchen with a dining area. Also step in to a large, bright and airy living room filled with natural light from a beautiful bay window featuring a charming window seat. A perfect place to relax with a very spacious bright and airy living room. Abundant closet space throughout, and upper level bedrooms with closets plus dormered storage. A full basement provides impressive additional square footage and space for storage or future possibilities. Set on .23 acre, the property also includes a very large 2.5 car garage with new garage doors, lighting, workspace, and storage. Near major hospitals and roadways. 6 updated parks nearby (updated every 2 years) to enjoy nature & serenity all around!
For sale
Price cut: $21K (8/7)
$629,000
46 McGaw Avenue, Lake Grove, NY 11755
4beds
1,428sqft
Single Family Residence, Residential
Built in 1947
10,019 Square Feet Lot
$-- Zestimate®
$440/sqft
$-- HOA
What's special
- 32 days |
- 812 |
- 46 |
Zillow last checked:
Listing updated:
Listed by:
Coldwell Banker American Homes 631-588-9090,
Lucilia DaSilva 631-398-1295,
Antonio R. DaSilva 631-576-5973,
Coldwell Banker American Homes
Source: OneKey® MLS as distributed by MLS GRID,MLS#: 1027588
Facts & features
Interior
Bedrooms & bathrooms
- Bedrooms: 4
- Bathrooms: 1
- Full bathrooms: 1
Primary bedroom
- Description: Spacious primary bedroom with carpeting, ample closet space, nd bright windows that fill the room with natural light.
- Level: First
Bedroom 2
- Description: Second bedroom offers a ample layout with a full closet, abundant natural light, and wall to wall carpeting.
- Level: First
Bedroom 3
- Description: Ample sized bedroom with natural sunlight and abundant closet and built in storage.
- Level: Second
Bedroom 4
- Description: Ample sized bedroom filled with natural sunlight and abundant closet and built in storage.
- Level: Second
Bathroom 1
- Description: Full bathroom featuring a shower and window. Tile flooring & tub , toilet, & Basin
- Level: First
Basement
- Description: Full Basement with oil tank, burner, separate hot water tank, Bilco doors and ample storage space truly abounds!
- Level: Basement
Kitchen
- Description: This kitchen shines with gleaming wood floors, classic wood cabinetry, a spacious center island, and appliances including refrigerator and stove- perfect for everyday living and entertaining, laminate floors.
- Level: First
Living room
- Description: A welcoming front entry opens to an extra spacious living room, abundant natural light, and a custom seated built in wall unit.
- Level: First
Heating
- Baseboard, Hot Water, Oil
Cooling
- Wall/Window Unit(s)
Appliances
- Included: Dryer, Gas Oven, Oven, Refrigerator, Washer
- Laundry: Washer/Dryer Hookup, Electric Dryer Hookup, Gas Dryer Hookup, In Basement
Features
- Kitchen Island, Open Floorplan, Open Kitchen, Storage, Walk Through Kitchen
- Flooring: Carpet, Wood
- Basement: Bilco Door(s),Full,See Remarks,Storage Space,Unfinished
- Attic: Crawl,Dormer
- Number of fireplaces: 1
- Fireplace features: Living Room
Interior area
- Total structure area: 1,428
- Total interior livable area: 1,428 sqft
Property
Parking
- Total spaces: 2.5
- Parking features: Driveway, Oversized
- Garage spaces: 2.5
- Has uncovered spaces: Yes
Features
- Fencing: Back Yard
Lot
- Size: 10,019 Square Feet
- Features: Back Yard, Front Yard
Details
- Parcel number: 0208014000400031000
- Special conditions: None
Construction
Type & style
- Home type: SingleFamily
- Architectural style: Cape Cod
- Property subtype: Single Family Residence, Residential
Materials
- Vinyl Siding, Wood Siding
Condition
- Actual
- Year built: 1947
Utilities & green energy
- Sewer: Cesspool
- Water: Public
- Utilities for property: Propane
Community & HOA
HOA
- Has HOA: No
Location
- Region: Lake Grove
Financial & listing details
- Price per square foot: $440/sqft
- Tax assessed value: $1,900
- Annual tax amount: $9,006
- Date on market: 7/31/2026
- Cumulative days on market: 18 days
- Listing agreement: Exclusive Right To Sell
- Exclusions: Chandelier in Living Room
Estimated market value
Not available
Estimated sales range
Not available
Not available
Price history
| Date | Event | Price |
|---|---|---|
| 8/7/2026 | Price change | $629,000-3.2%$440/sqft |
Source:  OneKey® MLS as distributed by MLS GRID #1027588 Report a problem OneKey® MLS as distributed by MLS GRID #1027588 Report a problem | ||
| 7/22/2026 | Listed for sale | $649,990+32.9%$455/sqft |
Source: OneKey® MLS as distributed by MLS GRID #1027588 Report a problem | ||
| 6/30/2020 | Listing removed | $2,500$2/sqft |
Source: Island Realty Concepts #3226316 Report a problem | ||
| 6/26/2020 | Listed for rent | $2,500$2/sqft |
Source: Island Realty Concepts #3226316 Report a problem | ||
| 9/18/2010 | Listing removed | $489,000$342/sqft |
Source: Town & Country Homes of Long Island, Inc Report a problem | ||
| 9/11/2010 | Price change | $489,000-0.2%$342/sqft |
Source: Town & Country Homes of Long Island, Inc Report a problem | ||
| 8/30/2010 | Listed for sale | $489,900$343/sqft |
Source: Town & Country Homes of Long Island, Inc Report a problem | ||
Public tax history
| Year | Property taxes | Tax assessment |
|---|---|---|
| 2025 | -- | $1,900 |
| 2024 | -- | $1,900 |
| 2023 | -- | $1,900 |
| 2022 | -- | $1,900 |
| 2021 | -- | $1,900 |
| 2020 | -- | $1,900 |
| 2019 | -- | $1,900 |
| 2018 | -- | $1,900 |
| 2017 | $1,036 | $1,900 |
| 2016 | -- | $1,900 |
| 2015 | -- | $1,900 |
| 2014 | -- | $1,900 |
| 2013 | -- | $1,900 |
| 2012 | -- | $1,900 |
| 2011 | -- | $1,900 |
| 2010 | -- | $1,900 |
| 2009 | -- | $1,900 |
| 2008 | -- | $1,900 |
| 2007 | $808 +13.6% | $1,900 |
| 2005 | $711 -35.5% | $1,900 |
| 2004 | $1,103 -1.9% | $1,900 |
| 2003 | $1,124 -4.2% | $1,900 |
| 2002 | $1,174 | $1,900 |
Find assessor info on the county website
Monthly payment
Climate risks
Neighborhood: 11755
Nearby schools
GreatSchools rating
- 2/10Eugene Auer Memorial SchoolGrades: K-5Distance: 0.4 mi
- 5/10Dawnwood Middle SchoolGrades: 6-8Distance: 1.3 mi
- 7/10Centereach High SchoolGrades: 8-12Distance: 1.4 mi
Schools provided by the listing agent
- Elementary: Eugene Auer Memorial School
- Middle: Dawnwood Middle School
- High: Centereach High School
Source: OneKey® MLS as distributed by MLS GRID. This data may not be complete. We recommend contacting the local school district to confirm school assignments for this home.
- $727,2004 bd3 ba1.8k sqft38 McGaw Ave, Lake Grove, NY 11755Off Market
- $632,4004 bd3 ba-- sqft48 McGaw Ave, Lake Grove, NY 11755Off Market
- $655,2003 bd3 ba15k sqft47 Elliot Ave, Lake Grove, NY 11755Off Market
- $591,500-- bd-- ba-- sqft43 Elliot Ave, Lake Grove, NY 11755Off Market
- $16,667-- bd-- ba-- sqft43 Elliot Ave, Lake Grove, NY 11755Off Market
- $652,600-- bd2 ba2.1k sqft50 McGaw Ave, Lake Grove, NY 11755Off Market
- $724,300-- bd-- ba-- sqft49 McGaw Ave, Lake Grove, NY 11755Off Market
- $681,300-- bd-- ba-- sqft51 McGaw Ave, Lake Grove, NY 11755Off Market
A local agent can set up tours, give advice and negotiate with sellers.
Similar homes
- $469,9002 bd1 ba720 sqft9 McGaw Avenue, Lake Grove, NY 11755For Sale

 MLS ID #1017116, Margaret Tsoukaris, Listing by: BH&G R E Realty Connect. OneKey® MLS as distributed by MLS GRID
 - $635,0004 bd2 ba1.6k sqft29 Penn Drive, Smithtown, NY 11787For Sale
 MLS ID #1034371, Marie Matcovsky LaBuda, Listing by: Howard Hanna Coach. OneKey® MLS as distributed by MLS GRID
 - $599,9903 bd2 ba1k sqft12 Oak Street, Centereach, NY 11720For Sale
 MLS ID #1022476, Lucilia DaSilva, Listing by: Coldwell Banker American Homes. OneKey® MLS as distributed by MLS GRID
 - $599,9003 bd2 ba1.4k sqft47 March Court, Selden, NY 11784For Sale
 MLS ID #1036601, Margaret Tsoukaris, Listing by: BH&G R E Realty Connect. OneKey® MLS as distributed by MLS GRID
 - $600,0004 bd3 ba1.8k sqft117 Selden Boulevard, Centereach, NY 11720For SaleMLS ID #1032034, Kerri Passamenti, Listing by: BH&G R E Realty Connect. OneKey® MLS as distributed by MLS GRID
- $659,0004 bd2 ba1.4k sqft120 Aspen Road, Kings Park, NY 11754For SaleMLS ID #1024895, Mohammed Mudassir, Listing by: OverSouth LLC. OneKey® MLS as distributed by MLS GRID
- $599,9995 bd2 ba1.5k sqft2 Custom Lane, Port Jefferson Station, NY 11776For SaleMLS ID #1034212, Ashley Taylor, Listing by: Patriot Real Properties Gr LLC. OneKey® MLS as distributed by MLS GRID
- $549,0003 bd2 ba1.4k sqft252 Oxhead Road, Centereach, NY 11720For SaleMLS ID #1031038, Jamie Pastorelli CBR, Listing by: Signature Premier Properties. OneKey® MLS as distributed by MLS GRID
- $609,9994 bd2 ba1.8k sqft53 Comerford Street, Port Jefferson, NY 11776For SaleMLS ID #1034495, Matthew J. Miller, Listing by: Serhant East End LLC. OneKey® MLS as distributed by MLS GRID
- $595,0003 bd2 ba1.3k sqft376 Moriches Road, Saint James, NY 11780For SaleMLS ID #1020426, James T. Haydon E-PRO, Listing by: BH&G R E Realty Connect. OneKey® MLS as distributed by MLS GRID
- $549,9993 bd2 ba1.5k sqft323 Eastwood Boulevard, Centereach, NY 11720For SaleMLS ID #1030077, Katherine Caruso, Listing by: Signature Premier Properties. OneKey® MLS as distributed by MLS GRID
- $599,0003 bd2 ba1.4k sqft18 Houghton Boulevard, Stony Brook, NY 11790For SaleMLS ID #1007178, Matthew Klages, Listing by: Elite Realty Advisers LLC. OneKey® MLS as distributed by MLS GRID
- $579,0003 bd2 ba1.5k sqft37 Black Locust Avenue, East Setauket, NY 11733For SaleMLS ID #1031598, Thomas Digennaro, Listing by: Howard Hanna Coach. OneKey® MLS as distributed by MLS GRID
- $625,0004 bd3 ba2k sqft250 Clarice Boulevard, Holbrook, NY 11741For SaleMLS ID #1025865, Patrick Imondi, Listing by: Exit Family Realty. OneKey® MLS as distributed by MLS GRID
- $599,0003 bd1 ba1.4k sqft797 Waverly Avenue, Holtsville, NY 11742For SaleMLS ID #1034037, Susan M. Fierro CBR, Listing by: Universal Home Sales LLC. OneKey® MLS as distributed by MLS GRID
- $599,9993 bd1 ba1.3k sqft1 Dale Lane, Smithtown, NY 11787For SaleMLS ID #1035638, Ardith M. Evans, Listing by: Coldwell Banker American Homes. OneKey® MLS as distributed by MLS GRID
- $699,0004 bd2 ba1.6k sqft105 Rumford Road, Kings Park, NY 11754For SaleMLS ID #1036247, Lisa M. Platti CBR, Listing by: Signature Premier Properties. OneKey® MLS as distributed by MLS GRID
- $539,0003 bd2 ba1.4k sqft80 Broadway, Ronkonkoma, NY 11779For SaleMLS ID #1031695, Victor Stabile, Listing by: Douglas Elliman Real Estate. OneKey® MLS as distributed by MLS GRID
- $689,8883 bd2 ba1.5k sqft112 Lawrence Avenue, Smithtown, NY 11787For SaleMLS ID #1022617, Sarah Fox, Listing by: Signature Premier Properties. OneKey® MLS as distributed by MLS GRID
- $599,9903 bd2 ba1.3k sqft49 Regent Street, Patchogue, NY 11772For SaleMLS ID #1038098, Jonathan P. Galeno, Listing by: Rice Realty Group Inc. OneKey® MLS as distributed by MLS GRID
