Welcome to 376 Moriches Road in St. James, where small-town charm, North Shore convenience, and everyday comfort come together. St. James is known for its welcoming atmosphere, local restaurants, parks, beaches, shopping, rail access, and its close proximity to Stony Brook University, Stony Brook Hospital, Smith Haven Mall, and the Smithtown School District.
This three-bedroom, two-bath ranch offers easy one-level living with hardwood floors, an eat-in kitchen with stainless steel appliances, bay windows in the kitchen and living room, Laundry on the main level just off the kitchen, and a full, partially finished basement that provides flexible space for a den, home office, gym, playroom, media room, guest area, or storage.
Out back, the private fenced yard opens the door to a whole new level of everyday living. Picture summer barbecues, morning coffee on the patio, a fire pit area, garden beds, play space, room for pets, or even creating your own outdoor lounge where friends and family can gather. Whether you keep it simple or build out the backyard retreat you have always wanted, the space gives the next owner plenty of possibilities.
With a newer roof and a great location close to town, parks, restaurants, shopping, beaches, and transportation, 376 Moriches Road is more than a home. It is a chance to enjoy the St. James lifestyle while creating the next chapter exactly the way you want it.
Pending
Price cut: $5K (7/29)
$595,000
376 Moriches Road, Saint James, NY 11780
3beds
1,322sqft
Single Family Residence, Residential
Built in 1969
0.37 Acres Lot
$592,300 Zestimate®
$450/sqft
$-- HOA
What's special
Private fenced yardNewer roofThree-bedroom two-bath ranchGarden bedsFire pit areaRoom for petsEasy one-level living
- 105 days
- 92
- 1
Zillow last checked:
Listing updated:
Listed by:
BH&G R E Realty Connect 631-881-5160,
James T. Haydon E-PRO 631-759-6256
Source: OneKey® MLS as distributed by MLS GRID,MLS#: 1020426
Facts & features
Interior
Bedrooms & bathrooms
- Bedrooms: 3
- Bathrooms: 2
- Full bathrooms: 2
Heating
- Baseboard, Hot Water, Oil
Cooling
- Wall/Window Unit(s)
Appliances
- Included: Dishwasher, Dryer, Oven, Refrigerator, Washer
- Laundry: Washer/Dryer Hookup, Inside
Features
- First Floor Bedroom, Eat-in Kitchen, Formal Dining, Primary Bathroom, Storage
- Flooring: Hardwood
- Windows: Double Pane Windows
- Basement: Full,Partially Finished
- Attic: Crawl
- Has fireplace: No
Interior area
- Total structure area: 1,782
- Total interior livable area: 1,322 sqft
Video & virtual tour
Property
Parking
- Parking features: Driveway, Private
- Has uncovered spaces: Yes
Features
- Fencing: Back Yard
- Has view: Yes
- View description: Neighborhood
Lot
- Size: 0.37 Acres
Details
- Parcel number: 0800057000100003000
- Special conditions: None
Construction
Type & style
- Home type: SingleFamily
- Architectural style: Ranch
- Property subtype: Single Family Residence, Residential
Materials
- Cedar, Shake Siding
Condition
- Actual
- Year built: 1969
Utilities & green energy
- Sewer: Cesspool
- Water: Public
- Utilities for property: Cable Available, Electricity Connected, Natural Gas Available, Phone Available, Trash Collection Public, Water Connected
Community & HOA
HOA
- Has HOA: No
Location
- Region: Saint James
Financial & listing details
- Price per square foot: $450/sqft
- Tax assessed value: $4,160
- Annual tax amount: $11,877
- Date on market: 7/3/2026
- Cumulative days on market: 105 days
- Listing agreement: Exclusive Right To Sell
- Electric utility on property: Yes
Estimated market value
$592,300
$563,000 - $622,000
$4,283/mo
Price history
| Date | Event | Price |
|---|---|---|
| 8/19/2026 | Pending sale | $595,000$450/sqft |
Source:  OneKey® MLS as distributed by MLS GRID #1020426 Report a problem OneKey® MLS as distributed by MLS GRID #1020426 Report a problem | ||
| 7/29/2026 | Price change | $595,000-0.8%$450/sqft |
Source: OneKey® MLS as distributed by MLS GRID #1020426 Report a problem | ||
| 7/3/2026 | Listed for sale | $600,000$454/sqft |
Source: OneKey® MLS as distributed by MLS GRID #1020426 Report a problem | ||
Public tax history
| Year | Property taxes | Tax assessment |
|---|---|---|
| 2025 | -- | $4,160 |
| 2024 | -- | $4,160 |
| 2023 | -- | $4,160 |
| 2022 | -- | $4,160 |
| 2021 | -- | $4,160 |
| 2020 | -- | $4,160 |
| 2019 | -- | $4,160 |
| 2018 | -- | $4,160 |
| 2017 | $6,436 | $4,160 |
| 2016 | -- | $4,160 |
| 2015 | -- | $4,160 |
| 2014 | -- | $4,160 |
| 2013 | -- | $4,160 -15.1% |
| 2012 | -- | $4,897 |
| 2011 | -- | $4,897 |
| 2010 | -- | $4,897 -7.7% |
| 2009 | -- | $5,305 |
| 2008 | -- | $5,305 |
| 2007 | $6,971 +24.9% | $5,305 |
| 2005 | $5,581 +9.6% | $5,305 |
| 2004 | $5,093 +8.2% | $5,305 |
| 2003 | $4,705 +12.7% | $5,305 |
| 2002 | $4,174 | $5,305 |
| 2001 | -- | $5,305 +2.1% |
| 2000 | $4,043 | $5,195 |
Find assessor info on the county website
Monthly payment
Climate risks
Neighborhood: 11780
Nearby schools
Schools provided by the listing agent
- Elementary: Dogwood Elementary School
- Middle: Nesaquake Middle School
- High: Smithtown High School-East
Source: OneKey® MLS as distributed by MLS GRID. This data may not be complete. We recommend contacting the local school district to confirm school assignments for this home.
Similar homes
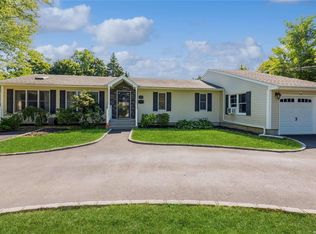
- $599,9963 bd2 ba1.2k sqft24 Yosemite Lane, Coram, NY 11727For Sale

 MLS ID #1044931, Laura M. Cochran, Listing by: BERKSHIRE HATHAWAY. OneKey® MLS as distributed by MLS GRID
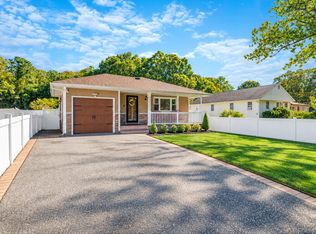
 - $595,0003 bd2 ba1.5k sqft157 Abner Drive, Holtsville, NY 11742For Sale
 MLS ID #1059872, Janet Liotta, Listing by: BH&G R E Realty Connect. OneKey® MLS as distributed by MLS GRID
 - $549,9993 bd2 ba1.4k sqft18 Houghton Boulevard, Stony Brook, NY 11790For Sale
 MLS ID #1056104, Matthew Klages, Listing by: Elite Realty Advisers LLC. OneKey® MLS as distributed by MLS GRID
 - $669,0003 bd2 ba1.2k sqft177 N Evergreen Drive, Selden, NY 11784For Sale
 MLS ID #1059878, Jane A. Argiro, Listing by: Century 21 KR Realty. OneKey® MLS as distributed by MLS GRID
 - $499,9003 bd1 ba1.1k sqft279 Hawkins Road, Selden, NY 11784For SaleMLS ID #1059444, Margaret Tsoukaris, Listing by: BH&G R E Realty Connect. OneKey® MLS as distributed by MLS GRID
- $605,0004 bd2 ba1.2k sqft5 Allegheny Drive S, Farmingville, NY 11738For SaleMLS ID #1059416, David Oakley, Listing by: BH&G R E Realty Connect. OneKey® MLS as distributed by MLS GRID
- $549,9993 bd2 ba1.5k sqft23 Wilmont Turn, Coram, NY 11727For SaleMLS ID #1042553, Donna L. Barilla, Listing by: Signature Premier Properties. OneKey® MLS as distributed by MLS GRID
- $659,9993 bd2 ba1.2k sqft12 Heather Court, Centereach, NY 11720For SaleMLS ID #1037073, Bryan J. Karp CBR, Listing by: Coldwell Banker American Homes. OneKey® MLS as distributed by MLS GRID
- $629,9005 bd2 ba1.5k sqft103 Gates Avenue, Central Islip, NY 11722For SaleMLS ID #1057425, Oscar M. Salazar Sorto, Listing by: ARVY Realty. OneKey® MLS as distributed by MLS GRID
- $699,9994 bd3 ba1.9k sqft93 Midwood Avenue, Nesconset, NY 11767For SaleMLS ID #1050390, Bryan J. Karp CBR, Listing by: Coldwell Banker American Homes. OneKey® MLS as distributed by MLS GRID
- $529,9994 bd2 ba1.3k sqft24 Charter Road, Selden, NY 11784For SaleMLS ID #1050278, Victoria Seeger ABR SRES, Listing by: Signature Premier Properties. OneKey® MLS as distributed by MLS GRID
- $629,0003 bd2 ba1.5k sqft16 Hilltop Lane, Ridge, NY 11961For SaleMLS ID #1057702, Phyllis A. Bornschein, Listing by: Douglas Elliman Real Estate. OneKey® MLS as distributed by MLS GRID
- $639,9993 bd2 ba1.1k sqft41 Hopes Avenue, Holtsville, NY 11742For SaleMLS ID #1044943, Devang Patel SRES, Listing by: Douglas Elliman Real Estate. OneKey® MLS as distributed by MLS GRID
- $739,0003 bd2 ba1.1k sqft21 Seusing Boulevard, Ronkonkoma, NY 11779For SaleMLS ID #1052197, Rebecca Cordova, Listing by: Compass Greater NY LLC. OneKey® MLS as distributed by MLS GRID
- $580,0003 bd2 ba1.7k sqft49 Barbara Lane, Medford, NY 11763For SaleMLS ID #1024424, Annie V. Meneses E-PRO SFR SRS, Listing by: BH&G R E Realty Connect. OneKey® MLS as distributed by MLS GRID
- $599,0003 bd2 ba1.7k sqft129 Village Line Road, Babylon, NY 11702For SaleMLS ID #1057418, Edmond P. Ryan, Listing by: Ed Ryan Real Estate Group. OneKey® MLS as distributed by MLS GRID
- $529,9003 bd1 ba1k sqft102 Magnolia Drive, Selden, NY 11784For SaleMLS ID #1036543, Margaret Tsoukaris, Listing by: BH&G R E Realty Connect. OneKey® MLS as distributed by MLS GRID
- $725,0004 bd2 ba1.7k sqft6 North Avenue, Smithtown, NY 11787For SaleMLS ID #1044596, Michael J. Scarito, Listing by: RE/MAX Integrity Leaders. OneKey® MLS as distributed by MLS GRID
- $689,0005 bd2 ba1.8k sqft21 Hope Court, Selden, NY 11784For SaleMLS ID #1042717, Peter Schmohl, Listing by: Coldwell Banker American Homes. OneKey® MLS as distributed by MLS GRID
- $699,0003 bd3 ba1.3k sqft408 Oceanside Street, Islip Terrace, NY 11752For SaleMLS ID #1035371, Kristi Piotrowski, Listing by: Daniel Gale Sothebys Intl Rlty. OneKey® MLS as distributed by MLS GRID
