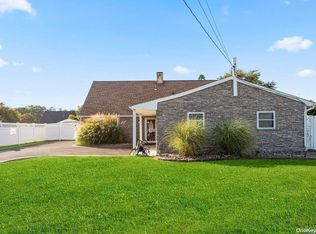
This well-loved high-ranch offers over 1,300 square feet of living space and is ideally located within the desirable Middle Country School District. Featuring four bedrooms and two full baths, this home offers a comfortable, functional layout and is ready for its next chapter.
Recent updates include a newer roof, newer hot water heater, and upgraded 200-amp electric service, along with stainless steel appliances, and a granite countertop in the kitchen. With plenty of space and a solid foundation, this home offers an excellent opportunity to add your own personal touches and make it truly yours.
Enjoy all that Long Island has to offer, with convenient access to beautiful beaches, local wineries, shopping, dining, and entertainment. Close to major highways, Islip Airport, Long Island Ferry and the Long Island Railroad. Come see the possibilities and make 24 Charter Road your new home!
For sale
$549,999
24 Charter Road, Selden, NY 11784
4beds
1,356sqft
Single Family Residence, Residential
Built in 1963
9,583 Square Feet Lot
$-- Zestimate®
$406/sqft
$-- HOA
What's special
Newer roofStainless steel appliancesFour bedrooms
- 9 days
- 2,166
- 228
Likely to sell faster than
Zillow last checked:
Listing updated:
Listed by:
Signature Premier Properties 631-642-2300,
Victoria Seeger ABR SRES 631-745-6090,
Teresa Mennona 631-335-3269,
Signature Premier Properties
Source: OneKey® MLS as distributed by MLS GRID,MLS#: 1050278
Facts & features
Interior
Bedrooms & bathrooms
- Bedrooms: 4
- Bathrooms: 2
- Full bathrooms: 2
Bedroom 1
- Level: Second
Bedroom 2
- Level: Second
Bedroom 3
- Level: Second
Bedroom 4
- Level: First
Bathroom 1
- Description: Full bathroom
- Level: Second
Bathroom 2
- Description: Full bathroom
- Level: First
Family room
- Level: First
Kitchen
- Description: Eat in kitchen
- Level: Second
Living room
- Level: Second
Heating
- Natural Gas
Cooling
- Wall/Window Unit(s)
Appliances
- Included: Dryer, Gas Oven, Refrigerator, Washer, Gas Water Heater
- Laundry: Washer/Dryer Hookup
Features
- Eat-in Kitchen
- Flooring: Vinyl
- Attic: Scuttle
- Has fireplace: No
Interior area
- Total structure area: 1,356
- Total interior livable area: 1,356 sqft
Property
Parking
- Parking features: Driveway
- Has uncovered spaces: Yes
Features
- Levels: Two
- Patio & porch: Covered, Patio
- Fencing: Vinyl
Lot
- Size: 9,583 Square Feet
- Dimensions: 75 x 120
- Features: Back Yard, Front Yard, Level, Sprinklers In Front, Sprinklers In Rear
Details
- Additional structures: Shed(s)
- Parcel number: 0200336000300039000
- Special conditions: None
Construction
Type & style
- Home type: SingleFamily
- Architectural style: Hi Ranch
- Property subtype: Single Family Residence, Residential
Materials
- Vinyl Siding, Wood Siding
Condition
- Year built: 1963
Utilities & green energy
- Sewer: Cesspool
- Water: Public
- Utilities for property: Cable Available, Electricity Connected, Natural Gas Connected, Water Connected
Community & HOA
Community
- Subdivision: Heatherwood Village North
HOA
- Has HOA: No
Location
- Region: Selden
Financial & listing details
- Price per square foot: $406/sqft
- Tax assessed value: $479,167
- Annual tax amount: $11,115
- Date on market: 9/14/2026
- Cumulative days on market: 11 days
- Listing agreement: Exclusive Right To Sell
- Electric utility on property: Yes
Estimated market value
Not available
Estimated sales range
Not available
Not available
Price history
| Date | Event | Price |
|---|---|---|
| 9/15/2026 | Listed for sale | $549,999+77.7%$406/sqft |
Source:  OneKey® MLS as distributed by MLS GRID #1050278 Report a problem OneKey® MLS as distributed by MLS GRID #1050278 Report a problem | ||
| 3/27/2018 | Sold | $309,500+0.2%$228/sqft |
Source: OneKey® MLS as distributed by MLS GRID #L2966985 Report a problem | ||
| 12/15/2017 | Listing removed | $309,000$228/sqft |
Source: Sheppard Real Estate Group #2966985 Report a problem | ||
| 10/12/2017 | Price change | $309,000-6.1%$228/sqft |
Source: Sheppard Real Estate Group #2966985 Report a problem | ||
| 9/8/2017 | Listed for sale | $329,000+43%$243/sqft |
Source: Sheppard Real Estate Group #2966985 Report a problem | ||
| 5/19/2017 | Sold | $230,000-3.8%$170/sqft |
Source: OneKey® MLS as distributed by MLS GRID #L2912835 Report a problem | ||
| 2/10/2017 | Listed for sale | $239,000$176/sqft |
Source: RE/MAX Integrity Leaders #2912835 Report a problem | ||
Public tax history
| Year | Property taxes | Tax assessment |
|---|---|---|
| 2025 | -- | $2,300 |
| 2024 | -- | $2,300 |
| 2023 | -- | $2,300 |
| 2022 | -- | $2,300 |
| 2021 | -- | $2,300 |
| 2020 | -- | $2,300 |
| 2019 | -- | $2,300 |
| 2018 | -- | $2,300 |
| 2017 | $9,460 | $2,300 |
| 2016 | -- | $2,300 |
| 2015 | -- | $2,300 |
| 2014 | -- | $2,300 |
| 2013 | -- | $2,300 |
| 2012 | -- | $2,300 |
| 2011 | -- | $2,300 |
| 2010 | -- | $2,300 |
| 2009 | -- | $2,300 |
| 2008 | -- | $2,300 |
| 2007 | $2,076 +34.8% | $2,300 |
| 2005 | $1,540 +4.9% | $2,300 |
| 2004 | $1,467 +4.3% | $2,300 |
| 2003 | $1,407 +5.2% | $2,300 |
| 2002 | $1,337 +10.6% | $2,300 |
| 2001 | $1,209 +12.1% | $2,300 |
| 2000 | $1,079 | $2,300 |
Find assessor info on the county website
Monthly payment
Climate risks
Neighborhood: 11784
Nearby schools
Schools provided by the listing agent
- Elementary: New Lane Memorial Elementary School
- Middle: Selden Middle School
- High: Newfield High School
Source: OneKey® MLS as distributed by MLS GRID. This data may not be complete. We recommend contacting the local school district to confirm school assignments for this home.
Similar homes
- $575,0003 bd2 ba1.7k sqft5 Talbot Lane, Selden, NY 11784For Sale

 MLS ID #1044751, Maria C. Wilbur, Listing by: Signature Premier Properties. OneKey® MLS as distributed by MLS GRID
 - $549,0004 bd1 ba1.4k sqft119 Stuyvesant Drive, Port Jefferson Station, NY 11776For Sale
 MLS ID #1011489, Nicholas Ciccarelli, Listing by: Real Broker NY LLC. OneKey® MLS as distributed by MLS GRID
 - $629,0003 bd2 ba1.4k sqft21 Campo Avenue, Selden, NY 11784For Sale
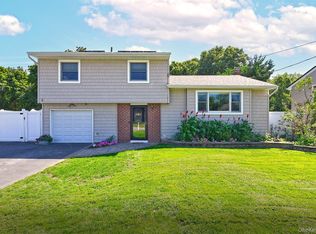 MLS ID #1048308, Susan G. Owen, Listing by: Coldwell Banker M&D Good Life. OneKey® MLS as distributed by MLS GRID
 - $499,9993 bd1 ba985 sqft143 Stuyvesant Drive, Port Jefferson Station, NY 11776For Sale
 MLS ID #1051167, Jose A. Padro, Listing by: Signature Premier Properties. OneKey® MLS as distributed by MLS GRID
 - $565,0003 bd2 ba1.2k sqft39 Superior Street, Port Jefferson Station, NY 11776For SaleMLS ID #1048895, Michael J. Rose, Listing by: OverSouth LLC. OneKey® MLS as distributed by MLS GRID
- $575,0003 bd2 ba1.5k sqft23 Wilmont Turn, Coram, NY 11727For SaleMLS ID #1042553, Donna L. Barilla, Listing by: Signature Premier Properties. OneKey® MLS as distributed by MLS GRID
- $599,9003 bd2 ba1.8k sqft1011 Old Town Road, Coram, NY 11727For SaleMLS ID #1048902, Michael J. Rose, Listing by: OverSouth LLC. OneKey® MLS as distributed by MLS GRID
- $549,9993 bd1 ba1.3k sqft2679 Heather Avenue, Medford, NY 11763For SaleMLS ID #1050887, Michael P. McLean, Listing by: Long Island Home Prop LLC. OneKey® MLS as distributed by MLS GRID
- $649,0004 bd2 ba1.7k sqft70 Clymer Street, Port Jefferson Station, NY 11776For SaleMLS ID #1028786, Jamie M. Weinberg, Listing by: BH&G R E Realty Connect. OneKey® MLS as distributed by MLS GRID
- $599,9963 bd2 ba1.2k sqft24 Yosemite Lane, Coram, NY 11727For SaleMLS ID #1044931, Laura M. Cochran, Listing by: BERKSHIRE HATHAWAY. OneKey® MLS as distributed by MLS GRID
- $549,8034 bd3 ba1.5k sqft125 W 3rd Street, Ronkonkoma, NY 11779For SaleMLS ID #1047079, Stephanie B. Calinoff, Listing by: Signature Premier Properties. OneKey® MLS as distributed by MLS GRID
- $599,0005 bd2 ba1.5k sqft65 Carr Lane, Coram, NY 11727For SaleMLS ID #1046182, Raquel Fernandez, Listing by: Century 21 Icon. OneKey® MLS as distributed by MLS GRID
- $549,9903 bd2 ba1.3k sqft4 Highview Lane, Ridge, NY 11961For SaleMLS ID #1044997, Nicole J. Aretz, Listing by: Douglas Elliman Real Estate. OneKey® MLS as distributed by MLS GRID
- $615,0003 bd2 ba1.3k sqft4 Oak Street, Port Jefferson Station, NY 11776For SaleMLS ID #1039473, Karen DAugusta, Listing by: Century 21 AA Realty. OneKey® MLS as distributed by MLS GRID
- $649,0004 bd2 ba1.5k sqft21 University Drive, Ronkonkoma, NY 11779For SaleMLS ID #1036382, Wajahat Ibrar, Listing by: Guru Real Estate Services LLC. OneKey® MLS as distributed by MLS GRID
- $559,0003 bd2 ba1.9k sqft3 Curtis Drive, Sound Beach, NY 11789For SaleMLS ID #1011128, David Friedman, Listing by: Howard Hanna Coach. OneKey® MLS as distributed by MLS GRID
- $659,9993 bd2 ba1.2k sqft12 Heather Court, Centereach, NY 11720For SaleMLS ID #1037073, Bryan J. Karp CBR, Listing by: Coldwell Banker American Homes. OneKey® MLS as distributed by MLS GRID
- $535,0002 bd1 ba1.2k sqft14 Pinelawn Avenue, Farmingville, NY 11738For SaleMLS ID #1016357, Brandon M. Melendez, Listing by: Madison Allied LLC. OneKey® MLS as distributed by MLS GRID
- $489,0003 bd1 ba890 sqft24 Oakcrest Avenue, Middle Island, NY 11953For SaleMLS ID #1038189, Kevin Iglesias, Listing by: Signature Premier Properties. OneKey® MLS as distributed by MLS GRID
- $619,0004 bd3 ba1.4k sqft2911 Eagle Avenue, Medford, NY 11763For SaleMLS ID #1048297, Harmanav Sandhu, Listing by: Douglas Elliman Real Estate. OneKey® MLS as distributed by MLS GRID
