Welcome to this well-maintained 2-bedroom, 1-bath home on McGaw Avenue in Lake Grove. The kitchen and bathroom have been updated, offering a blend of classic character and modern improvements. Original hardwood flooring enhances the living areas, while the kitchen features durable laminate flooring. Additional updates include a 200-amp electrical service, Andersen windows throughout, an updated roof, and vinyl siding. The full basement provides ample storage and additional usable space. The property is equipped with a cesspool system with two overflows and oil-fired steam heat.
For sale
Price cut: $30K (8/9)
$469,900
9 McGaw Avenue, Lake Grove, NY 11755
2beds
720sqft
Single Family Residence, Residential
Built in 1950
0.29 Acres Lot
$-- Zestimate®
$653/sqft
$-- HOA
What's special
Vinyl sidingAndersen windows throughoutOriginal hardwood flooringUpdated roof
- 57 days |
- 1,848 |
- 87 |
Zillow last checked:
Listing updated:
Listed by:
BH&G R E Realty Connect 631-881-5160,
Margaret Tsoukaris 631-332-7897
Source: OneKey® MLS as distributed by MLS GRID,MLS#: 1017116
Facts & features
Interior
Bedrooms & bathrooms
- Bedrooms: 2
- Bathrooms: 1
- Full bathrooms: 1
Bedroom 1
- Description: First Bedroom
- Level: First
Bedroom 2
- Description: Second Bedroom
- Level: First
Bathroom 1
- Description: Full Bathroom
- Level: First
Basement
- Description: Full Partially Finished
- Level: Basement
Kitchen
- Description: Eat-in-Kitchen
- Level: First
Living room
- Description: Living Room
- Level: First
Heating
- Oil
Cooling
- Wall/Window Unit(s)
Appliances
- Included: Dishwasher, Dryer, Microwave, Oven, Range, Refrigerator, Washer
Features
- First Floor Bedroom, First Floor Full Bath, Eat-in Kitchen
- Flooring: Hardwood
- Basement: Finished,Full
- Attic: None
Interior area
- Total structure area: 720
- Total interior livable area: 720 sqft
Property
Parking
- Parking features: Driveway
- Has uncovered spaces: Yes
Features
- Fencing: Back Yard,Fenced
Lot
- Size: 0.29 Acres
- Features: Level
Details
- Parcel number: 0208014000400049000
- Special conditions: None
Construction
Type & style
- Home type: SingleFamily
- Architectural style: Ranch
- Property subtype: Single Family Residence, Residential
Materials
- Frame, Vinyl Siding
Condition
- Year built: 1950
Utilities & green energy
- Sewer: Cesspool
- Water: Public
- Utilities for property: Water Available
Community & HOA
HOA
- Has HOA: No
Location
- Region: Lake Grove
Financial & listing details
- Price per square foot: $653/sqft
- Tax assessed value: $1,600
- Annual tax amount: $7,657
- Date on market: 6/23/2026
- Cumulative days on market: 58 days
- Listing agreement: Exclusive Right To Sell
Estimated market value
Not available
Estimated sales range
Not available
Not available
Price history
| Date | Event | Price |
|---|---|---|
| 8/9/2026 | Price change | $469,900-6%$653/sqft |
Source:  OneKey® MLS as distributed by MLS GRID #1017116 Report a problem OneKey® MLS as distributed by MLS GRID #1017116 Report a problem | ||
| 6/23/2026 | Listed for sale | $499,900$694/sqft |
Source: OneKey® MLS as distributed by MLS GRID #1017116 Report a problem | ||
| 6/17/2025 | Listing removed | $3,200$4/sqft |
Source: OneKey® MLS as distributed by MLS GRID #873344 Report a problem | ||
| 6/4/2025 | Listed for rent | $3,200$4/sqft |
Source: OneKey® MLS as distributed by MLS GRID #873344 Report a problem | ||
Public tax history
Tax history is unavailable.
Monthly payment
Climate risks
Neighborhood: 11755
Nearby schools
GreatSchools rating
- 2/10Eugene Auer Memorial SchoolGrades: K-5Distance: 0.5 mi
- 5/10Dawnwood Middle SchoolGrades: 6-8Distance: 1.4 mi
- 7/10Centereach High SchoolGrades: 8-12Distance: 1.5 mi
Schools provided by the listing agent
- Elementary: Eugene Auer Memorial School
- Middle: Dawnwood Middle School
- High: Centereach High School
Source: OneKey® MLS as distributed by MLS GRID. This data may not be complete. We recommend contacting the local school district to confirm school assignments for this home.
- $579,600-- bd-- ba-- sqft9 McGaw Ave, Centereach, NY 11720Off Market
- $584,100-- bd-- ba-- sqft11 McGaw Ave, Lake Grove, NY 11755Off Market
- $572,0003 bd1 ba-- sqft15 McGaw Ave, Lake Grove, NY 11755Off Market
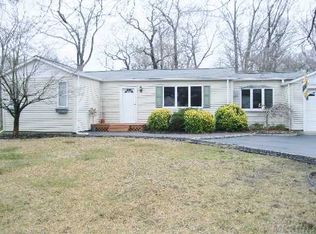
- $634,9003 bd2 ba2k sqft10 McGaw Ave, Lake Grove, NY 11755Off Market
- $10,417-- bd-- ba-- sqft2 McGaw Ave, Lake grove, NY 11755Off Market
- $556,700-- bd-- ba-- sqft22 Main Ave, Centereach, NY 11720Off Market
- $450,0002 bd1 ba-- sqft14 McGaw Ave, Lake Grove, NY 11755Sold
- $772,7004 bd3 ba2.6k sqft22 Main Ave, Centereach, NY 11720Off Market
A local agent can set up tours, give advice and negotiate with sellers.
Similar homes
- $469,9992 bd1 ba646 sqft17 Connelly Drive, Lake Grove, NY 11755For Sale
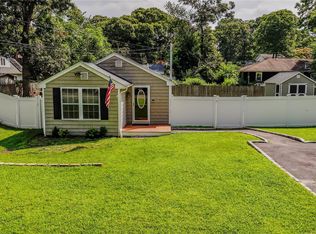
 MLS ID #1035541, Joseph Mendola, Listing by: Signature Premier Properties. OneKey® MLS as distributed by MLS GRID
 - $449,0001 bd1 ba840 sqft38 Balaton Avenue, Ronkonkoma, NY 11779For Sale
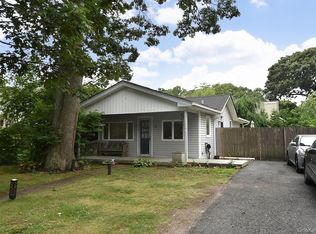 MLS ID #1021279, Gail G. Carillo, Listing by: Coldwell Banker American Homes. OneKey® MLS as distributed by MLS GRID
 - $425,8032 bd1 ba960 sqft29 Maplewood Avenue, Selden, NY 11784For Sale
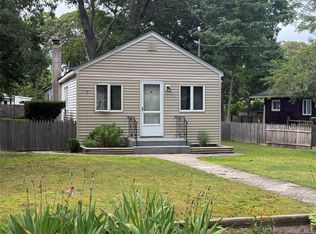 MLS ID #1033830, Stephanie B. Calinoff, Listing by: Signature Premier Properties. OneKey® MLS as distributed by MLS GRID
 - $479,7793 bd1 ba904 sqft2803 Eagle Avenue, Medford, NY 11763For Sale
 MLS ID #1036481, Jonathan Valet, Listing by: Millennium Homes. OneKey® MLS as distributed by MLS GRID
 - $489,0002 bd1 ba654 sqft11 Cooke Avenue, Holtsville, NY 11742For SaleMLS ID #1031192, Paige Aversano, Listing by: RE/MAX Best. OneKey® MLS as distributed by MLS GRID
- $529,9003 bd1 ba1k sqft102 Magnolia Drive, Selden, NY 11784For SaleMLS ID #1036543, Margaret Tsoukaris, Listing by: BH&G R E Realty Connect. OneKey® MLS as distributed by MLS GRID
- $475,0002 bd1 ba840 sqft93 Maple Road, Kings Park, NY 11754For SaleMLS ID #989075, Krystal Kohles, Listing by: Century 21 Albertson Realty. OneKey® MLS as distributed by MLS GRID
- $450,0003 bd1 ba936 sqft398 Central Islip Boulevard, Ronkonkoma, NY 11779For SaleMLS ID #940017, Jonathan Sarria, Listing by: ARVY Realty. OneKey® MLS as distributed by MLS GRID
- $489,9992 bd1 ba672 sqft141 Wendy Drive, Holtsville, NY 11742For SaleMLS ID #1017408, Janet Hewitt, Listing by: Coldwell Banker American Homes. OneKey® MLS as distributed by MLS GRID
- $485,0003 bd1 ba1k sqft66 Norfleet Lane, Coram, NY 11727For SaleMLS ID #1013836, Luis F. Molina, Listing by: Vantage Realty Partners. OneKey® MLS as distributed by MLS GRID
- $475,0001 bd1 ba636 sqft6 Hines Road, Middle Island, NY 11953For SaleMLS ID #1029642, Natalie Lavin ABR AHWD, Listing by: Century 21 AA Realty. OneKey® MLS as distributed by MLS GRID
- $399,5002 bd1 ba896 sqft508 Michigan Street, Ronkonkoma, NY 11779For SaleMLS ID #1037545, Rahul Jaggi, Listing by: JAGGI Real Estate. OneKey® MLS as distributed by MLS GRID
- $599,9903 bd2 ba1k sqft12 Oak Street, Centereach, NY 11720For SaleMLS ID #1022476, Lucilia DaSilva, Listing by: Coldwell Banker American Homes. OneKey® MLS as distributed by MLS GRID
- $539,9903 bd2 ba1k sqft182 Smithtown Polk Boulevard, Centereach, NY 11720For SaleMLS ID #1007288, John S. Sanders, Listing by: Shea & Sanders Real Estate Inc. OneKey® MLS as distributed by MLS GRID
- $459,0003 bd1 ba865 sqft948 Walker Street, Bellport, NY 11713For SaleMLS ID #1031221, Louis Reyes, Listing by: Keller Williams Realty Elite. OneKey® MLS as distributed by MLS GRID
- $429,0003 bd1 ba852 sqft2715 Falcon Avenue, Medford, NY 11763For SaleMLS ID #1034794, Jamie M. Weinberg, Listing by: BH&G R E Realty Connect. OneKey® MLS as distributed by MLS GRID
- $499,0003 bd1 ba965 sqft2707 Gull Avenue, Medford, NY 11763For SaleMLS ID #1034005, Ryan Braswell SFR E-PRO GRI PSA C2, Listing by: Local Realty. OneKey® MLS as distributed by MLS GRID
- $515,0002 bd2 ba1k sqft32 Juniper Avenue, Patchogue, NY 11772For SaleMLS ID #1015172, Rosanne D'Agostino DSC, Listing by: Douglas Elliman Real Estate. OneKey® MLS as distributed by MLS GRID
- $479,0003 bd1 ba1k sqft97 Maple Road, Rocky Point, NY 11778For SaleMLS ID #1014283, Nicholas A. Colonna, Listing by: Aliano Real Estate. OneKey® MLS as distributed by MLS GRID
- $499,0002 bd2 ba1k sqft302 Bentley Court W, Saint James, NY 11780For SaleMLS ID #1031076, Katelyn A. Montrony, Listing by: EXP Realty. OneKey® MLS as distributed by MLS GRID
