Just minutes from vibrant downtown Patchogue, this charming cottage-style ranch offers the perfect blend of character, convenience, and modern updates. From the classic brick facade and inviting front porch to the long driveway and convenient circular driveway.
Inside, natural light pours through the large picture window into the welcoming living room. Two comfortable bedrooms are complemented by an oversized full bathroom, while a wide hallway with a walk-in coat closet and half bath leads to the spacious eat-in kitchen. Featuring a vaulted ceiling with new recessed lighting, newer stainless steel appliances, including a gas oven, refrigerator, and dishwasher, and a large movable center island, the kitchen is ready for everyday living and entertaining. This home also boasts new vinyl wood flooring throughout.
The partial basement offers laundry, utilities, and additional storage, with existing hookups available should you prefer to relocate the laundry back to the main level.
Step outside to the expansive rear deck, approximately six years young, and enjoy the peaceful backdrop of untouched woods, offering exceptional privacy and a beautiful natural setting.
Gas heating and cooking, three air conditioning units, and a location that's hard to beat complete the package. Just minutes from downtown Patchogue's award-winning restaurants, vibrant nightlife, boutique shopping, Patchogue Theatre for the Performing Arts, the Long Island Rail Road, parks, beaches, marinas, and the Great South Bay, this home is a wonderful opportunity to enjoy one of Long Island's most sought-after communities. Whether you're looking for your first home, downsizing, or searching for a peaceful retreat close to the excitement of downtown Patchogue, this charming ranch offers the perfect blend of comfort, privacy, and location.
Pending
$515,000
32 Juniper Avenue, Patchogue, NY 11772
2beds
1,056sqft
Single Family Residence, Residential
Built in 1952
7,405 Square Feet Lot
$-- Zestimate®
$488/sqft
$-- HOA
What's special
Classic brick facadeHalf bathTwo comfortable bedroomsGas heating and cookingExpansive rear deckNewer stainless steel appliancesCharming cottage-style ranch
- 110 days
- 66
- 1
Zillow last checked:
Listing updated:
Listed by:
Douglas Elliman Real Estate 631-758-2552,
Rosanne D'Agostino DSC 631-944-0874,
Pamela J. Ramirez 631-356-0005,
Douglas Elliman Real Estate
Source: OneKey® MLS as distributed by MLS GRID,MLS#: 1015172
Facts & features
Interior
Bedrooms & bathrooms
- Bedrooms: 2
- Bathrooms: 2
- Full bathrooms: 1
- 1/2 bathrooms: 1
Bedroom 1
- Description: Master Bedroom
- Level: First
Bedroom 2
- Description: nice sized bedroom or office
- Level: First
Bathroom 1
- Description: half bath
- Level: First
Bathroom 2
- Description: full bath
- Level: First
Basement
- Description: partial, unfinished with utilities and laundry
- Level: Basement
Kitchen
- Description: custom kitchen with raised ceilings, dining area, entrance to the basement and sliders to backyard
- Level: First
Living room
- Description: vinyl wood floors, large picture window
- Level: First
Heating
- Baseboard, Natural Gas
Cooling
- Wall/Window Unit(s)
Appliances
- Included: Dishwasher, Dryer, Gas Oven, Gas Range, Range, Refrigerator, Stainless Steel Appliance(s), Washer
- Laundry: Washer/Dryer Hookup, Gas Dryer Hookup, In Basement, Inside, Multiple Locations
Features
- First Floor Bedroom, First Floor Full Bath, Ceiling Fan(s), Eat-in Kitchen, High Ceilings, Kitchen Island, Open Kitchen, Recessed Lighting
- Flooring: Vinyl, Wood
- Basement: Partial,Unfinished
- Attic: Scuttle
- Has fireplace: No
Interior area
- Total structure area: 1,056
- Total interior livable area: 1,056 sqft
Property
Parking
- Parking features: Driveway, Oversized, Private
- Has uncovered spaces: Yes
Features
- Levels: One
- Patio & porch: Deck, Porch
Lot
- Size: 7,405 Square Feet
- Features: Back Yard, Front Yard, Level, Near Public Transit, Near Shops
Details
- Parcel number: 0200923000200027000
- Special conditions: None
Construction
Type & style
- Home type: SingleFamily
- Architectural style: Ranch
- Property subtype: Single Family Residence, Residential
Materials
- Brick
Condition
- Actual
- Year built: 1952
Utilities & green energy
- Sewer: Public Sewer
- Water: Public
- Utilities for property: Cable Connected, Electricity Connected, Natural Gas Connected, Sewer Connected, Trash Collection Public
Community & HOA
Community
- Subdivision: On North Ocean Ave
HOA
- Has HOA: No
Location
- Region: Patchogue
Financial & listing details
- Price per square foot: $488/sqft
- Tax assessed value: $1,775
- Annual tax amount: $8,789
- Date on market: 7/6/2026
- Cumulative days on market: 109 days
- Listing agreement: Exclusive Right To Sell
- Electric utility on property: Yes
Estimated market value
Not available
Estimated sales range
Not available
Not available
Price history
| Date | Event | Price |
|---|---|---|
| 9/25/2026 | Pending sale | $515,000$488/sqft |
Source:  OneKey® MLS as distributed by MLS GRID #1015172 Report a problem OneKey® MLS as distributed by MLS GRID #1015172 Report a problem | ||
| 7/6/2026 | Listed for sale | $515,000+94.3%$488/sqft |
Source: OneKey® MLS as distributed by MLS GRID #1015172 Report a problem | ||
| 5/22/2018 | Sold | $265,000-3.6%$251/sqft |
Source: OneKey® MLS as distributed by MLS GRID #L2960557 Report a problem | ||
| 12/14/2017 | Pending sale | $274,999$260/sqft |
Source: Coach Real Estate Assoc Inc #2960557 Report a problem | ||
| 9/14/2017 | Price change | $274,999-4.8%$260/sqft |
Source: Coach Real Estate Assoc Inc #2960557 Report a problem | ||
| 8/3/2017 | Listed for sale | $289,000+210.8%$274/sqft |
Source: Coach Real Estate Assoc Inc #2960557 Report a problem | ||
| 7/13/1999 | Sold | $93,000$88/sqft |
Source: Public Record Report a problem | ||
Public tax history
| Year | Property taxes | Tax assessment |
|---|---|---|
| 2025 | -- | $1,775 |
| 2024 | -- | $1,775 |
| 2023 | -- | $1,775 |
| 2022 | -- | $1,775 |
| 2021 | -- | $1,775 |
| 2020 | -- | $1,775 |
| 2019 | -- | $1,775 +30% |
| 2018 | -- | $1,365 |
| 2017 | $3,275 | $1,365 |
| 2016 | -- | $1,365 |
| 2015 | -- | $1,365 |
| 2014 | -- | $1,365 |
| 2013 | -- | $1,365 |
| 2012 | -- | $1,365 |
| 2011 | -- | $1,365 |
| 2010 | -- | $1,365 |
| 2009 | -- | $1,365 |
| 2008 | -- | $1,365 |
| 2007 | $3,179 +34.5% | $1,365 |
| 2005 | $2,363 +6.5% | $1,365 |
| 2004 | $2,219 -21.2% | $1,365 |
| 2003 | $2,816 +7.1% | $1,365 |
| 2002 | $2,628 | $1,365 |
Find assessor info on the county website
Monthly payment
Climate risks
Neighborhood: North Patchogue
Nearby schools
Schools provided by the listing agent
- Elementary: Canaan Elementary School
- Middle: Saxton Middle School
- High: Patchogue-Medford High School
Source: OneKey® MLS as distributed by MLS GRID. This data may not be complete. We recommend contacting the local school district to confirm school assignments for this home.
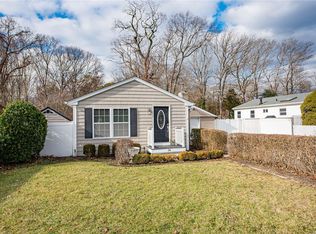
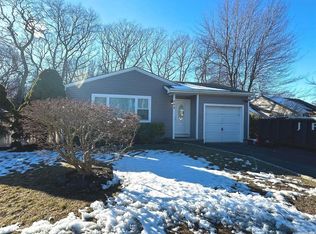
Similar homes
- $499,9963 bd2 ba1.2k sqft107 Andreano Avenue, East Patchogue, NY 11772For Sale

 MLS ID #1063767, Justin Grund, Listing by: EXP Realty. OneKey® MLS as distributed by MLS GRID
 - $529,9964 bd2 ba1.5k sqft373 Oak Street, Patchogue, NY 11772For Sale
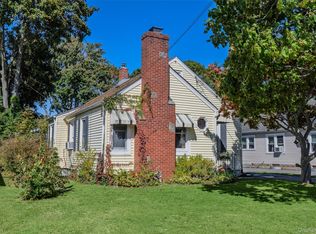 MLS ID #1057657, Laura M. Cochran, Listing by: BERKSHIRE HATHAWAY. OneKey® MLS as distributed by MLS GRID
 - $549,0003 bd2 ba1.1k sqft76 Lyman Road, East Patchogue, NY 11772For Sale
 MLS ID #1019066, Jonas J. Wagner AHWD CBR E-PRO PSA, Listing by: Link Brokerages New York LLC. OneKey® MLS as distributed by MLS GRID
 - $499,9994 bd2 ba1.1k sqft949 Taylor Avenue, East Patchogue, NY 11772For Sale
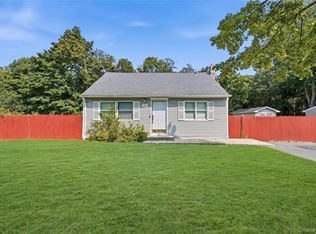 MLS ID #1034333, Rachel V. Jackson, Listing by: Jones Hollow Realty Group Inc. OneKey® MLS as distributed by MLS GRID
 - $509,9992 bd2 ba1.3k sqft9 Sheila Court, Holtsville, NY 11742For SaleMLS ID #1064301, Garrett Forman, Listing by: Compass Greater NY LLC. OneKey® MLS as distributed by MLS GRID
- $519,0002 bd2 ba1k sqft9 Revere Drive, Sayville, NY 11782For SaleMLS ID #1063171, Lisa F. Hendrickson, Listing by: Douglas Elliman Real Estate. OneKey® MLS as distributed by MLS GRID
- $427,0003 bd1 ba942 sqft501 Scherger Avenue, East Patchogue, NY 11772For SaleMLS ID #925280, Patricia D. Duggan SRS, Listing by: Douglas Elliman Real Estate. OneKey® MLS as distributed by MLS GRID
- $529,9003 bd1 ba1k sqft102 Magnolia Drive, Selden, NY 11784For SaleMLS ID #1036543, Margaret Tsoukaris, Listing by: BH&G R E Realty Connect. OneKey® MLS as distributed by MLS GRID
- $644,9003 bd2 ba1.1k sqft57 Middle Island Avenue, Medford, NY 11763For SaleMLS ID #1058763, Robert J. Bianco, Listing by: Island Advantage Realty LLC. OneKey® MLS as distributed by MLS GRID
- $549,9993 bd2 ba1k sqft152 Grand Avenue, Shirley, NY 11967For SaleMLS ID #1048036, Earnest Brown Downie, Listing by: Signature Premier Properties. OneKey® MLS as distributed by MLS GRID
- $589,9903 bd1 ba1.3k sqft8 Forest Avenue, Medford, NY 11763For SaleMLS ID #1046942, Peter Foglia CBR, Listing by: RE/MAX Integrity Leaders. OneKey® MLS as distributed by MLS GRID
- $499,0003 bd1 ba1.1k sqft28 Yaphank Avenue, Brookhaven, NY 11719For SaleMLS ID #1032303, Dana Ledee, Listing by: Northshore Properties Realty. OneKey® MLS as distributed by MLS GRID
- $485,0002 bd1 ba654 sqft11 Cooke Avenue, Holtsville, NY 11742For SaleMLS ID #1031192, Paige Aversano, Listing by: RE/MAX Best. OneKey® MLS as distributed by MLS GRID
- $479,0002 bd1 ba1k sqft3 Elmwood Avenue, Selden, NY 11784For SaleMLS ID #1056171, Michael Watts, Listing by: Michael J Watts & Assoc Inc. OneKey® MLS as distributed by MLS GRID
- $580,0003 bd1 ba870 sqft331 Broadway, Port Jefferson, NY 11776For SaleMLS ID #996107, Maria Caifa, Listing by: Coldwell Banker American Homes. OneKey® MLS as distributed by MLS GRID
- $474,9993 bd2 ba1k sqft36 Lakeview Court, Ronkonkoma, NY 11779For SaleMLS ID #1010620, Joseph Donofrio, Listing by: Douglas Elliman Real Estate. OneKey® MLS as distributed by MLS GRID
- $539,9903 bd2 ba1k sqft182 Smithtown Polk Boulevard, Centereach, NY 11720For SaleMLS ID #1007288, John S. Sanders, Listing by: Shea & Sanders Real Estate Inc. OneKey® MLS as distributed by MLS GRID
- $575,0004 bd2 ba1.4k sqft23 Wedgewood Drive, Coram, NY 11727For SaleMLS ID #1055596, Deborah R. Cassella, Listing by: Century 21 Icon. OneKey® MLS as distributed by MLS GRID
- $449,9903 bd1 ba904 sqft2719 Connecticut Avenue, Medford, NY 11763For SaleMLS ID #1049216, Lina Lopes, Listing by: Douglas Elliman Real Estate. OneKey® MLS as distributed by MLS GRID
- $434,0003 bd1 ba1.2k sqft761 Provost Avenue, Bellport, NY 11713For SaleMLS ID #1054306, John McSherry, Listing by: Douglas Elliman Real Estate. OneKey® MLS as distributed by MLS GRID
