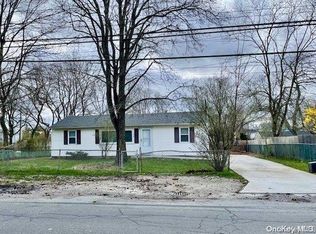
This charming ranch house is a hidden gem in a thriving community. With three spacious bedrooms and a well-appointed bathroom, this residence offers ample living space for all. The living room, a heart of the house, invites you to relax with its comfortable layout. The compact kitchen and dining area are perfect for enjoying meals.
Step outside and you'll be greeted by a generous yard. Whether you're dreaming of a lush garden, a play area, or just a tranquil space to enjoy the outdoors, this yard has the potential to become your own personal oasis.
This property is more than just a house; it's a home within a vibrant community. It needs TLC.
For sale
$449,000
501 Scherger Avenue, East Patchogue, NY 11772
3beds
942sqft
Single Family Residence, Residential
Built in 1968
10,019 Square Feet Lot
$-- Zestimate®
$477/sqft
$-- HOA
What's special
Generous yardThree spacious bedroomsWell-appointed bathroom
- 291 days |
- 1,035 |
- 65 |
Zillow last checked:
Listing updated:
Listed by:
Douglas Elliman Real Estate 631-589-8500,
Patricia D. Duggan SRS 631-338-3547
Source: OneKey® MLS as distributed by MLS GRID,MLS#: 925280
Facts & features
Interior
Bedrooms & bathrooms
- Bedrooms: 3
- Bathrooms: 1
- Full bathrooms: 1
Heating
- Baseboard, Natural Gas
Cooling
- Wall/Window Unit(s)
Appliances
- Included: Gas Cooktop, Refrigerator
Features
- First Floor Bedroom, First Floor Full Bath
- Basement: None
- Attic: Crawl
- Has fireplace: No
Interior area
- Total structure area: 942
- Total interior livable area: 942 sqft
Property
Parking
- Parking features: Driveway
- Has uncovered spaces: Yes
Lot
- Size: 10,019 Square Feet
- Features: Back Yard
Details
- Parcel number: 0200975800500029000
- Special conditions: None
Construction
Type & style
- Home type: SingleFamily
- Architectural style: Ranch
- Property subtype: Single Family Residence, Residential
Materials
- Frame
Condition
- Year built: 1968
Utilities & green energy
- Sewer: Cesspool
- Water: Public
- Utilities for property: Cable Connected, Electricity Connected, Natural Gas Connected, Trash Collection Public, Water Connected
Community & HOA
HOA
- Has HOA: No
Location
- Region: East Patchogue
Financial & listing details
- Price per square foot: $477/sqft
- Tax assessed value: $1,600
- Annual tax amount: $6,724
- Date on market: 10/20/2025
- Cumulative days on market: 291 days
- Listing agreement: Exclusive Right To Sell
- Electric utility on property: Yes
Estimated market value
Not available
Estimated sales range
Not available
Not available
Price history
| Date | Event | Price |
|---|---|---|
| 3/24/2026 | Price change | $449,000-2.4%$477/sqft |
Source:  OneKey® MLS as distributed by MLS GRID #925280 Report a problem OneKey® MLS as distributed by MLS GRID #925280 Report a problem | ||
| 10/20/2025 | Listed for sale | $460,000+228.8%$488/sqft |
Source: OneKey® MLS as distributed by MLS GRID #925280 Report a problem | ||
| 2/5/2012 | Listing removed | $139,900$149/sqft |
Source: DB Austin Realty, Inc. #2356222 Report a problem | ||
| 11/10/2011 | Listed for sale | $139,900$149/sqft |
Source: DB Austin Realty, Inc. #2356222 Report a problem | ||
| 7/30/2011 | Listing removed | $139,900+16.6%$149/sqft |
Source: D.B. Austin Realty, Inc. Report a problem | ||
| 4/27/2011 | Sold | $120,000-14.2%$127/sqft |
Source: Public Record Report a problem | ||
| 4/8/2011 | Price change | $139,900+3.7%$149/sqft |
Source: D.B. Austin Realty, Inc. Report a problem | ||
| 3/5/2011 | Price change | $134,900-3.6%$143/sqft |
Source: D B Austin Realty Inc #2356222 Report a problem | ||
| 1/10/2011 | Listed for sale | $139,900+27.2%$149/sqft |
Source: D B Austin Realty Inc #2356222 Report a problem | ||
| 1/15/2010 | Sold | $110,000-15.4%$117/sqft |
Source: Public Record Report a problem | ||
| 1/10/2003 | Sold | $130,000+446%$138/sqft |
Source: Public Record Report a problem | ||
| 1/11/2002 | Sold | $23,809$25/sqft |
Source: Public Record Report a problem | ||
Public tax history
| Year | Property taxes | Tax assessment |
|---|---|---|
| 2025 | -- | $1,600 |
| 2024 | -- | $1,600 |
| 2023 | -- | $1,600 |
| 2022 | -- | $1,600 |
| 2021 | -- | $1,600 |
| 2020 | -- | $1,600 |
| 2019 | -- | $1,600 |
| 2018 | -- | $1,600 |
| 2017 | $5,868 | $1,600 |
| 2016 | -- | $1,600 |
| 2015 | -- | $1,600 |
| 2014 | -- | $1,600 |
| 2013 | -- | $1,600 |
| 2012 | -- | $1,600 |
| 2011 | -- | $1,600 |
| 2010 | -- | $1,600 |
| 2009 | -- | $1,600 |
| 2008 | -- | $1,600 |
| 2007 | $4,730 +19.4% | $1,600 |
| 2005 | $3,961 +3.3% | $1,600 |
| 2004 | $3,833 -14.6% | $1,600 |
| 2003 | $4,488 +91.5% | $1,600 |
| 2002 | $2,343 -21.5% | $1,600 |
| 2001 | $2,984 +6.4% | $1,600 |
| 2000 | $2,805 | $1,600 |
Find assessor info on the county website
Monthly payment
Climate risks
Neighborhood: Hagerman
Nearby schools
GreatSchools rating
- 4/10Verne W Critz Elementary SchoolGrades: K-3Distance: 0.8 mi
- 2/10Bellport Middle SchoolGrades: 6-8Distance: 1.3 mi
- 4/10Bellport Senior High SchoolGrades: 9-12Distance: 1.8 mi
Schools provided by the listing agent
- Elementary: Verne W Critz Elementary School
- Middle: Bellport Middle School
- High: Bellport Senior High School
Source: OneKey® MLS as distributed by MLS GRID. This data may not be complete. We recommend contacting the local school district to confirm school assignments for this home.
- $516,0003 bd1 ba1.3k sqft507 Scherger Ave, East Patchogue, NY 11772Sold

- $579,600-- bd-- ba-- sqft504 Taylor Ave, East Patchogue, NY 11772Off Market
- $16,129-- bd-- ba-- sqftAtlantic Ave, Patchogue, NY 11772Off Market
- $390,0004 bd1 ba900 sqft508 Taylor Ave, East Patchogue, NY 11772Sold
- $455,0004 bd1 ba908 sqft506 Scherger Ave, East Patchogue, NY 11772Sold
- $16,667-- bd-- ba-- sqftAtlantic Ave, Patchogue, NY 11772Off Market
- $510,0003 bd2 ba-- sqft515 Scherger Ave, East Patchogue, NY 11772Sold
- $583,0004 bd3 ba-- sqftTaylor Ave, Patchogue, NY 11772Off Market
A local agent can set up tours, give advice and negotiate with sellers.
Similar homes
- $449,0003 bd1 ba852 sqft2715 Falcon Avenue, Medford, NY 11763For Sale

 MLS ID #1034794, Jamie M. Weinberg, Listing by: Realty Connect USA L I Inc. OneKey® MLS as distributed by MLS GRID
 - $399,9993 bd1 ba800 sqft710 Bourdois Avenue, Bellport, NY 11713For Sale
 MLS ID #1032046, Megan Morillo Torres, Listing by: Keller Williams Realty Greater. OneKey® MLS as distributed by MLS GRID
 - $555,8033 bd2 ba1.1k sqft115 Cedar Avenue, Patchogue, NY 11772For Sale
 MLS ID #1010446, Stephanie B. Calinoff, Listing by: Signature Premier Properties. OneKey® MLS as distributed by MLS GRID
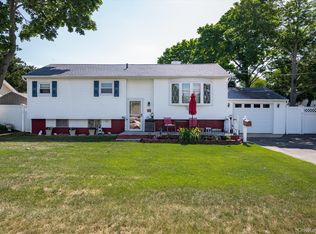
 - $499,0003 bd1 ba965 sqft2707 Gull Avenue, Medford, NY 11763For Sale
 MLS ID #1034005, Ryan Braswell SFR E-PRO GRI PSA C2, Listing by: Local Realty. OneKey® MLS as distributed by MLS GRID
 - $459,9993 bd2 ba1k sqft24 Peters Drive, Shirley, NY 11967For SaleMLS ID #1034887, Travis Shea, Listing by: OverSouth LLC. OneKey® MLS as distributed by MLS GRID
- $599,9003 bd2 ba1.1k sqft76 Lyman Road, East Patchogue, NY 11772For SaleMLS ID #1019066, Jonas J. Wagner AHWD CBR E-PRO PSA, Listing by: Link Brokerages New York LLC. OneKey® MLS as distributed by MLS GRID
- $399,0003 bd1 ba800 sqft903 Provost Avenue, Bellport, NY 11713For SaleMLS ID #1016370, Mary Binder RSPS, Listing by: Corcoran. OneKey® MLS as distributed by MLS GRID
- $515,0002 bd2 ba1k sqft32 Juniper Avenue, Patchogue, NY 11772For SaleMLS ID #1015172, Rosanne D'Agostino DSC, Listing by: Douglas Elliman Real Estate. OneKey® MLS as distributed by MLS GRID
- $529,0003 bd1 ba1.1k sqft28 Yaphank Avenue, Brookhaven, NY 11719For SaleMLS ID #1032303, Dana Ledee, Listing by: Northshore Properties Realty. OneKey® MLS as distributed by MLS GRID
- $589,9993 bd2 ba1.4k sqft105 Maple Avenue, Patchogue, NY 11772For SaleMLS ID #1014408, Rahul Jaggi, Listing by: Voro LLC. OneKey® MLS as distributed by MLS GRID
- $449,9992 bd1 ba987 sqft10 Midwood Place, Farmingville, NY 11738For SaleMLS ID #1031343, Dorrie C. Capizzi, Listing by: Signature Premier Properties. OneKey® MLS as distributed by MLS GRID
- $525,0004 bd2 ba1.3k sqft14 Campus Drive, Farmingville, NY 11738For SaleMLS ID #1005740, Lorraine I. Nickla, Listing by: Douglas Elliman Real Estate. OneKey® MLS as distributed by MLS GRID
- $475,0003 bd3 ba1.4k sqft152 Parkwood Drive, Shirley, NY 11967For SaleMLS ID #1029049, Adrienne L. Donovan, Listing by: Coldwell Banker M&D Good Life. OneKey® MLS as distributed by MLS GRID
- $420,0003 bd1 ba1k sqft88 Pinewood Drive, Shirley, NY 11967For SaleMLS ID #1012599, William R. Krumm, Listing by: Pinpoint Realty LI. OneKey® MLS as distributed by MLS GRID
- $475,0001 bd1 ba636 sqft6 Hines Road, Middle Island, NY 11953For SaleMLS ID #1029642, Natalie Lavin ABR AHWD, Listing by: Century 21 AA Realty. OneKey® MLS as distributed by MLS GRID
- $479,0003 bd1 ba1k sqft97 Maple Road, Rocky Point, NY 11778For SaleMLS ID #1014283, Nicholas A. Colonna, Listing by: Aliano Real Estate. OneKey® MLS as distributed by MLS GRID
- $475,0003 bd1 ba1.1k sqft257 Elizabeth Avenue, Holbrook, NY 11741For SaleMLS ID #1030202, Lynn D. Witz, Listing by: Howard Hanna Coach. OneKey® MLS as distributed by MLS GRID
- $425,0003 bd2 ba1.3k sqft83 Elm Road E, Mastic Beach, NY 11951For SaleMLS ID #1031055, William Tarantola, Listing by: Howard Hanna Coach. OneKey® MLS as distributed by MLS GRID
- $569,9993 bd2 ba1.3k sqft20 Musket Drive, Shirley, NY 11967For SaleMLS ID #1033659, Rosemarie J. Costa, Listing by: Coldwell Banker American Homes. OneKey® MLS as distributed by MLS GRID
- $379,9993 bd1 ba772 sqft109 Pine Road, Mastic Beach, NY 11951For SaleMLS ID #1029735, Eileen C. Flores, Listing by: Best American Homes Inc. OneKey® MLS as distributed by MLS GRID
