Priced to Sell! This 7Rm Expanded Ranch Has Low, Low Taxes! Brand New Owens Corning Premium Architectural Roofing With A Transferable Long Term Warranty! Super Low Taxes!! Huge, Open Eat In Kitchen With Room For All - Brand New Vinyl Luxury Oak Flooring, Updated Stainless French Door Refrigerator & Gas Stove, Tile Backsplash, & Plenty Of Cabinet Space. Spacious Living Room With Abundant Natural Sunlight & Laminate Wood Flooring. Primary Bedroom With Vaulted Ceiling, Brand New Beige W/W Carpeting, & Ceiling Fan. 2nd Bedroom With Vaulted Ceiling, Brand New Beige W/W Carpeting, Wainscotting, Ceiling Fan, & Ample Closet Space. Gorgeous 2 Year Old Full Bath With Tub/Shower Combo Has Carrera Marble-Like Tile Flooring & Shower Wall. Updated Laundry Room With Built-In Organizers, French Door, Laminate Wood Flooring, & Front Loading Washer/Dryer. Office Space With Laminate Wood Flooring. Stairs Lead To A Finished Private Loft With W/W Carpet & Ample Closet Space. Cozy, Enclosed Sunroom With Ceramic Tile Flooring, Plenty Of Windows, & Great Storage Space. Partial Basement & Crawl Space With Bilco Doors - Storage & Utilities. Spacious, Private, Fenced Backyard With Patio. Outdoor Playhouse Stays. 2 Year Old Cement Driveway. Great Location With Shopping & Restaurants Near By. Minutes To The LIE. 11 Minutes From The Ronkonkoma LIRR Express Line. This Home Just Needs Some Finishing Touches To Make It Your Own!
For sale
$449,999
10 Midwood Place, Farmingville, NY 11738
2beds
987sqft
Single Family Residence, Residential
Built in 1932
9,148 Square Feet Lot
$-- Zestimate®
$456/sqft
$-- HOA
What's special
Outdoor playhouse staysPlenty of cabinet spaceLaminate wood flooringCeiling fanAmple closet spaceTile backsplash
- 8 days |
- 1,273 |
- 85 |
Likely to sell faster than
Zillow last checked:
Listing updated:
Listed by:
Signature Premier Properties 631-422-3100,
Dorrie C. Capizzi 631-926-8102
Source: OneKey® MLS as distributed by MLS GRID,MLS#: 1031343
Facts & features
Interior
Bedrooms & bathrooms
- Bedrooms: 2
- Bathrooms: 1
- Full bathrooms: 1
Primary bedroom
- Description: Primary Bedroom With Vaulted Ceiling, Brand New Beige W/W Carpeting, & Ample Closet Space.
- Level: First
Bedroom 2
- Description: Bedroom With Vaulted Ceiling, Brand New Beige W/W Carpeting, Wainscotting, & Ample Closet Space.
- Level: First
Bathroom 1
- Description: 2Yr Old Full Bath. Tub/Shower Combo. Carrera Marble-Like Tile Flooring & Shower Wall.
- Level: First
Other
- Description: Cozy Sunroom With Tile Flooring, Plenty Of Windows, & Great Closet Space/Storage.
- Level: First
Basement
- Description: Partial Basement & Crawl Space With Bilco Doors - Storage & Utlilites.
- Level: Basement
Bonus room
- Description: Stairs Lead To A Large, Finished Private Loft With W/W Carpet & Plenty Of Closet Space.
- Level: Second
Kitchen
- Description: Huge Open Eik With Room For All! Brand New Light Oak Luxury Vinyl Flooring. Updated Stainless French Door Refrigerator. Updated Stainless Gas Stove. Tile Backsplash & Plenty Of Cabinet Space.
- Level: First
Laundry
- Description: Updated Laundry Room With Built-In Organizers, French Door, Laminate Wood Flooring, & Front Loading Washer/Dryer.
- Level: First
Living room
- Description: Spacious Living Room With Laminate Wood Flooring.
- Level: First
Office
- Description: Great Home Office Space Which Leads To Sunroom. Laminate Wood Flooring.
- Level: First
Heating
- Oil
Cooling
- Multi Units
Appliances
- Included: Convection Oven, Dishwasher, Dryer, Gas Oven, Refrigerator, Stainless Steel Appliance(s), Washer
- Laundry: Washer/Dryer Hookup, Electric Dryer Hookup, Inside, Laundry Room, Washer Hookup
Features
- First Floor Bedroom, First Floor Full Bath, Built-in Features, Ceiling Fan(s), Chandelier, Eat-in Kitchen, High Ceilings, Open Kitchen, Master Downstairs, Recessed Lighting, Storage, Walk Through Kitchen
- Flooring: Carpet, Ceramic Tile, Laminate, Vinyl
- Windows: Double Pane Windows
- Basement: Bilco Door(s),Crawl Space,Partial,See Remarks,Storage Space,Walk-Out Access
- Attic: Finished,Full,Stairs,Walkup
- Has fireplace: No
Interior area
- Total structure area: 1,344
- Total interior livable area: 987 sqft
Property
Parking
- Total spaces: 2
- Parking features: Driveway
- Has uncovered spaces: Yes
Features
- Levels: One and One Half
- Patio & porch: Patio
- Exterior features: Mailbox
- Fencing: Back Yard,Fenced,Wood
Lot
- Size: 9,148 Square Feet
- Features: Back Yard, Cleared, Front Yard, Level, Near Public Transit, Near School, Near Shops, Private, Sprinklers In Front
Details
- Additional structures: Shed(s)
- Parcel number: 0200628000900024000
- Special conditions: None
Construction
Type & style
- Home type: SingleFamily
- Architectural style: Exp Ranch
- Property subtype: Single Family Residence, Residential
Materials
- Vinyl Siding
- Foundation: Block
Condition
- Actual
- Year built: 1932
- Major remodel year: 1977
Utilities & green energy
- Sewer: Cesspool
- Water: Public
- Utilities for property: Electricity Connected, Trash Collection Public, Water Connected
Community & HOA
HOA
- Has HOA: No
Location
- Region: Farmingville
Financial & listing details
- Price per square foot: $456/sqft
- Tax assessed value: $291,667
- Annual tax amount: $5,949
- Date on market: 7/28/2026
- Cumulative days on market: 19 days
- Listing agreement: Exclusive Right To Sell
- Listing terms: Cash,Conventional
- Electric utility on property: Yes
Estimated market value
Not available
Estimated sales range
Not available
Not available
Price history
| Date | Event | Price |
|---|---|---|
| 7/28/2026 | Listed for sale | $449,999+2.3%$456/sqft |
Source:  OneKey® MLS as distributed by MLS GRID #1031343 Report a problem OneKey® MLS as distributed by MLS GRID #1031343 Report a problem | ||
| 6/30/2026 | Listing removed | $439,999$446/sqft |
Source: OneKey® MLS as distributed by MLS GRID #1015223 Report a problem | ||
| 6/20/2026 | Listed for sale | $439,999+101.5%$446/sqft |
Source: OneKey® MLS as distributed by MLS GRID #1015223 Report a problem | ||
| 3/20/2007 | Sold | $218,360$221/sqft |
Source: Public Record Report a problem | ||
Public tax history
| Year | Property taxes | Tax assessment |
|---|---|---|
| 2025 | -- | $1,400 |
| 2024 | -- | $1,400 |
| 2023 | -- | $1,400 |
| 2022 | -- | $1,400 |
| 2021 | -- | $1,400 |
| 2020 | -- | $1,400 |
| 2019 | -- | $1,400 |
| 2018 | -- | $1,400 |
| 2017 | $4,289 | $1,400 |
| 2016 | -- | $1,400 |
| 2015 | -- | $1,400 |
| 2014 | -- | $1,400 |
| 2013 | -- | $1,400 |
| 2012 | -- | $1,400 |
| 2011 | -- | $1,400 |
| 2010 | -- | $1,400 |
| 2009 | -- | $1,400 |
| 2008 | -- | $1,400 |
| 2007 | $3,776 +18.4% | $1,400 |
| 2005 | $3,188 +6.3% | $1,400 |
| 2004 | $2,998 +5.4% | $1,400 |
| 2003 | $2,843 +4.5% | $1,400 |
| 2002 | $2,720 +10.1% | $1,400 |
| 2001 | $2,470 +4.3% | $1,400 |
| 2000 | $2,367 | $1,400 |
Find assessor info on the county website
Monthly payment
Climate risks
Neighborhood: 11738
Nearby schools
GreatSchools rating
- 3/10Lynwood Avenue SchoolGrades: K-5Distance: 0.4 mi
- 8/10Sagamore Middle SchoolGrades: 6-8Distance: 1.7 mi
- 7/10Sachem High School EastGrades: 9-12Distance: 1 mi
Schools provided by the listing agent
- Elementary: Lynwood Avenue School
- Middle: Sagamore Middle School
- High: Sachem High School East
Source: OneKey® MLS as distributed by MLS GRID. This data may not be complete. We recommend contacting the local school district to confirm school assignments for this home.
- $550,8003 bd1 ba1.2k sqft12 Midwood Pl, Farmingville, NY 11738Off Market
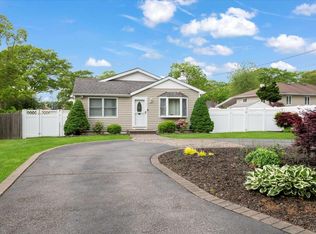
- $585,500-- bd-- ba-- sqft8 Midwood Pl, Farmingville, NY 11738Off Market
- $639,000-- bd-- ba-- sqft6 Midwood Pl, Farmingville, NY 11738Off Market
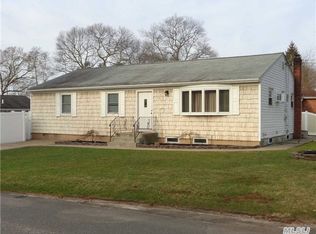
- $637,2003 bd2 ba-- sqft16 Midwood Pl, Farmingville, NY 11738Off Market
- $2,0001 bd1 ba-- sqft12 Pinelawn Ave, Farmingville, NY 11738For Rent
- $750,5003 bd3 ba2.5k sqft471 Adirondack Dr, Farmingville, NY 11738Off Market
- $649,9004 bd2 ba-- sqft467 Adirondack Dr, Farmingville, NY 11738Off Market
- $1,200-- bd1 ba400 sqft5 Midwood Pl, Farmingville, NY 11738For Rent
A local agent can set up tours, give advice and negotiate with sellers.
Similar homes
- $510,0003 bd1 ba1.4k sqft15 Oceanview Avenue, Farmingville, NY 11738For Sale

 MLS ID #1034155, David Oakley, Listing by: Realty Connect USA L I Inc. OneKey® MLS as distributed by MLS GRID
 - $525,0004 bd2 ba1.3k sqft14 Campus Drive, Farmingville, NY 11738For Sale
 MLS ID #1005740, Lorraine I. Nickla, Listing by: Douglas Elliman Real Estate. OneKey® MLS as distributed by MLS GRID
 - $535,0002 bd1 ba1.2k sqft14 Pinelawn Avenue, Farmingville, NY 11738For Sale
 MLS ID #1016357, Brandon M. Melendez, Listing by: Madison Allied LLC. OneKey® MLS as distributed by MLS GRID
 - $500,0003 bd1 ba1k sqft390 Blue Point Road, Farmingville, NY 11738For Sale
 MLS ID #1017790, Peter C. Grosso CBR, Listing by: RE/MAX Integrity Leaders. OneKey® MLS as distributed by MLS GRID
 - $449,0001 bd1 ba840 sqft38 Balaton Avenue, Ronkonkoma, NY 11779For SaleMLS ID #1021279, Gail G. Carillo, Listing by: Coldwell Banker American Homes. OneKey® MLS as distributed by MLS GRID
- $649,9993 bd3 ba1.3k sqft9 Pinedale Avenue, Farmingville, NY 11738For SaleMLS ID #1009878, Rachana Joshi, Listing by: New Vision Group Realty Inc. OneKey® MLS as distributed by MLS GRID
- $469,9884 bd1 ba1.1k sqft48 Marshall Drive, Selden, NY 11784For SaleMLS ID #1022095, Geris Hernandez, Listing by: Signature Premier Properties. OneKey® MLS as distributed by MLS GRID
- $475,0003 bd1 ba1.1k sqft257 Elizabeth Avenue, Holbrook, NY 11741For SaleMLS ID #1030202, Lynn D. Witz, Listing by: Howard Hanna Coach. OneKey® MLS as distributed by MLS GRID
- $499,9993 bd1 ba1.1k sqft18 Blossom Avenue, Holtsville, NY 11742For SaleMLS ID #982337, Thony Revelo, Listing by: BLT Minimax Realty Inc. OneKey® MLS as distributed by MLS GRID
- $599,0003 bd1 ba1.4k sqft797 Waverly Avenue, Holtsville, NY 11742For SaleMLS ID #1034037, Susan M. Fierro CBR, Listing by: Universal Home Sales LLC. OneKey® MLS as distributed by MLS GRID
- $479,0003 bd1 ba865 sqft948 Walker Street, Bellport, NY 11713For SaleMLS ID #1031221, Louis Reyes, Listing by: Keller Williams Realty Elite. OneKey® MLS as distributed by MLS GRID
- $450,0003 bd1 ba936 sqft398 Central Islip Boulevard, Ronkonkoma, NY 11779For SaleMLS ID #940017, Jonathan Sarria, Listing by: ARVY Realty. OneKey® MLS as distributed by MLS GRID
- $539,0003 bd2 ba1.4k sqft80 Broadway, Ronkonkoma, NY 11779For SaleMLS ID #1031695, Victor Stabile, Listing by: Douglas Elliman Real Estate. OneKey® MLS as distributed by MLS GRID
- $649,0003 bd2 ba1.4k sqft29 Beech Avenue, Farmingville, NY 11738For SaleMLS ID #1021970, Anthony Vaccaro, Listing by: Lux Homes of LI LLC. OneKey® MLS as distributed by MLS GRID
- $485,0003 bd1 ba1k sqft66 Norfleet Lane, Coram, NY 11727For SaleMLS ID #1013836, Luis F. Molina, Listing by: Vantage Realty Partners. OneKey® MLS as distributed by MLS GRID
- $474,9993 bd2 ba1k sqft36 Lakeview Court, Ronkonkoma, NY 11779For SaleMLS ID #1010620, Joseph Donofrio, Listing by: Douglas Elliman Real Estate. OneKey® MLS as distributed by MLS GRID
- $449,0004 bd2 ba1k sqft491 Smith Street, Central Islip, NY 11722For SaleMLS ID #1031878, Phuong Pham, Listing by: Real Broker NY LLC. OneKey® MLS as distributed by MLS GRID
- $529,0003 bd1 ba1.1k sqft28 Yaphank Avenue, Brookhaven, NY 11719For SaleMLS ID #1032303, Dana Ledee, Listing by: Northshore Properties Realty. OneKey® MLS as distributed by MLS GRID
- $329,0001 bd1 ba808 sqft452 Birchwood Road, Medford, NY 11763For SaleMLS ID #1034641, Jamie M. Weinberg, Listing by: Realty Connect USA L I Inc. OneKey® MLS as distributed by MLS GRID
- $575,0003 bd2 ba1.3k sqft215 Avondale Drive, Centereach, NY 11720For SaleMLS ID #1010573, Michael J. Ragosta, Listing by: Coldwell Banker M&D Good Life. OneKey® MLS as distributed by MLS GRID
