Welcome to this beautifully maintained home in diamond condition, offering style and versatility. Renovated in 2021, this move-in ready residence features new siding, windows, flooring, kitchen cabinets, updated electric, and a new washer and dryer. The open-concept layout showcases vaulted ceilings, skylights, exposed wood beams, and abundant natural light throughout. The updated eat-in kitchen features quartz countertops, stainless steel appliances, and a center island. Featuring 3 bedrooms and 3 full bathrooms, this home offers the potential for a mother/daughter setup with proper permits. Enjoy the rear deck overlooking the backyard. Conveniently located near shopping, restaurants, parks, schools, and major transportation. A rare move-in ready opportunity not to be missed.
For sale
Price increase: $50K (6/26)
$649,999
9 Pinedale Avenue, Farmingville, NY 11738
3beds
1,301sqft
Single Family Residence, Residential
Built in 1942
7,405 Square Feet Lot
$-- Zestimate®
$500/sqft
$-- HOA
What's special
Abundant natural light throughoutOpen-concept layoutExposed wood beamsCenter islandStainless steel appliancesNew sidingVaulted ceilings
- 63 days |
- 624 |
- 31 |
Zillow last checked:
Listing updated:
Listed by:
New Vision Group Realty Inc 917-913-7116,
Rachana Joshi 516-263-6749
Source: OneKey® MLS as distributed by MLS GRID,MLS#: 1009878
Facts & features
Interior
Bedrooms & bathrooms
- Bedrooms: 3
- Bathrooms: 3
- Full bathrooms: 3
Heating
- Baseboard, Oil
Cooling
- None
Appliances
- Included: Other
- Laundry: Other
Features
- First Floor Bedroom, Cathedral Ceiling(s)
- Basement: Finished,Full
- Attic: Dormer
Interior area
- Total structure area: 1,301
- Total interior livable area: 1,301 sqft
Property
Parking
- Parking features: Driveway
- Has uncovered spaces: Yes
Lot
- Size: 7,405 Square Feet
Details
- Parcel number: 0200696000200004000
- Special conditions: None
Construction
Type & style
- Home type: SingleFamily
- Architectural style: Cape Cod
- Property subtype: Single Family Residence, Residential
Materials
- Other, Vinyl Siding
- Foundation: Other
Condition
- Year built: 1942
Utilities & green energy
- Sewer: Cesspool
- Water: Public
- Utilities for property: Trash Collection Public
Community & HOA
HOA
- Has HOA: No
Location
- Region: Farmingville
Financial & listing details
- Price per square foot: $500/sqft
- Tax assessed value: $2,175
- Annual tax amount: $8,706
- Date on market: 6/5/2026
- Cumulative days on market: 63 days
- Listing agreement: Exclusive Right To Sell
Estimated market value
Not available
Estimated sales range
Not available
Not available
Price history
| Date | Event | Price |
|---|---|---|
| 6/26/2026 | Price change | $649,999+8.3%$500/sqft |
Source:  OneKey® MLS as distributed by MLS GRID #1009878 Report a problem OneKey® MLS as distributed by MLS GRID #1009878 Report a problem | ||
| 6/5/2026 | Listed for sale | $599,999+13.2%$461/sqft |
Source: OneKey® MLS as distributed by MLS GRID #1009878 Report a problem | ||
| 7/1/2023 | Listing removed | -- |
Source: OneKey® MLS as distributed by MLS GRID #3285044 Report a problem | ||
| 6/24/2022 | Sold | $530,000$407/sqft |
Source: Public Record Report a problem | ||
| 3/30/2022 | Sold | $530,000+0%$407/sqft |
Source: OneKey® MLS as distributed by MLS GRID #L3366398 Report a problem | ||
| 1/22/2022 | Contingent | $529,900$407/sqft |
Source:  NY State MLS #11043435 Report a problem NY State MLS #11043435 Report a problem | ||
| 1/21/2022 | Pending sale | $529,900$407/sqft |
Source: OneKey® MLS as distributed by MLS GRID #3366398 Report a problem | ||
| 1/3/2022 | Listed for sale | $529,900+55.9%$407/sqft |
Source: OneKey® MLS as distributed by MLS GRID #3366398 Report a problem | ||
| 7/21/2021 | Sold | $340,000$261/sqft |
Source: Public Record Report a problem | ||
| 4/23/2021 | Sold | $340,000+3.3%$261/sqft |
Source: Agent Provided Report a problem | ||
| 2/17/2021 | Pending sale | $329,000$253/sqft |
Source: OneKey® MLS as distributed by MLS GRID #3285044 Report a problem | ||
| 2/2/2021 | Listed for sale | $329,000+43%$253/sqft |
Source: OneKey® MLS as distributed by MLS GRID #3285044 Report a problem | ||
| 6/20/2002 | Sold | $230,000+72.9%$177/sqft |
Source: Public Record Report a problem | ||
| 10/7/1997 | Sold | $133,000+4.3%$102/sqft |
Source: Public Record Report a problem | ||
| 12/27/1995 | Sold | $127,500$98/sqft |
Source: Public Record Report a problem | ||
Public tax history
| Year | Property taxes | Tax assessment |
|---|---|---|
| 2025 | -- | $2,175 |
| 2024 | -- | $2,175 |
| 2023 | -- | $2,175 |
| 2022 | -- | $2,175 |
| 2021 | -- | $2,175 |
| 2020 | -- | $2,175 |
| 2019 | -- | $2,175 |
| 2018 | -- | $2,175 |
| 2017 | $6,528 | $2,175 |
| 2016 | -- | $2,175 |
| 2015 | -- | $2,175 |
| 2014 | -- | $2,175 |
| 2013 | -- | $2,175 |
| 2012 | -- | $2,175 |
| 2011 | -- | $2,175 -4.4% |
| 2010 | -- | $2,275 |
| 2009 | -- | $2,275 |
| 2008 | -- | $2,275 |
| 2007 | $5,313 +23.9% | $2,275 |
| 2005 | $4,289 +6.2% | $2,275 |
| 2004 | $4,039 +6.4% | $2,275 |
| 2003 | $3,798 +4.9% | $2,275 |
| 2002 | $3,621 +2.3% | $2,275 |
| 2001 | $3,542 -2.7% | $2,275 |
| 2000 | $3,640 | $2,275 |
Find assessor info on the county website
Monthly payment
Climate risks
Neighborhood: 11738
Nearby schools
GreatSchools rating
- 3/10Lynwood Avenue SchoolGrades: K-5Distance: 0.6 mi
- 8/10Sagamore Middle SchoolGrades: 6-8Distance: 1.6 mi
- 7/10Sachem High School EastGrades: 9-12Distance: 1.4 mi
Schools provided by the listing agent
- Elementary: Lynwood Avenue School
- Middle: Sagamore Middle School
- High: Sachem High School East
Source: OneKey® MLS as distributed by MLS GRID. This data may not be complete. We recommend contacting the local school district to confirm school assignments for this home.
- $647,0004 bd2 ba800 sqft15 Pinedale Ave, Farmingville, NY 11738Off Market
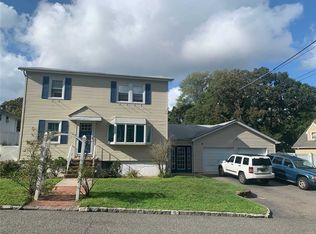
- $611,9003 bd2 ba-- sqft5 Pinedale Ave, Farmingville, NY 11738Off Market
- $605,300-- bd-- ba-- sqft17 Pinedale Ave, Farmingville, NY 11738Off Market
- $599,8000.4 acres10 Oaklawn Ave, Farmingville, NY 11738Off Market
- $618,600-- bd-- ba-- sqft12 Oaklawn Ave, Farmingville, NY 11738Off Market
- $546,6004 bd1 ba1.9k sqft1 Pinedale Ave, Farmingville, NY 11738Off Market
- $627,7003 bd3 ba-- sqft8 Oaklawn Ave, Farmingville, NY 11738Off Market
- $606,6002 bd2 ba-- sqft14 Oaklawn Ave, Farmingville, NY 11738Off Market
A local agent can set up tours, give advice and negotiate with sellers.
Similar homes
- $679,9004 bd2 ba1.8k sqft12 Fannie Drive, Farmingville, NY 11738For Sale
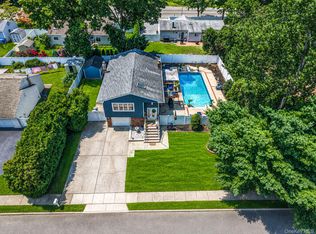
 MLS ID #1030936, David Oakley, Listing by: Realty Connect USA L I Inc. OneKey® MLS as distributed by MLS GRID
 - $649,0003 bd2 ba1.4k sqft29 Beech Avenue, Farmingville, NY 11738For Sale
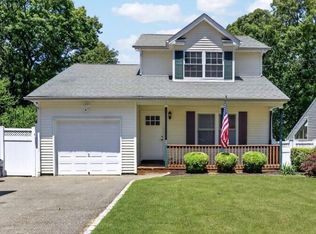 MLS ID #1021970, Anthony Vaccaro, Listing by: Lux Homes of LI LLC. OneKey® MLS as distributed by MLS GRID
 - $589,9994 bd3 ba1.8k sqft26 Allegheny Drive E, Farmingville, NY 11738For Sale
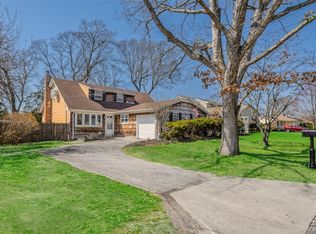 MLS ID #978088, Kimberley A. Furia, Listing by: I P E Realty L L C. OneKey® MLS as distributed by MLS GRID
 - $599,0003 bd1 ba1.4k sqft797 Waverly Avenue, Holtsville, NY 11742For Sale
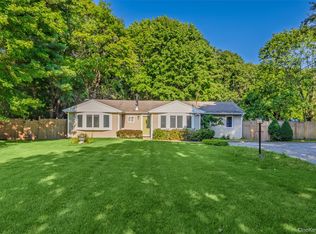 MLS ID #1034037, Susan M. Fierro CBR, Listing by: Universal Home Sales LLC. OneKey® MLS as distributed by MLS GRID
 - $649,5003 bd2 ba1.1k sqft57 Middle Island Avenue, Medford, NY 11763For SaleMLS ID #1002304, Robert J. Bianco, Listing by: Island Advantage Realty LLC. OneKey® MLS as distributed by MLS GRID
- $629,9993 bd2 ba1.7k sqft172 11th Avenue, Holtsville, NY 11742For SaleMLS ID #1034801, Kelly Choulis Auffret, Listing by: Signature Premier Properties. OneKey® MLS as distributed by MLS GRID
- $629,0004 bd2 ba1.7k sqft10 Corvair Lane, Selden, NY 11784For SaleMLS ID #1035442, Amy Kernaghan SFR, Listing by: Realty Direct NY INC. OneKey® MLS as distributed by MLS GRID
- $599,9903 bd1 ba1.2k sqft91 Circle Drive W, Patchogue, NY 11772For SaleMLS ID #1035597, Lina Lopes, Listing by: Douglas Elliman Real Estate. OneKey® MLS as distributed by MLS GRID
- $599,9993 bd2 ba1.5k sqft4476 Express Drive S, Ronkonkoma, NY 11779For SaleMLS ID #1035344, Michael P. McLean, Listing by: Long Island Home Prop LLC. OneKey® MLS as distributed by MLS GRID
- $649,0003 bd3 ba1.1k sqft28 Roslyn Avenue, Selden, NY 11784For SaleMLS ID #1022211, Gloria Calderon, Listing by: Professional RE of New York. OneKey® MLS as distributed by MLS GRID
- $659,9993 bd2 ba1.3k sqft26 Harford Drive, Coram, NY 11727For SaleMLS ID #1010381, Katelyn A. Montrony, Listing by: EXP Realty. OneKey® MLS as distributed by MLS GRID
- $625,0004 bd3 ba1.1k sqft49 Oakdale Avenue, East Patchogue, NY 11772For SaleMLS ID #992469, Michael Graziose, Listing by: Redfin Real Estate. OneKey® MLS as distributed by MLS GRID
- $619,0003 bd2 ba1.8k sqft1011 Old Town Road, Coram, NY 11727For SaleMLS ID #1031816, Michael J. Rose, Listing by: OverSouth LLC. OneKey® MLS as distributed by MLS GRID
- $599,9993 bd2 ba1.3k sqft473 Long Island Avenue, Medford, NY 11763For SaleMLS ID #1023940, Stefanie Fox, Listing by: Realty Connect USA LLC. OneKey® MLS as distributed by MLS GRID
- $649,9995 bd4 ba1.7k sqft2202 Fire Avenue, Medford, NY 11763For SaleMLS ID #1029029, Ivan S. Bonilla, Listing by: Professional RE of New York. OneKey® MLS as distributed by MLS GRID
- $619,9003 bd2 ba1.6k sqft19 Pennaquid Road, Coram, NY 11727For SaleMLS ID #1032132, Margaret Tsoukaris, Listing by: Realty Connect USA LI. OneKey® MLS as distributed by MLS GRID
- $639,0003 bd1 ba1.1k sqft333 Ontario Street, Ronkonkoma, NY 11779For SaleMLS ID #1033085, Mia Kaiser SRES SRS, Listing by: Signature Premier Properties. OneKey® MLS as distributed by MLS GRID
- $580,0003 bd2 ba950 sqft67 Ohio Avenue, Medford, NY 11763For SaleMLS ID #1029496, Natalia Hernandez Lopez, Listing by: DirectKey Properties LLC. OneKey® MLS as distributed by MLS GRID
- $659,0003 bd2 ba1.6k sqft88 Westfield Road, Coram, NY 11727For SaleMLS ID #1015469, Paul M. Gasparini, Listing by: Island Advantage Realty LLC. OneKey® MLS as distributed by MLS GRID
- $599,0004 bd2 ba1.8k sqft282 W End Avenue, Shirley, NY 11967For SaleMLS ID #1033653, Ashley Bernard-Cadet, Listing by: Listing Pro Realty Services. OneKey® MLS as distributed by MLS GRID
