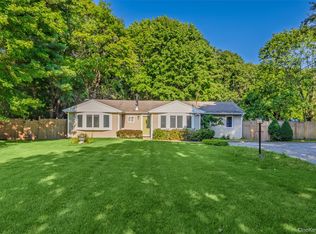
Move right into this beautifully maintained home with contemporary flair on a quiet dead-end street! The eat-in kitchen features stainless steel appliances, an authentic sea-glass backsplash, a 2-year-old oven and dishwasher, and plenty of cabinet space. The first-floor primary suite offers a private full bath, while the second floor includes two additional bedrooms and a full bath. The living room features soaring cathedral ceilings and overlooks beautiful perennial gardens that attract hummingbirds, while the backyard offers a patio perfect for relaxing or entertaining. Additional features include a full finished basement, newer Pella windows, roof (2010), 4-year-old washer and dryer, 3-zone heating, laminate and carpet flooring, in-ground sprinklers, vinyl fencing, and a Nest thermostat. Conveniently located near major highways, shopping, and the LIRR, this move-in-ready home offers comfort, charm, and convenience.
For sale
$629,999
172 11th Avenue, Holtsville, NY 11742
3beds
1,731sqft
Single Family Residence, Residential
Built in 1997
5,227 Square Feet Lot
$-- Zestimate®
$364/sqft
$-- HOA
What's special
- 17 days |
- 1,981 |
- 112 |
Likely to sell faster than
Zillow last checked:
Listing updated:
Listed by:
Signature Premier Properties 631-360-2800,
Kelly Choulis Auffret 516-697-3742
Source: OneKey® MLS as distributed by MLS GRID,MLS#: 1034801
Facts & features
Interior
Bedrooms & bathrooms
- Bedrooms: 3
- Bathrooms: 2
- Full bathrooms: 2
Other
- Description: Lr, Eik, Primary Bedroom with dual entrance to Full Bathroom
- Level: First
Other
- Description: Bedroom, Bedroom, Full Bathroom
- Level: Second
Other
- Description: Family Room, Play Room, Office, Laundry Rm & Utilities
- Level: Basement
Heating
- Hot Water, Oil
Cooling
- Wall/Window Unit(s)
Appliances
- Included: Dishwasher, Dryer, Microwave, Refrigerator, Stainless Steel Appliance(s), Washer, Oil Water Heater
- Laundry: In Basement
Features
- First Floor Bedroom, First Floor Full Bath, Cathedral Ceiling(s), Eat-in Kitchen, Granite Counters, Master Downstairs
- Flooring: Carpet, Laminate
- Basement: Finished,Full
- Attic: Partial
Interior area
- Total structure area: 1,731
- Total interior livable area: 1,731 sqft
Property
Parking
- Total spaces: 1
- Parking features: Driveway, Garage
- Garage spaces: 1
- Has uncovered spaces: Yes
Features
- Patio & porch: Patio
- Fencing: Back Yard,Fenced,Vinyl
Lot
- Size: 5,227 Square Feet
Details
- Parcel number: 0200836000600036000
- Special conditions: None
Construction
Type & style
- Home type: SingleFamily
- Architectural style: Farmhouse
- Property subtype: Single Family Residence, Residential
Materials
- Vinyl Siding
Condition
- Year built: 1997
Utilities & green energy
- Sewer: Cesspool
- Water: Public
- Utilities for property: Cable Available, Electricity Connected, Trash Collection Public
Community & HOA
HOA
- Has HOA: No
Location
- Region: Holtsville
Financial & listing details
- Price per square foot: $364/sqft
- Tax assessed value: $2,875
- Annual tax amount: $11,518
- Date on market: 8/6/2026
- Cumulative days on market: 16 days
- Listing agreement: Exclusive Right To Sell
- Electric utility on property: Yes
Estimated market value
Not available
Estimated sales range
Not available
Not available
Price history
| Date | Event | Price |
|---|---|---|
| 8/5/2026 | Listed for sale | $629,999+28.6%$364/sqft |
Source:  OneKey® MLS as distributed by MLS GRID #1034801 Report a problem OneKey® MLS as distributed by MLS GRID #1034801 Report a problem | ||
| 4/22/2022 | Sold | $490,000$283/sqft |
Source: Public Record Report a problem | ||
| 9/30/2021 | Sold | $490,000-2%$283/sqft |
Source: OneKey® MLS as distributed by MLS GRID #L3325209 Report a problem | ||
| 7/15/2021 | Pending sale | $499,990$289/sqft |
Source: OneKey® MLS as distributed by MLS GRID #3325209 Report a problem | ||
| 6/27/2021 | Listed for sale | $499,990+29.9%$289/sqft |
Source: OneKey® MLS as distributed by MLS GRID #3325209 Report a problem | ||
| 1/4/2006 | Sold | $385,000+175%$222/sqft |
Source: Public Record Report a problem | ||
| 1/12/1998 | Sold | $140,000+250%$81/sqft |
Source: Public Record Report a problem | ||
| 9/24/1997 | Sold | $40,000$23/sqft |
Source: Public Record Report a problem | ||
Public tax history
| Year | Property taxes | Tax assessment |
|---|---|---|
| 2025 | -- | $2,875 |
| 2024 | -- | $2,875 |
| 2023 | -- | $2,875 |
| 2022 | -- | $2,875 |
| 2021 | -- | $2,875 |
| 2020 | -- | $2,875 |
| 2019 | -- | $2,875 |
| 2018 | -- | $2,875 |
| 2017 | $8,515 | $2,875 |
| 2016 | -- | $2,875 |
| 2015 | -- | $2,875 |
| 2014 | -- | $2,875 |
| 2013 | -- | $2,875 |
| 2012 | -- | $2,875 |
| 2011 | -- | $2,875 |
| 2010 | -- | $2,875 |
| 2009 | -- | $2,875 |
| 2008 | -- | $2,875 |
| 2007 | $6,721 +20.5% | $2,875 |
| 2005 | $5,576 +7% | $2,875 |
| 2004 | $5,211 +6.5% | $2,875 |
| 2003 | $4,894 +5.2% | $2,875 |
| 2002 | $4,650 +4.2% | $2,875 |
| 2001 | $4,461 0% | $2,875 |
| 2000 | $4,463 | $2,875 |
Find assessor info on the county website
Monthly payment
Climate risks
Neighborhood: 11742
Nearby schools
GreatSchools rating
- 5/10Waverly Avenue SchoolGrades: K-5Distance: 1.7 mi
- 8/10Sagamore Middle SchoolGrades: 6-8Distance: 2.5 mi
- 7/10Sachem High School EastGrades: 9-12Distance: 3 mi
Schools provided by the listing agent
- Elementary: Waverly Avenue School
- Middle: Sagamore Middle School
- High: Sachem High School East
Source: OneKey® MLS as distributed by MLS GRID. This data may not be complete. We recommend contacting the local school district to confirm school assignments for this home.
- $8,333-- bd-- ba-- sqftEleventh Ave, Holtsville, NY 11742Off Market
- $773,2004 bd4 ba-- sqft104 Ridgewood Ave, Holtsville, NY 11742Off Market
- $657,000-- bd-- ba-- sqft169 12th Ave, Holtsville, NY 11742Off Market
- $703,000-- bd-- ba-- sqft168 11th Ave, Holtsville, NY 11742Off Market
- $570,0003 bd2 ba-- sqft108 Ridgewood Ave, Holtsville, NY 11742Sold
- $275,000-- bd-- ba-- sqft100 Ridgewood Ave, Holtsville, NY 11742Sold
- $694,900-- bd-- ba-- sqft166 10th Ave, Holtsville, NY 11742Off Market
- $789,800-- bd-- ba-- sqftEleventh Ave, Holtsville, NY 11742Off Market
A local agent can set up tours, give advice and negotiate with sellers.
Similar homes
- $549,0003 bd1 ba1.4k sqft797 Waverly Avenue, Holtsville, NY 11742For Sale
 MLS ID #1034037, Susan M. Fierro CBR, Listing by: Universal Home Sales LLC. OneKey® MLS as distributed by MLS GRID
 - $599,0003 bd2 ba2k sqft41 Brook Run Drive, Medford, NY 11763For Sale
 MLS ID #1016708, Cheryl A. Lyes, Listing by: Coldwell Banker M&D Good Life. OneKey® MLS as distributed by MLS GRID
 - $649,9993 bd3 ba1.8k sqft23 Cottage Drive, Farmingville, NY 11738For Sale
 MLS ID #1030825, Dominika Krupa, Listing by: Peconic Realty Group LLC. OneKey® MLS as distributed by MLS GRID
 - $599,9003 bd2 ba1.4k sqft47 March Court, Selden, NY 11784For Sale
 MLS ID #1036601, Margaret Tsoukaris, Listing by: BH&G R E Realty Connect. OneKey® MLS as distributed by MLS GRID
 - $599,9903 bd2 ba1.3k sqft49 Regent Street, Patchogue, NY 11772For SaleMLS ID #1038098, Jonathan P. Galeno, Listing by: Rice Realty Group Inc. OneKey® MLS as distributed by MLS GRID
- $625,0004 bd3 ba1.1k sqft49 Oakdale Avenue, East Patchogue, NY 11772For SaleMLS ID #992469, Michael Graziose, Listing by: Redfin Real Estate. OneKey® MLS as distributed by MLS GRID
- $619,9003 bd2 ba1.6k sqft19 Pennaquid Road, Coram, NY 11727For SaleMLS ID #1032132, Margaret Tsoukaris, Listing by: BH&G R E Realty Connect. OneKey® MLS as distributed by MLS GRID
- $649,9994 bd2 ba1.2k sqft3 Herd Lane, East Setauket, NY 11733For SaleMLS ID #1039635, Deniz Ozgur, Listing by: OverSouth LLC. OneKey® MLS as distributed by MLS GRID
- $759,0004 bd2 ba2k sqft92 Sequoia Way, Holbrook, NY 11741For SaleMLS ID #1035983, Lisa F. Hendrickson, Listing by: Douglas Elliman Real Estate. OneKey® MLS as distributed by MLS GRID
- $699,9904 bd2 ba2k sqft208 Ford Street, Holbrook, NY 11741For SaleMLS ID #1030005, Nancy Cimilluca CBR, Listing by: Coldwell Banker American Homes. OneKey® MLS as distributed by MLS GRID
- $589,9994 bd3 ba1.8k sqft26 Allegheny Drive E, Farmingville, NY 11738For SaleMLS ID #978088, Kimberley A. Furia, Listing by: I P E Realty L L C. OneKey® MLS as distributed by MLS GRID
- $649,0004 bd2 ba1.5k sqft7 Amherst Road, Ronkonkoma, NY 11779For SaleMLS ID #1020062, Helen J. Sapienza, Listing by: BH&G R E Realty Connect. OneKey® MLS as distributed by MLS GRID
- $589,8883 bd2 ba1.6k sqft26 Probst Drive, Shirley, NY 11967For SaleMLS ID #1036975, Edgar Iglesias, Listing by: Serhant East End LLC. OneKey® MLS as distributed by MLS GRID
- $650,0004 bd2 ba1.9k sqft112 Rosemont Avenue, Farmingville, NY 11738For SaleMLS ID #986663, Anderson Minaya PSA SFR, Listing by: Legacy Capital Realty LLC. OneKey® MLS as distributed by MLS GRID
- $769,9005 bd2 ba1.8k sqft4 Halfcircle Drive, Holbrook, NY 11741For SaleMLS ID #1039213, Margaret Tsoukaris, Listing by: BH&G R E Realty Connect. OneKey® MLS as distributed by MLS GRID
- $689,0004 bd3 ba1.6k sqft147 Horseblock Road, Centereach, NY 11720For SaleMLS ID #980364, Carolina A. Soto, Listing by: EXP Realty. OneKey® MLS as distributed by MLS GRID
- $679,0003 bd2 ba1.5k sqft2 Gould Drive, Lake Grove, NY 11755For SaleMLS ID #1034839, Christine Farina CBR SRS, Listing by: Signature Premier Properties. OneKey® MLS as distributed by MLS GRID
- $695,0004 bd3 ba2k sqft289 Central Avenue, Bohemia, NY 11716For SaleMLS ID #1000829, Caroline P. Sweezey ABR PSA SFR CR, Listing by: Douglas Elliman Real Estate. OneKey® MLS as distributed by MLS GRID
- $679,9994 bd2 ba2k sqft357 Avondale Drive, Shirley, NY 11967For SaleMLS ID #1033583, Jill A. McDowell SRS, Listing by: Signature Premier Properties. OneKey® MLS as distributed by MLS GRID
- $539,9993 bd2 ba1.6k sqft39 Seymour Drive, Shirley, NY 11967For SaleMLS ID #1039597, Atakan Aslan, Listing by: 365 Realty Group Inc. OneKey® MLS as distributed by MLS GRID
