Welcome home to this beautifully maintained 4-bedroom, move-in-ready Colonial, perfectly situated on a spacious half-acre. Offering the ideal blend of classic charm and modern comfort, this home is ready for its next owners to simply unpack and settle in.
Step inside to a bright, welcoming layout featuring generously sized living spaces, perfect for both everyday living and entertaining. The eat-in kitchen offers plenty of cabinet and counter space, flowing seamlessly into the beautiful dining and living areas. Upstairs, you'll find four well-proportioned bedrooms, including a comfortable primary suite, along with ample closet space throughout. Full basement, A/C units. Oil Heat, 200 Amp.
Outside, the expansive half-acre lot provides endless possibilities — room to garden, play, entertain, or simply enjoy quiet outdoor evenings in your own private retreat with paver patio. With a one car garage, oversized driveway and great curb appeal, this property offers space, privacy, and convenience all in one package.
Ideally located near local schools, shopping, parks, and easy access to major roadways like William Floyd Pkwy and the LIE, this home combines suburban tranquility with everyday convenience.
Don't miss your chance to own this turnkey Colonial — schedule your private showing today!
For sale
Price cut: $23K (8/24)
$657,000
357 Avondale Drive, Shirley, NY 11967
4beds
2,067sqft
Single Family Residence, Residential
Built in 2001
0.5 Acres Lot
$-- Zestimate®
$318/sqft
$-- HOA
What's special
- 33 days
- 1,206
- 73
Zillow last checked:
Listing updated:
Listed by:
Signature Premier Properties 631-360-2800,
Jill A. McDowell SRS 516-316-2000
Source: OneKey® MLS as distributed by MLS GRID,MLS#: 1033583
Facts & features
Interior
Bedrooms & bathrooms
- Bedrooms: 4
- Bathrooms: 2
- Full bathrooms: 1
- 1/2 bathrooms: 1
Heating
- Oil
Cooling
- Wall/Window Unit(s)
Appliances
- Included: Dishwasher, Dryer, Electric Cooktop, Electric Oven, Electric Range, Refrigerator
Features
- Eat-in Kitchen, Granite Counters, Primary Bathroom
- Basement: Full
- Attic: Scuttle
- Has fireplace: No
Interior area
- Total structure area: 2,067
- Total interior livable area: 2,067 sqft
Property
Parking
- Total spaces: 1
- Parking features: Driveway
- Garage spaces: 1
- Has uncovered spaces: Yes
Lot
- Size: 0.5 Acres
Details
- Parcel number: 0200670000100017000
- Special conditions: None
Construction
Type & style
- Home type: SingleFamily
- Architectural style: Colonial
- Property subtype: Single Family Residence, Residential
Materials
- Vinyl Siding
Condition
- Year built: 2001
Utilities & green energy
- Sewer: Cesspool
- Water: Public
- Utilities for property: Electricity Available, Phone Available, Trash Collection Public, Water Connected
Community & HOA
HOA
- Has HOA: No
Location
- Region: Shirley
Financial & listing details
- Price per square foot: $318/sqft
- Tax assessed value: $2,925
- Annual tax amount: $13,635
- Date on market: 8/10/2026
- Cumulative days on market: 25 days
- Listing agreement: Exclusive Right To Sell
- Electric utility on property: Yes
Estimated market value
Not available
Estimated sales range
Not available
Not available
Price history
| Date | Event | Price |
|---|---|---|
| 8/24/2026 | Price change | $657,000-3.4%$318/sqft |
Source:  OneKey® MLS as distributed by MLS GRID #1033583 Report a problem OneKey® MLS as distributed by MLS GRID #1033583 Report a problem | ||
| 8/10/2026 | Listed for sale | $679,999+240%$329/sqft |
Source: OneKey® MLS as distributed by MLS GRID #1033583 Report a problem | ||
| 10/17/2001 | Sold | $200,000$97/sqft |
Source: Public Record Report a problem | ||
Public tax history
| Year | Property taxes | Tax assessment |
|---|---|---|
| 2025 | -- | $2,925 |
| 2024 | -- | $2,925 |
| 2023 | -- | $2,925 |
| 2022 | -- | $2,925 |
| 2021 | -- | $2,925 |
| 2020 | -- | $2,925 |
| 2019 | -- | $2,925 |
| 2018 | -- | $2,925 |
| 2017 | $10,498 | $2,925 |
| 2016 | -- | $2,925 |
| 2015 | -- | $2,925 |
| 2014 | -- | $2,925 |
| 2013 | -- | $2,925 |
| 2012 | -- | $2,925 |
| 2011 | -- | $2,925 |
| 2010 | -- | $2,925 |
| 2009 | -- | $2,925 |
| 2008 | -- | $2,925 |
| 2007 | $7,221 +17.5% | $2,925 |
| 2005 | $6,148 +3.4% | $2,925 |
| 2004 | $5,948 +8.8% | $2,925 |
| 2003 | $5,467 +1283.3% | $2,925 +1362.5% |
| 2002 | $395 | $200 |
Find assessor info on the county website
Monthly payment
Climate risks
Neighborhood: 11967
Nearby schools
Schools provided by the listing agent
- Elementary: C E Walters School
- Middle: Longwood Junior High School
- High: Longwood High School
Source: OneKey® MLS as distributed by MLS GRID. This data may not be complete. We recommend contacting the local school district to confirm school assignments for this home.
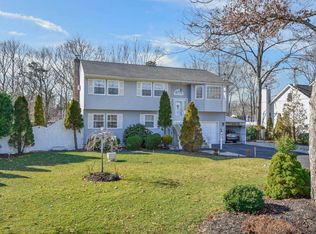
Similar homes
- $599,0004 bd2 ba1.8k sqft282 W End Avenue, Shirley, NY 11967For Sale
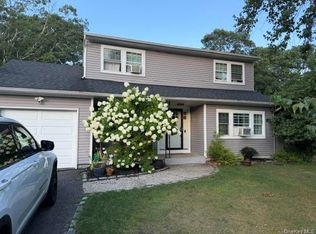
 MLS ID #1033653, Ashley Bernard-Cadet, Listing by: Listing Pro Realty Services. OneKey® MLS as distributed by MLS GRID
 - $589,8883 bd2 ba1.6k sqft26 Probst Drive, Shirley, NY 11967For Sale
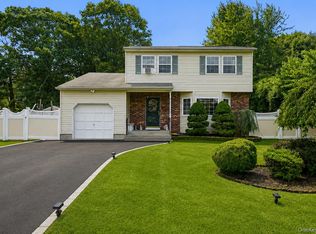 MLS ID #1036975, Edgar Iglesias, Listing by: Serhant East End LLC. OneKey® MLS as distributed by MLS GRID
 - $699,0004 bd4 ba1.7k sqft106 Chanel Drive E, Shirley, NY 11967For Sale
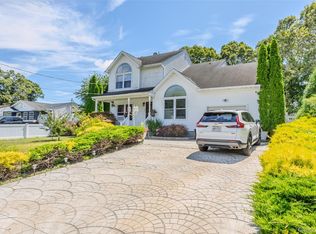 MLS ID #1018374, Sajid R. Choudhry, Listing by: Top Realty Incorporated. OneKey® MLS as distributed by MLS GRID
 - $675,0003 bd3 ba1.7k sqft7 Jarvis Lane, Center Moriches, NY 11934For Sale
 MLS ID #1034267, Letticia Lettieri, Listing by: Corcoran. OneKey® MLS as distributed by MLS GRID
 - $649,9995 bd2 ba2.1k sqft45 Reeves Road, Center Moriches, NY 11934For SaleMLS ID #1026764, Nicholas Campasano, Listing by: The Agency Northshore NY. OneKey® MLS as distributed by MLS GRID
- $635,8884 bd2 ba1.7k sqft21 Sams Path, Rocky Point, NY 11778For SaleMLS ID #1034970, Nicholas Accardi, Listing by: Hartford Homes & Estates of LI. OneKey® MLS as distributed by MLS GRID
- $548,0002 bd2 ba1.5k sqft21 Grandview Drive, Shirley, NY 11967For SaleMLS ID #1036116, Deborah Delardi CBR, Listing by: Signature Premier Properties. OneKey® MLS as distributed by MLS GRID
- $449,0003 bd2 ba1.5k sqft62 Lombardy Drive, Shirley, NY 11967For SaleMLS ID #1020948, Eric Boorum, Listing by: Douglas Elliman Real Estate. OneKey® MLS as distributed by MLS GRID
- $799,9504 bd3 ba2k sqft14 Southaven Drive, Brookhaven, NY 11719For SaleMLS ID #1032898, Julius Radino, Listing by: Rice Realty Group Inc. OneKey® MLS as distributed by MLS GRID
- $649,9993 bd3 ba1.8k sqft23 Cottage Drive, Farmingville, NY 11738For SaleMLS ID #1030825, Dominika Krupa, Listing by: Peconic Realty Group LLC. OneKey® MLS as distributed by MLS GRID
- $679,9004 bd2 ba1.8k sqft12 Fannie Drive, Farmingville, NY 11738For SaleMLS ID #1030936, David Oakley, Listing by: BH&G R E Realty Connect. OneKey® MLS as distributed by MLS GRID
- $775,0004 bd3 ba2k sqft138 Holiday Boulevard, Center Moriches, NY 11934For SaleMLS ID #1030121, Jessica Tenney, Listing by: BH&G R E Realty Connect. OneKey® MLS as distributed by MLS GRID
- $579,0003 bd2 ba1.2k sqft4 Shelley Court, Middle Island, NY 11953For SaleMLS ID #1036634, Yoan Velazquez, Listing by: Real Broker NY LLC. OneKey® MLS as distributed by MLS GRID
- $639,9004 bd3 ba2.1k sqft94 Newton Boulevard, Ronkonkoma, NY 11779For SaleMLS ID #1035049, Margaret Tsoukaris, Listing by: BH&G R E Realty Connect. OneKey® MLS as distributed by MLS GRID
- $589,9994 bd3 ba1.8k sqft26 Allegheny Drive E, Farmingville, NY 11738For SaleMLS ID #978088, Kimberley A. Furia, Listing by: I P E Realty L L C. OneKey® MLS as distributed by MLS GRID
- $799,0004 bd3 ba2.3k sqft283 Route 25A, Wading River, NY 11792For SaleMLS ID #1002153, Bonnie Sulz, Listing by: BH&G R E Realty Connect. OneKey® MLS as distributed by MLS GRID
- $689,0004 bd3 ba1.7k sqft43 Woods Lane, Centereach, NY 11720For SaleMLS ID #1007605, Jacqueline Nett E-PRO PSA, Listing by: Douglas Elliman Real Estate. OneKey® MLS as distributed by MLS GRID
- $699,9964 bd2 ba2.4k sqft141 Fire Lane, Wading River, NY 11792For SaleMLS ID #1034015, Laura M. Cochran, Listing by: BERKSHIRE HATHAWAY. OneKey® MLS as distributed by MLS GRID
- $799,0004 bd3 ba3k sqft17 Egret Way, Center Moriches, NY 11934For SaleMLS ID #990698, Letticia Lettieri, Listing by: Corcoran. OneKey® MLS as distributed by MLS GRID
- $675,0004 bd2 ba2.1k sqft53 Jarvin Road, Port Jefferson Station, NY 11776For SaleMLS ID #1003555, Yan Wong, Listing by: Modern Realty and Management. OneKey® MLS as distributed by MLS GRID
