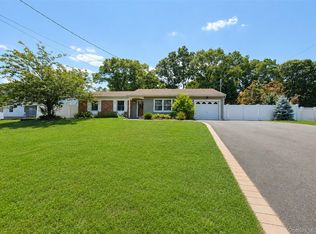
Welcome to 94 Newton Boulevard in Ronkonkoma! This spacious Hi-Ranch offers over 2,100 square feet of living space with 4 bedrooms and 3 full bathrooms. The upper level features an open-concept layout with a soaring cathedral ceiling that creates a bright and inviting atmosphere throughout the living room, dining area, and kitchen. The updated kitchen includes modern cabinetry, stainless steel appliances, a new stove, and a new dishwasher. Recessed lighting and beautifully refinished hardwood floors, completed approximately one year ago, add warmth and character throughout the upper level. The lower level offers two versatile den or recreation spaces, an additional bedroom, a full bathroom, and a dedicated laundry room, providing flexible living options. All bathrooms have been updated, including one with a Jacuzzi tub. Step outside to enjoy the brand-new Trex deck, paver patio, and four-zone in-ground sprinkler system. Additional improvements include updated Andersen windows throughout the upper level, vinyl replacement windows on the lower level (except one), an updated roof, a new front entry door with a new transom window, and a boiler that is approximately 15 years old. With its generous living space, thoughtful updates, and move-in-ready condition, this home is ready to welcome its next owner.
For sale
$639,900
94 Newton Boulevard, Ronkonkoma, NY 11779
4beds
2,156sqft
Single Family Residence, Residential
Built in 1976
9,583 Square Feet Lot
$-- Zestimate®
$297/sqft
$-- HOA
What's special
Paver patioBrand-new trex deckRecessed lightingOpen-concept layoutDedicated laundry roomFour-zone in-ground sprinkler systemSoaring cathedral ceiling
- 2 days |
- 1,941 |
- 196 |
Zillow last checked:
Listing updated:
Listed by:
Realty Connect USA LI 631-881-5160,
Margaret Tsoukaris 631-332-7897
Source: OneKey® MLS as distributed by MLS GRID,MLS#: 1035049
Facts & features
Interior
Bedrooms & bathrooms
- Bedrooms: 4
- Bathrooms: 3
- Full bathrooms: 3
Bedroom 1
- Description: First Bedroom
- Level: Second
Bedroom 2
- Description: Second Bedroom
- Level: Second
Bedroom 3
- Description: Third Bedroom
- Level: Second
Bathroom 1
- Description: Full Bathroom
- Level: First
Bathroom 3
- Description: Full Bathroom
- Level: Second
Other
- Description: Legal Accessory Apartment with Bathroom
- Level: First
Den
- Description: Den
- Level: First
Dining room
- Description: Dining Room
- Level: Second
Kitchen
- Description: Kitchen
- Level: Second
Living room
- Description: Living Room
- Level: Second
Heating
- Baseboard, Hot Water, Oil
Cooling
- Wall/Window Unit(s)
Appliances
- Included: Dishwasher, Dryer, Microwave, Oven, Range, Refrigerator, Washer
Features
- First Floor Bedroom, Cathedral Ceiling(s), Eat-in Kitchen, Entrance Foyer, Granite Counters
- Flooring: Hardwood
- Attic: None
Interior area
- Total structure area: 2,156
- Total interior livable area: 2,156 sqft
Property
Parking
- Parking features: Driveway
- Has uncovered spaces: Yes
Features
- Patio & porch: Deck, Patio
- Fencing: Back Yard,Fenced
Lot
- Size: 9,583 Square Feet
- Features: Level
Details
- Parcel number: 0200620000400015002
- Special conditions: None
Construction
Type & style
- Home type: SingleFamily
- Architectural style: Hi Ranch
- Property subtype: Single Family Residence, Residential
Materials
- Frame, Vinyl Siding
Condition
- Year built: 1976
Utilities & green energy
- Sewer: Cesspool
- Water: Public
- Utilities for property: Water Available
Community & HOA
Community
- Security: Security System
HOA
- Has HOA: No
Location
- Region: Ronkonkoma
Financial & listing details
- Price per square foot: $297/sqft
- Tax assessed value: $2,760
- Annual tax amount: $11,155
- Date on market: 8/5/2026
- Cumulative days on market: 3 days
- Listing agreement: Exclusive Right To Sell
Estimated market value
Not available
Estimated sales range
Not available
Not available
Price history
| Date | Event | Price |
|---|---|---|
| 8/5/2026 | Listed for sale | $639,900+336.8%$297/sqft |
Source:  OneKey® MLS as distributed by MLS GRID #1035049 Report a problem OneKey® MLS as distributed by MLS GRID #1035049 Report a problem | ||
| 11/18/1999 | Sold | $146,500-2.3%$68/sqft |
Source: Public Record Report a problem | ||
| 7/28/1999 | Sold | $150,000+11.9%$70/sqft |
Source: Public Record Report a problem | ||
| 8/15/1995 | Sold | $134,000$62/sqft |
Source: Public Record Report a problem | ||
Public tax history
| Year | Property taxes | Tax assessment |
|---|---|---|
| 2025 | -- | $2,760 |
| 2024 | -- | $2,760 |
| 2023 | -- | $2,760 |
| 2022 | -- | $2,760 |
| 2021 | -- | $2,760 |
| 2020 | -- | $2,760 |
| 2019 | -- | $2,760 |
| 2018 | -- | $2,760 |
| 2017 | $8,199 | $2,760 |
| 2016 | -- | $2,760 |
| 2015 | -- | $2,760 |
| 2014 | -- | $2,760 |
| 2013 | -- | $2,760 -5% |
| 2012 | -- | $2,905 |
| 2011 | -- | $2,905 |
| 2010 | -- | $2,905 |
| 2009 | -- | $2,905 -9.2% |
| 2008 | -- | $3,200 |
| 2007 | $8,565 +16.3% | $3,200 |
| 2005 | $7,364 +6.4% | $3,200 |
| 2004 | $6,922 +5.8% | $3,200 |
| 2003 | $6,539 +5.1% | $3,200 |
| 2002 | $6,220 | $3,200 |
Find assessor info on the county website
Monthly payment
Climate risks
Neighborhood: 11779
Nearby schools
GreatSchools rating
- 4/10Cayuga SchoolGrades: K-5Distance: 0.5 mi
- 5/10Samoset Middle SchoolGrades: 6-8Distance: 0.5 mi
- 8/10Sachem High School NorthGrades: 9-12Distance: 0.6 mi
Schools provided by the listing agent
- Elementary: Cayuga Elementary School
- Middle: Samoset Middle School
- High: Sachem High School North
Source: OneKey® MLS as distributed by MLS GRID. This data may not be complete. We recommend contacting the local school district to confirm school assignments for this home.
- $653,500-- bd-- ba-- sqft96 Newton Blvd, Ronkonkoma, NY 11779Off Market
- $625,800-- bd-- ba-- sqft90 Newton Blvd, Ronkonkoma, NY 11779Off Market
- $620,4004 bd2 ba1.5k sqft2 Ronkonkoma Ave, Ronkonkoma, NY 11779Off Market
- $619,100-- bd-- ba-- sqftRONK0NKOMA The Plz, Ronkonkoma, NY 11779Off Market
- $623,200-- bd-- ba-- sqft6 Ronkonkoma Ave, Ronkonkoma, NY 11779Off Market
- $596,800-- bd-- ba-- sqft88 Newton Blvd, Ronkonkoma, NY 11779Off Market
- $16,667-- bd-- ba-- sqft3 Woodland St, Lake Ronkonkoma, NY 11779Off Market
- $661,700-- bd-- ba-- sqft3 Woodland St, Ronkonkoma, NY 11779Off Market
A local agent can set up tours, give advice and negotiate with sellers.
Similar homes
- $619,9994 bd2 ba1.9k sqft145 Sioux Street, Ronkonkoma, NY 11779For Sale

 MLS ID #1021609, Eric A. Gordon, Listing by: Coldwell Banker American Homes. OneKey® MLS as distributed by MLS GRID
 - $599,9993 bd2 ba1.5k sqft4476 Express Drive S, Ronkonkoma, NY 11779For Sale
 MLS ID #1035344, Michael P. McLean, Listing by: Long Island Home Prop LLC. OneKey® MLS as distributed by MLS GRID
 - $649,9993 bd3 ba1.8k sqft23 Cottage Drive, Farmingville, NY 11738For Sale
 MLS ID #1030825, Dominika Krupa, Listing by: Peconic Realty Group LLC. OneKey® MLS as distributed by MLS GRID
 - $649,9904 bd2 ba1.7k sqft21 Sams Path, Rocky Point, NY 11778For Sale
 MLS ID #1034970, Nicholas Accardi, Listing by: Hartford Homes & Estates of LI. OneKey® MLS as distributed by MLS GRID
 - $699,0004 bd2 ba2.3k sqft5 Horseshoe Drive, Holbrook, NY 11741For SaleMLS ID #1032883, Amy Kernaghan SFR, Listing by: Realty Direct NY INC. OneKey® MLS as distributed by MLS GRID
- $899,9994 bd3 ba2k sqft2553 Motor Parkway, Ronkonkoma, NY 11779For SaleMLS ID #1030366, Nicole Chimento, Listing by: Coldwell Banker American Homes. OneKey® MLS as distributed by MLS GRID
- $789,0003 bd3 ba2.6k sqft111 Brunswick Road, Lake Ronkonkoma, NY 11779For SaleMLS ID #1013178, Kenville R. Prince CBR SRS, Listing by: Prince & Associates Realty Grp. OneKey® MLS as distributed by MLS GRID
- $699,0003 bd2 ba1.8k sqft9 Alpine Place, Lake Grove, NY 11755For SaleMLS ID #1029359, Maria Caifa, Listing by: Coldwell Banker American Homes. OneKey® MLS as distributed by MLS GRID
- $695,0004 bd3 ba2k sqft48 Junard Boulevard, Port Jefferson Station, NY 11776For SaleMLS ID #1033194, Christine Daddio ABR CBR E-PRO PSA, Listing by: Howard Hanna Coach. OneKey® MLS as distributed by MLS GRID
- $599,0003 bd1 ba1.4k sqft797 Waverly Avenue, Holtsville, NY 11742For SaleMLS ID #1034037, Susan M. Fierro CBR, Listing by: Universal Home Sales LLC. OneKey® MLS as distributed by MLS GRID
- $549,9993 bd2 ba1.4k sqft3 Broadway, Ronkonkoma, NY 11779For SaleMLS ID #1022503, Michael P. McLean, Listing by: Long Island Home Prop LLC. OneKey® MLS as distributed by MLS GRID
- $749,9993 bd3 ba2.5k sqft91 Traction Boulevard, Patchogue, NY 11772For SaleMLS ID #1029870, Stephen King, Listing by: Realty Connect USA L I Inc. OneKey® MLS as distributed by MLS GRID
- $799,9994 bd3 ba2.3k sqft9 Mount Sinai Avenue S, Port Jefferson Station, NY 11776For SaleMLS ID #1034421, Lisa Strazzeri, Listing by: Signature Premier Properties. OneKey® MLS as distributed by MLS GRID
- $825,0004 bd2 ba2.8k sqft117 Hallock Road, Lake Grove, NY 11755For SaleMLS ID #1033876, Maria Caifa, Listing by: Coldwell Banker American Homes. OneKey® MLS as distributed by MLS GRID
- $699,9904 bd3 ba1.9k sqft8 Virginia Drive, Medford, NY 11763For SaleMLS ID #1033489, Donna Ingrassia, Listing by: Donna Gallo Tavano. OneKey® MLS as distributed by MLS GRID
- $779,9994 bd3 ba2.3k sqft22 Cornelia Lane, Lake Grove, NY 11755For SaleMLS ID #1026900, Bryan J. Karp CBR, Listing by: Coldwell Banker American Homes. OneKey® MLS as distributed by MLS GRID
- $749,0003 bd3 ba1.8k sqft383 Munsell Road, East Patchogue, NY 11772For SaleMLS ID #1024687, Anthony Frabizio, Listing by: Rice Realty Group Inc. OneKey® MLS as distributed by MLS GRID
- $839,0003 bd3 ba1.7k sqft353 Thrift Street, Ronkonkoma, NY 11779For SaleMLS ID #850738, Jeffrey Forst CBR SFR SRES, Listing by: Jeffrey Forst Realty Inc. OneKey® MLS as distributed by MLS GRID
- $775,0004 bd4 ba2.3k sqft17 Carriage Lane, Centereach, NY 11720For SaleMLS ID #1027978, Margaret Tsoukaris, Listing by: Realty Connect USA LI. OneKey® MLS as distributed by MLS GRID
- $695,0004 bd3 ba2k sqft289 Central Avenue, Bohemia, NY 11716For SaleMLS ID #1000829, Caroline P. Sweezey ABR PSA SFR CR, Listing by: Douglas Elliman Real Estate. OneKey® MLS as distributed by MLS GRID
