This four-bedroom expanded ranch in Bohemia is situated on a level half-acre with a full basement and garage. The formal living room features a bay window and flows into the formal dining room, also with a bay window. The eat-in kitchen has recessed lighting, a skylight, sliding glass doors to the deck, and access to the laundry room and a full bath. The den also has sliding glass doors to the deck and backyard.
The home has four bedrooms, including a spacious primary suite with vaulted ceilings, skylights in the bedroom and en-suite bath, a large closet, and sliding glass doors to the backyard. Additional features include hardwood floors, Andersen Low-E glazed windows, a roof and 28 fully paid solar panels approximately five years young, and an attic that extends the full length of the home.
The full basement has both interior and exterior access and provides additional space for storage, recreation, hobbies, or other uses. The property also includes a full garage and an in-ground pool, which is offered in as-is condition. Convenient to major roadways and located within the Connetquot School District.
For sale
$695,000
289 Central Avenue, Bohemia, NY 11716
4beds
2,036sqft
Single Family Residence, Residential
Built in 1967
0.49 Acres Lot
$-- Zestimate®
$341/sqft
$-- HOA
What's special
In-ground poolAndersen low-e glazed windowsHardwood floorsLevel half-acre
- 76 days
- 1,179
- 70
Likely to sell faster than
Zillow last checked:
Listing updated:
Listed by:
Douglas Elliman Real Estate 631-589-8500,
Caroline P. Sweezey ABR PSA SFR CR 631-804-8813
Source: OneKey® MLS as distributed by MLS GRID,MLS#: 1000829
Facts & features
Interior
Bedrooms & bathrooms
- Bedrooms: 4
- Bathrooms: 3
- Full bathrooms: 3
Other
- Description: Formal Living Room, Formal Dining Room, Eat In Kitchen, Den, 4 Bedrooms, 3 Full Baths, Laundry Room
- Level: First
Other
- Description: Attic with Storage
- Level: Second
Basement
- Description: Full Basement with Interior Access and Exterior Exit
- Level: Lower
Heating
- Oil
Cooling
- Wall/Window Unit(s)
Appliances
- Included: Dishwasher, Dryer, Electric Range, Microwave, Refrigerator, Washer, Oil Water Heater
- Laundry: Washer/Dryer Hookup, Electric Dryer Hookup, Laundry Room, Washer Hookup
Features
- First Floor Bedroom, First Floor Full Bath, Breakfast Bar, Cathedral Ceiling(s), Ceiling Fan(s), Eat-in Kitchen, Entrance Foyer, Formal Dining, Pantry, Primary Bathroom, Master Downstairs, Recessed Lighting, Tile Counters, Walk-In Closet(s)
- Flooring: Hardwood, Laminate
- Windows: Bay Window(s), Casement, Double Pane Windows, Insulated Windows, Screens, Skylight(s)
- Basement: Full,See Remarks,Unfinished,Walk-Out Access
- Attic: Pull Stairs
- Has fireplace: No
Interior area
- Total structure area: 2,036
- Total interior livable area: 2,036 sqft
Property
Parking
- Total spaces: 1
- Parking features: Driveway, Garage
- Garage spaces: 1
- Has uncovered spaces: Yes
Accessibility
- Accessibility features: Accessible Approach with Ramp
Features
- Has private pool: Yes
- Pool features: Above Ground, Other
- Fencing: Back Yard
Lot
- Size: 0.49 Acres
- Dimensions: 90.5 x 239
Details
- Parcel number: 0500193000100007000
- Special conditions: None
Construction
Type & style
- Home type: SingleFamily
- Architectural style: Exp Ranch
- Property subtype: Single Family Residence, Residential
Materials
- Vinyl Siding
- Foundation: Concrete Perimeter
Condition
- Year built: 1967
Utilities & green energy
- Sewer: Cesspool
- Water: Public
- Utilities for property: Cable Connected, Electricity Connected, Trash Collection Public, Water Connected
Community & HOA
HOA
- Has HOA: No
Location
- Region: Bohemia
Financial & listing details
- Price per square foot: $341/sqft
- Tax assessed value: $41,500
- Annual tax amount: $13,239
- Date on market: 6/24/2026
- Cumulative days on market: 77 days
- Listing agreement: Exclusive Right To Sell
- Exclusions: 2nd Refrigerator
- Electric utility on property: Yes
Estimated market value
Not available
Estimated sales range
Not available
Not available
Price history
| Date | Event | Price |
|---|---|---|
| 6/24/2026 | Listed for sale | $695,000$341/sqft |
Source:  OneKey® MLS as distributed by MLS GRID #1000829 Report a problem OneKey® MLS as distributed by MLS GRID #1000829 Report a problem | ||
Public tax history
| Year | Property taxes | Tax assessment |
|---|---|---|
| 2025 | -- | $41,500 |
| 2024 | -- | $41,500 |
| 2023 | -- | $41,500 |
| 2022 | -- | $41,500 |
| 2021 | -- | $41,500 |
| 2020 | -- | $41,500 |
| 2019 | -- | $41,500 |
| 2018 | -- | $41,500 |
| 2017 | $9,449 | $41,500 |
| 2016 | -- | $41,500 |
| 2015 | -- | $41,500 |
| 2014 | -- | $41,500 |
| 2013 | -- | $41,500 -6.1% |
| 2012 | -- | $44,200 |
| 2011 | -- | $44,200 |
| 2010 | -- | $44,200 |
| 2009 | -- | $44,200 |
| 2008 | -- | $44,200 |
| 2007 | $7,722 +19% | $44,200 |
| 2005 | $6,492 +9.8% | $44,200 |
| 2004 | $5,915 +7.2% | $44,200 |
| 2003 | $5,515 +7.2% | $44,200 |
| 2002 | $5,144 | $44,200 |
| 2001 | -- | $44,200 |
| 2000 | $4,950 | $44,200 |
Find assessor info on the county website
Monthly payment
Climate risks
Neighborhood: 11716
Nearby schools
Schools provided by the listing agent
- Elementary: John Pearl Elementary School
- Middle: Oakdale-Bohemia Middle School
- High: Connetquot High School
Source: OneKey® MLS as distributed by MLS GRID. This data may not be complete. We recommend contacting the local school district to confirm school assignments for this home.
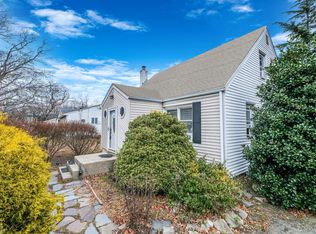
Similar homes
- $675,0004 bd3 ba1.7k sqft16 12th Street, Ronkonkoma, NY 11779For Sale
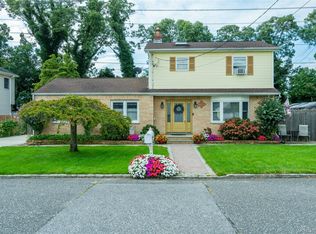
 MLS ID #1044074, Carmine Sacino, Listing by: Frontline Realty Group LLC. OneKey® MLS as distributed by MLS GRID
 - $750,0004 bd4 ba1.9k sqft25 Harvey Lane, Ronkonkoma, NY 11779For Sale
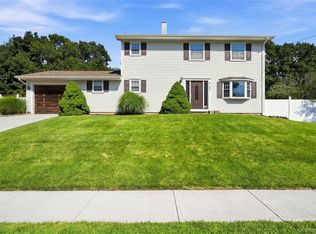 MLS ID #1043809, Michael V. Foley, Listing by: Frontline Realty Group LLC. OneKey® MLS as distributed by MLS GRID
 - $549,8034 bd3 ba1.5k sqft125 W 3rd Street, Ronkonkoma, NY 11779For Sale
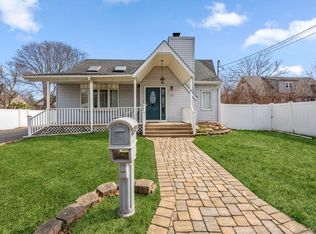 MLS ID #1047079, Stephanie B. Calinoff, Listing by: Signature Premier Properties. OneKey® MLS as distributed by MLS GRID
 - $599,9992 bd3 ba1.4k sqft4 Lyndon Court, Bohemia, NY 11716For Sale
 MLS ID #1043932, Jason S. Rubinstein, Listing by: Pine Barrens Realty LLC. OneKey® MLS as distributed by MLS GRID
 - $689,9005 bd3 ba1.9k sqft45 Massachusetts Avenue, Bay Shore, NY 11706For SaleMLS ID #1044627, Yenny N. Benitez CBR, Listing by: Millennium Homes. OneKey® MLS as distributed by MLS GRID
- $749,0005 bd3 ba2.7k sqft21 Hackberry Lane, Holbrook, NY 11741For SaleMLS ID #1027000, Paula M. Johnson, Listing by: Signature Premier Properties. OneKey® MLS as distributed by MLS GRID
- $699,0004 bd4 ba2.2k sqft65 Peconic Street, Selden, NY 11784For SaleMLS ID #1022644, Nicholas Kucharski, Listing by: Serhant East End LLC. OneKey® MLS as distributed by MLS GRID
- $689,0004 bd3 ba1.6k sqft147 Horseblock Road, Centereach, NY 11720For SaleMLS ID #980364, Carolina A. Soto, Listing by: EXP Realty. OneKey® MLS as distributed by MLS GRID
- $689,0004 bd3 ba1.7k sqft43 Woods Lane, Centereach, NY 11720For SaleMLS ID #1007605, Jacqueline Nett E-PRO PSA, Listing by: Douglas Elliman Real Estate. OneKey® MLS as distributed by MLS GRID
- $639,9004 bd3 ba2.1k sqft94 Newton Boulevard, Ronkonkoma, NY 11779For SaleMLS ID #1035049, Margaret Tsoukaris, Listing by: BH&G R E Realty Connect. OneKey® MLS as distributed by MLS GRID
- $699,0003 bd3 ba1.8k sqft35 Royalston Lane, South Setauket, NY 11720For SaleMLS ID #1029673, Richard L. Wiederman, Listing by: BH&G R E Realty Connect. OneKey® MLS as distributed by MLS GRID
- $679,9993 bd2 ba1.3k sqft193 Ohls Street, Patchogue, NY 11772For SaleMLS ID #1043866, Scarlett Ramsay, Listing by: Eric G Ramsay Jr Assoc LLC. OneKey® MLS as distributed by MLS GRID
- $679,0004 bd3 ba2.3k sqft22 Clymer Street, Port Jefferson Station, NY 11776For SaleMLS ID #1031407, Lisa Molinelli SRES WCR E-PRO PSA, Listing by: Howard Hanna Coach. OneKey® MLS as distributed by MLS GRID
- $784,9994 bd3 ba2.2k sqft9 Charlemagne Drive, Nesconset, NY 11767For SaleMLS ID #1042836, David W. Van Aken, Listing by: Sold By Bart R E Partners Inc. OneKey® MLS as distributed by MLS GRID
- $729,9904 bd4 ba1.6k sqft67 Deer Lake Drive, North Babylon, NY 11703For SaleMLS ID #1044200, Lina Lopes, Listing by: Douglas Elliman Real Estate. OneKey® MLS as distributed by MLS GRID
- $779,9994 bd2 ba2.4k sqft661 Shore Drive, Oakdale, NY 11769For SaleMLS ID #1004296, Dawn DeGirolamo, Listing by: Douglas Elliman Real Estate. OneKey® MLS as distributed by MLS GRID
- $675,0004 bd2 ba2.1k sqft53 Jarvin Road, Port Jefferson Station, NY 11776For SaleMLS ID #1003555, Yan Wong, Listing by: Modern Realty and Management. OneKey® MLS as distributed by MLS GRID
- $799,9905 bd3 ba2.7k sqft14 Milhouse Lane, Lake Grove, NY 11755For SaleMLS ID #1044402, Lisa M. Ortiz, Listing by: Kelly Real Estate Inc. OneKey® MLS as distributed by MLS GRID
- $749,0003 bd3 ba2.6k sqft111 Brunswick Road, Lake Ronkonkoma, NY 11779For SaleMLS ID #1013178, Kenville R. Prince CBR SRS, Listing by: Prince & Associates Realty Grp. OneKey® MLS as distributed by MLS GRID
- $689,0004 bd3 ba2.1k sqft31 Concord Road, Shirley, NY 11967For SaleMLS ID #1043877, Begench Arazalyyev LHC C2EX, Listing by: Professional RE of New York. OneKey® MLS as distributed by MLS GRID
